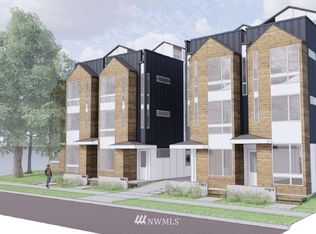
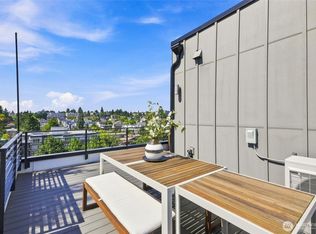
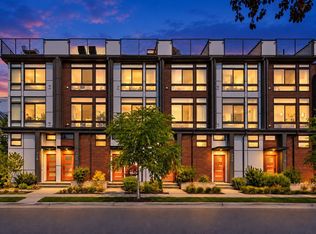
Ask about the preferred lender's 1% credit! Discover the Vera Collection, an exceptional new community by MRN Homes, a premier local builder known for thoughtfully designed homes and elevated finishes. Set along a quiet, non-arterial street in the heart of Wallingford, these distinctive residences blend modern style with everyday functionality, with EV-READY PARKING INCLUDED and NO HOA DUES. The open-concept living space showcases a designer kitchen with quartz countertops, sleek cabinetry, premium stainless steel appliances, and expansive windows that fill the home with natural light and beautiful views. A versatile main-level bedroom and bath offer ideal flexibility for guests, roommates, or a home office, while the inviting primary suite provides a peaceful retreat. Take in panoramic views and enjoy outdoor entertaining from your private rooftop deck. Complete with 4-Star Built Green certification, these homes deliver exceptional value and flexibility. Ideally located near Gas Works Park, the Burke-Gilman Trail, Fremont, UW, and downtown Seattle, with Stone Way Café and The Whale Wins just moments away. Now preselling!
Active
Listed by: Real Property Associates, Inc. • Grecia Thomas • 425-583-6101
$679,950
4701 D Wallingford Avenue N, Seattle, WA 98103
2beds
1,033sqft
Townhouse, Single Family Residence
Built in 2026
662 Square Feet Lot
$-- Zestimate®
$658/sqft
$-- HOA
What's special
Designer kitchenPanoramic viewsQuiet non-arterial streetPremium stainless steel appliancesSleek cabinetryQuartz countertopsOpen-concept living space
- --
- on Zillow
- 175
- views
- 16
- saves
Zillow last checked:
Listing updated:
Listed by:
Grecia Thomas 425-583-6101 gthomas@rpare.com,
Real Property Associates, Inc.
Source: NWMLS as distributed by MLS GRID,MLS#: 2601643
Facts & features
Interior
Bedrooms & bathrooms
- Bedrooms: 2
- Bathrooms: 2
- Full bathrooms: 1
- 3/4 bathrooms: 1
Primary bedroom
- Level: Third
Bedroom
- Level: Lower
Bathroom full
- Level: Lower
Bathroom three quarter
- Level: Third
Entry hall
- Level: Lower
Kitchen with eating space
- Level: Main
Living room
- Level: Main
Heating
- Ductless, Heat Pump, Wall Furnace, Electric
Cooling
- Ductless
Appliances
- Included: Dishwasher, Disposal, Microwave, Refrigerator, Stove(s)/Range(s), Dishwasher(s), Garbage Disposal, Microwave(s), Refrigerator(s)
Features
- Bath Off Primary, High Tech Cabling
- Flooring: Ceramic Tile, Vinyl Plank, Carpet
- Windows: Dbl Pane/Storm Window
- Basement: None
- Has fireplace: No
Interior area
- Total structure area: 1,033
- Total interior livable area: 1,033 sqft
Property
Parking
- Total spaces: 1
- Parking features: Off Street
- Uncovered spaces: 1
Features
- Levels: Multi/Split
- Entry location: Lower
- Patio & porch: Bath Off Primary, Dbl Pane/Storm Window, High Tech Cabling
- Has view: Yes
- View description: Territorial
Lot
- Size: 662 Square Feet
- Features: Curbs, Paved, Sidewalk, Rooftop Deck
- Topography: Level
Details
- Parcel number: 4083801795
- Special conditions: Standard
Construction
Type & style
- Home type: Townhouse
- Architectural style: Modern,Townhouse
- Property subtype: Townhouse, Single Family Residence
Materials
- Cement Planked, Wood Siding, Wood Products, Cement Plank
- Foundation: Poured Concrete, Slab
- Roof: See Remarks
Condition
- Under Construction
- New construction: Yes
- Year built: 2026
- Major remodel year: 2026
Details
- Builder name: MRN Homes
Utilities & green energy
- Electric: Company: Seattle City Light
- Sewer: Sewer Connected, Company: Seattle Public Utilities
- Water: Public, Company: Seattle Public Utilities
Green energy
- Green verification: Other
Community & HOA
Community
- Features: CCRs
- Subdivision: Wallingford
Location
- Region: Seattle
Financial & listing details
- Price per square foot: $658/sqft
- Annual tax amount: $1
- Date on market: 11/6/2026
- Listing terms: Conventional,FHA,VA Loan
- Inclusions: Dishwasher(s), Garbage Disposal, Microwave(s), Refrigerator(s), Stove(s)/Range(s)
Estimated market value
Not available
Estimated sales range
Not available
Not available
Price history
| Date | Event | Price |
|---|---|---|
| 11/6/2026 | Listed for sale | $679,950$658/sqft |
Source:  NWMLS as distributed by MLS GRID #2601643 Report a problem | ||
Public tax history
Tax history is unavailable.
Monthly payment
Est. payment
Payment breakdown
Explore the cost of this home by adjusting the details. Changes won't be saved.Climate risks
Neighborhood: Wallingford
Similar homes
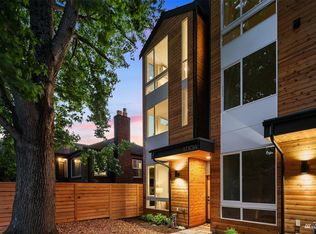
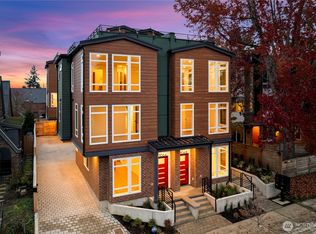
- $675,0002 bd2 ba1k sqft4701 A Wallingford Avenue N, Seattle, WA 98103Active
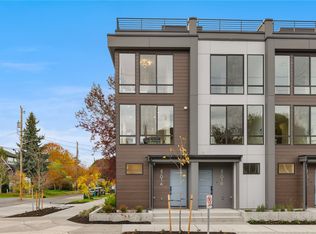 MLS ID #2601197, Grecia Thomas. NWMLS as distributed by MLS GRID
- $680,0002 bd3 ba1k sqftSmith & Burns Add., Seattle, WA 98103Active
 MLS ID #2573748, Andy Nguyen. NWMLS as distributed by MLS GRID
- $693,0002 bd2 ba1.1k sqft720 N 43rd St, Seattle, WA 98103Active
 MLS ID #2597023, Sheryl Yang. NWMLS as distributed by MLS GRID
- $720,0002 bd2 ba1.1k sqft4630 Linden Avenue N, Seattle, WA 98103Active
 MLS ID #2596638, Tyler Johnson. NWMLS as distributed by MLS GRID
