Tucked into the heart of Wallingford, just moments from Seattle’s favorite restaurants, coffee shops, boutiques, and neighborhood amenities along 45th Street! This spacious 3-bedroom, 2.5-bath townhome offers a functional layout, great natural light, and multiple outdoor spaces. The main living level features hardwood floors, a cozy gas fireplace, and an open living and dining area that flows seamlessly into the kitchen with granite countertops, updated stainless steel appliances, and gas cooking. Upstairs, you’ll find two generously sized bedrooms, including the primary with a walk-in closet, a full bath, and convenient laundry. The lower level offers a versatile third bedroom with its own full bath and direct access to the private, fully fenced patio, ideal for guests, a home office, or additional living space. Recent improvements include a new roof in 2022, fresh interior paint, new carpet, and exterior repairs. Enjoy efficient mini-split heating and cooling for year-round comfort, along with an outdoor deck, attached garage parking, additional storage, and no HOA dues. With an impressive Walk Score of 95, everything you love about Wallingford is right outside your door!
Active
Listed by: Redfin • Chandra Gordon • 425-350-9014
$750,000
1104 N Allen Place, Seattle, WA 98103
3beds
1,290sqft
Townhouse, Single Family Residence
Built in 2001
1,210 Square Feet Lot
$796,400 Zestimate®
$581/sqft
$-- HOA
What's special
Cozy gas fireplaceKitchen with granite countertopsConvenient laundryGreat natural lightOutdoor deckHardwood floorsMultiple outdoor spaces
- --
- on Zillow
- 214
- views
- 33
- saves
Zillow last checked:
Listing updated:
Listed by:
Chandra Gordon 425-350-9014 chandra.gordon@redfin.com,
Redfin
Source: NWMLS as distributed by MLS GRID,MLS#: 2599712
Facts & features
Interior
Bedrooms & bathrooms
- Bedrooms: 3
- Bathrooms: 3
- Full bathrooms: 2
- 1/2 bathrooms: 1
- Main level bathrooms: 1
Primary bedroom
- Level: Second
Bedroom
- Level: Lower
Bedroom
- Level: Second
Bathroom full
- Level: Lower
Bathroom full
- Level: Second
Other
- Level: Main
Dining room
- Level: Main
Entry hall
- Level: Lower
Kitchen with eating space
- Level: Main
Living room
- Level: Main
Utility room
- Level: Second
Heating
- Fireplace, Ductless, Electric, Natural Gas
Cooling
- Ductless
Appliances
- Included: Dishwasher, Disposal, Dryer, Microwave, Refrigerator, Stove(s)/Range(s), Washer, Dishwasher(s), Dryer(s), Garbage Disposal, Microwave(s), Refrigerator(s), Washer(s)
Features
- Dining Room
- Flooring: Ceramic Tile, Hardwood, Carpet
- Windows: Skylight(s)
- Number of fireplaces: 1
- Fireplace features: Gas, Main Level: 1, Fireplace
Interior area
- Total structure area: 1,290
- Total interior livable area: 1,290 sqft
Property
Parking
- Total spaces: 1
- Parking features: Attached Garage
- Has attached garage: Yes
- Covered spaces: 1
Features
- Levels: Multi/Split
- Entry location: Lower
- Patio & porch: Dining Room, Fireplace, Skylight(s), Vaulted Ceiling(s), Walk-In Closet(s)
Lot
- Size: 1,210 Square Feet
- Features: Paved, Sidewalk, Fenced-Fully, Gas Available, High Speed Internet, Patio
Details
- Parcel number: 7821200390
- Zoning: LR3 (M1)
- Special conditions: Standard
Construction
Type & style
- Home type: Townhouse
- Architectural style: Craftsman,Townhouse
- Property subtype: Townhouse, Single Family Residence
Materials
- Metal/Vinyl
- Foundation: Poured Concrete
- Roof: Composition
Condition
- Good
- Year built: 2001
Utilities & green energy
- Electric: Company: SCL
- Sewer: Sewer Connected, Company: SPU
- Water: Public, Company: SPU
Community & HOA
Community
- Subdivision: Wallingford
Location
- Region: Seattle
Financial & listing details
- Price per square foot: $581/sqft
- Tax assessed value: $750,000
- Annual tax amount: $7,700
- Date on market: 11/2/2026
- Listing terms: Conventional,See Remarks
- Inclusions: Dishwasher(s), Dryer(s), Garbage Disposal, Microwave(s), Refrigerator(s), Stove(s)/Range(s), Washer(s)
Estimated market value
$796,400
$757,000 - $836,000
$3,692/mo
Price history
| Date | Event | Price |
|---|---|---|
| 11/2/2026 | Listed for sale | $750,000+4.6%$581/sqft |
Source:  NWMLS as distributed by MLS GRID #2599712 Report a problem | ||
| 7/31/2024 | Listing removed | -- |
Source: Zillow Rentals Report a problem | ||
| 7/24/2024 | Listed for rent | $3,600+26.3%$3/sqft |
Source: Zillow Rentals Report a problem | ||
| 10/17/2018 | Sold | $717,000-1.1%$556/sqft |
Source: NWMLS as distributed by MLS GRID #1363185 Report a problem | ||
| 10/17/2018 | Listed for sale | $725,000$562/sqft |
Source: Coldwell Banker Bain #1363185 Report a problem | ||
| 10/17/2018 | Pending sale | $725,000$562/sqft |
Source: Coldwell Banker Bain #1363185 Report a problem | ||
| 9/24/2018 | Pending sale | $725,000$562/sqft |
Source: Coldwell Banker Bain #1363185 Report a problem | ||
| 9/21/2018 | Listed for sale | $725,000+61.1%$562/sqft |
Source: Coldwell Banker Bain #1363185 Report a problem | ||
| 2/13/2017 | Listing removed | $2,850$2/sqft |
Source: Smart Choice Realty, LLC Report a problem | ||
| 2/11/2017 | Listed for rent | $2,850-1.7%$2/sqft |
Source: Smart Choice Realty, LLC Report a problem | ||
| 1/5/2016 | Listing removed | $2,900$2/sqft |
Source: Smart Choice Realty, LLC Report a problem | ||
| 12/30/2015 | Listed for rent | $2,900$2/sqft |
Source: Smart Choice Realty, LLC Report a problem | ||
| 8/21/2014 | Sold | $450,000+0.2%$349/sqft |
Source: NWMLS as distributed by MLS GRID #668880 Report a problem | ||
| 7/25/2014 | Pending sale | $448,888$348/sqft |
Source: Windermere Real Estate/Northwest, Inc. #668880 Report a problem | ||
| 7/18/2014 | Listed for sale | $448,888+28.6%$348/sqft |
Source: Windermere Real Estate/Northwest, Inc. #668880 Report a problem | ||
| 9/9/2004 | Sold | $349,000$271/sqft |
Source: NWMLS as distributed by MLS GRID #24113399 Report a problem | ||
Public tax history
| Year | Property taxes | Tax assessment |
|---|---|---|
| 2025 | $7,700 +6.6% | $750,000 -1.1% |
| 2024 | $7,224 -1.4% | $758,000 -3.1% |
| 2023 | $7,328 +13.7% | $782,000 +2.2% |
| 2022 | $6,446 -0.8% | $765,000 +7.6% |
| 2021 | $6,499 +13.7% | $711,000 +20.3% |
| 2020 | $5,716 -3.3% | $591,000 -4.5% |
| 2019 | $5,913 +8.1% | $619,000 -3% |
| 2018 | $5,471 -0.8% | $638,000 +14.1% |
| 2017 | $5,518 +31.7% | $559,000 +10% |
| 2016 | $4,190 | $508,000 +10.2% |
| 2015 | $4,190 | $461,000 +7.5% |
| 2014 | $4,190 | $429,000 +13.8% |
| 2013 | $4,190 | $377,000 +23.2% |
| 2012 | -- | $306,000 |
| 2011 | -- | $306,000 +2.3% |
| 2010 | -- | $299,000 |
| 2009 | -- | $299,000 +10.7% |
| 2007 | -- | $270,000 |
| 2006 | -- | $270,000 +9.3% |
| 2005 | -- | $247,000 +814.8% |
| 2001 | -- | $27,000 |
Find assessor info on the county website
Monthly payment
Est. payment
Payment breakdown
Explore the cost of this home by adjusting the details. Changes won't be saved.Climate risks
Neighborhood: Fremont
Similar homes
- $824,0003 bd2 ba1.3k sqft4306 Winslow Place N #B, Seattle, WA 98103Active
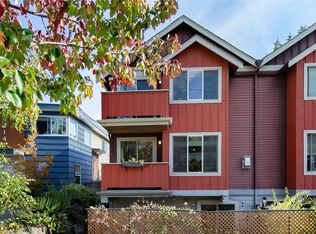 MLS ID #2591718, Dorothee Soechting Graham. NWMLS as distributed by MLS GRID
- $825,0003 bd3 ba1.3k sqftMotor Line Add 3, Seattle, WA 98103Active
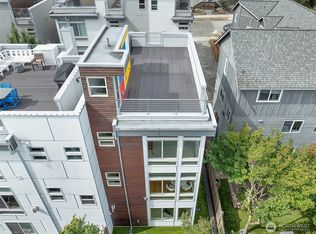 MLS ID #2591541, William Reilly. NWMLS as distributed by MLS GRID
- $799,0003 bd4 ba1.4k sqft4507 Linden Avenue N #A, Seattle, WA 98103Active
 MLS ID #2563854, Kate Chamberlin. NWMLS as distributed by MLS GRID
- $720,0002 bd2 ba1.1k sqft4630 Linden Avenue N, Seattle, WA 98103Active
 MLS ID #2596638, Tyler Johnson. NWMLS as distributed by MLS GRID
