Center of the Universe living. This 2-bed, 2-bath Fremont home has personality for days — sun-drenched interiors, warm hardwoods, skylights, and cheerful accent walls that make gray Seattle days disappear. The open great room flows from a cozy gas fireplace into a chef's kitchen with stainless appliances and a gas range, plus a built-in dining nook made for lingering. Upstairs, the primary suite delivers a soaking tub, glass shower, double vanity, and a custom walk-in closet flowing into in-unit laundry. A bright second bedroom flexes as office, guest room, or studio. But the showstopper? Your private rooftop deck — Mount Rainier, the downtown skyline, and Lake Union all in one jaw-dropping view. Morning coffee, sunset wine, fireworks over the water. Steps to Fremont Brewing, the Sunday Market, the Burke-Gilman Trail, and Gas Works Park. Walkable, connected, and minutes to Google, Adobe & downtown. Homes like this don't last.
Active
Listed by: Kelly Right RE of Seattle LLC • Waichak Luk
$710,000
3661 Albion Place N #2, Seattle, WA 98103
2beds
1,147sqft
Townhouse, Condominium
Built in 1991
4,477 Square Feet Lot
$692,500 Zestimate®
$619/sqft
$529/mo HOA
What's special
Cozy gas fireplaceSun-drenched interiorsBuilt-in dining nookWarm hardwoods
- --
- on Zillow
- 532
- views
- 38
- saves
Likely to sell faster than
Zillow last checked:
Listing updated:
Listed by:
Waichak Luk,
Kelly Right RE of Seattle LLC
Source: NWMLS as distributed by MLS GRID,MLS#: 2583181
Facts & features
Interior
Bedrooms & bathrooms
- Bedrooms: 2
- Bathrooms: 2
- Full bathrooms: 2
- Main level bathrooms: 1
- Main level bedrooms: 1
Primary bedroom
- Level: Lower
Bedroom
- Level: Main
Bathroom full
- Level: Lower
Bathroom full
- Level: Main
Entry hall
- Level: Main
Kitchen with eating space
- Level: Second
Living room
- Level: Second
Heating
- Baseboard, Electric, Natural Gas
Cooling
- None
Appliances
- Included: Dishwasher, Disposal, Dryer, Microwave, Refrigerator, Stove(s)/Range(s), Washer, Dishwasher(s), Dryer(s), Garbage Disposal, Microwave(s), Refrigerator(s), Washer(s), Water Heater: Electric, Water Heater Location: Master Bath
Features
- Flooring: Bamboo/Cork, Hardwood
- Has fireplace: No
Interior area
- Total structure area: 1,147
- Total interior livable area: 1,147 sqft
Property
Parking
- Total spaces: 2
- Parking features: Carport, Off Street
- Has carport: Yes
- Covered spaces: 1
- Uncovered spaces: 1
Features
- Levels: Multi/Split
- Entry location: Main
- Patio & porch: Primary Bathroom, Water Heater
- Has view: Yes
- View description: Bay, City, Lake
- Has water view: Yes
- Water view: Bay,Lake
Lot
- Size: 4,477 Square Feet
- Features: Secluded, Sidewalk
Details
- Parcel number: 8898550020
- Special conditions: Standard
Construction
Type & style
- Home type: Townhouse
- Architectural style: Townhouse
- Property subtype: Townhouse, Condominium
Materials
- Stucco
- Roof: Composition
Condition
- Year built: 1991
Utilities & green energy
- Electric: Company: SPL
- Sewer: Company: City of Seattle
- Water: Company: City of Seattle
- Utilities for property: Xfinity
Community & HOA
Community
- Features: Electric Car Charging Station
- Subdivision: Wallingford
HOA
- Services included: Common Area Maintenance, Gas, Sewer, Water
- HOA fee: $529 monthly
Location
- Region: Seattle
Financial & listing details
- Price per square foot: $619/sqft
- Tax assessed value: $677,000
- Annual tax amount: $6,708
- Date on market: 9/17/2026
- Listing terms: Conventional
- Inclusions: Dishwasher(s), Dryer(s), Garbage Disposal, Microwave(s), Refrigerator(s), Stove(s)/Range(s), Washer(s)
Estimated market value
$692,500
$658,000 - $727,000
$3,601/mo
Price history
| Date | Event | Price |
|---|---|---|
| 9/17/2026 | Listed for sale | $710,000+0.7%$619/sqft |
Source:  NWMLS as distributed by MLS GRID #2583181 Report a problem NWMLS as distributed by MLS GRID #2583181 Report a problem | ||
| 8/31/2026 | Listing removed | $705,000$615/sqft |
Source: FSBO-Online.com Report a problem | ||
| 8/3/2026 | Listed for sale | $705,000-4.1%$615/sqft |
Source: FSBO-Online.com Report a problem | ||
| 11/1/2023 | Sold | $735,000-2%$641/sqft |
Source: NWMLS as distributed by MLS GRID #2165452 Report a problem | ||
| 10/4/2023 | Pending sale | $750,000$654/sqft |
Source: NWMLS as distributed by MLS GRID #2165452 Report a problem | ||
| 9/27/2023 | Listed for sale | $750,000+138.1%$654/sqft |
Source: NWMLS as distributed by MLS GRID #2165452 Report a problem | ||
| 9/15/2003 | Sold | $315,000+270.6%$275/sqft |
Source: NWMLS as distributed by MLS GRID #23104984 Report a problem | ||
| 12/13/2001 | Sold | $85,000+3.7%$74/sqft |
Source: Public Record Report a problem | ||
| 8/11/1999 | Sold | $82,000$71/sqft |
Source: Public Record Report a problem | ||
Public tax history
| Year | Property taxes | Tax assessment |
|---|---|---|
| 2025 | $6,902 +8.6% | $677,000 +0.9% |
| 2024 | $6,353 +3.1% | $671,000 +1.4% |
| 2023 | $6,162 +18.5% | $662,000 +6.6% |
| 2022 | $5,202 -3.7% | $621,000 +4.4% |
| 2021 | $5,405 -8% | $595,000 -3.4% |
| 2020 | $5,878 -0.9% | $616,000 -1.9% |
| 2019 | $5,929 +12% | $628,000 +0.6% |
| 2018 | $5,292 +2% | $624,000 +17.5% |
| 2017 | $5,191 +25.1% | $531,000 +17% |
| 2016 | $4,150 | $454,000 +3.7% |
| 2015 | $4,150 | $438,000 -0.5% |
| 2014 | $4,150 | $440,000 +49.2% |
| 2013 | $4,150 | $295,000 -8.1% |
| 2012 | -- | $321,000 +2.6% |
| 2011 | -- | $313,000 -4.3% |
| 2010 | -- | $327,000 |
| 2009 | -- | $327,000 -10.2% |
| 2007 | -- | $364,000 +11% |
| 2006 | -- | $328,000 +4.1% |
| 2005 | -- | $315,000 +30.6% |
| 2001 | $2,783 +27.1% | $241,200 +35.1% |
| 2000 | $2,189 | $178,500 |
Find assessor info on the county website
Monthly payment
Est. payment
Payment breakdown
Explore the cost of this home by adjusting the details. Changes won't be saved.Climate risks
Neighborhood: Fremont
Nearby schools
Schools provided by the listing agent
- Elementary: Bf Day
- Middle: Hamilton Mid
- High: Lincoln High
Source: NWMLS as distributed by MLS GRID. This data may not be complete. We recommend contacting the local school district to confirm school assignments for this home.
Similar homes
- $825,0003 bd3 ba1.5k sqftCollins Add, Seattle, WA 98109Active
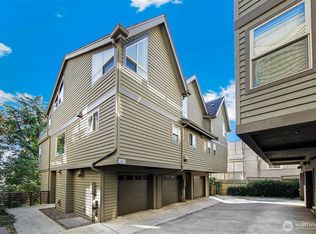 MLS ID #2593048, Javila Creer. NWMLS as distributed by MLS GRID
 - $729,0002 bd3 ba1.2k sqftBallards 2nd To Gilman Park, Seattle, WA 98107Active
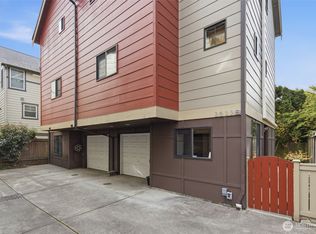 MLS ID #2590259, Erin Graham Van Moorhem. NWMLS as distributed by MLS GRID
 - $870,0003 bd3 ba1.6k sqftDays Frances R Lagrande, Seattle, WA 98103Active
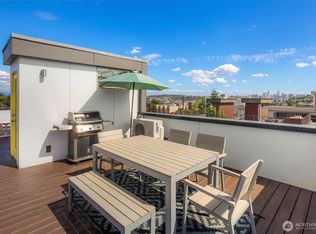 MLS ID #2581997, Sarah Suhadolnik. NWMLS as distributed by MLS GRID
 - $775,0003 bd3 ba1.1k sqft641 NW Market Street #A, Seattle, WA 98107Active
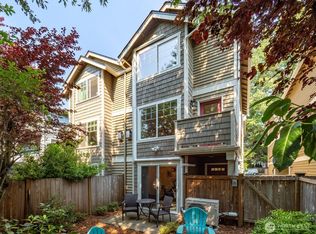 MLS ID #2574371, Bruce Ainslie. NWMLS as distributed by MLS GRID
