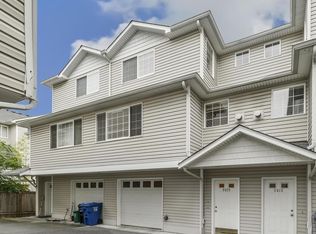
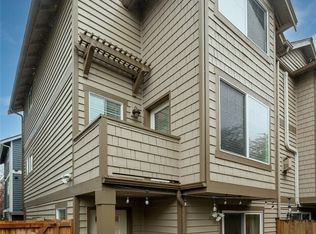
Seller is offering a paid rate buydown — buyer can lock in a reduced rate as low as 6.49% (APR 7.133%) as of 10/09/2026. Terms apply, see disclosures for details. Tucked into one of North Seattle's most desirable communities, this 2-story Greenwood townhouse delivers the perfect blend of neighborhood charm & urban convenience. Original owner since new construction — meticulously cared for since 1999! W/ no HOA, no rental cap, & no short-term rental restrictions. The spacious living room features bamboo flooring w/radiant heat — efficient & comfortable. The updated kitchen comes with a gas range, stainless steel appliances, granite countertops, and a deep double sink. Upstairs, vaulted ceilings open into a huge master suite w/ walk-in closet and Mini Split A/C & heat. Luxury bathroom w/ granite and radiant heat through the travertine stone flooring. On main level, step outside to your fully fenced, private backyard deck w/ 300 sq ft of spacious, quiet space built for entertaining. Safe, inside courtyard parking. Over 1,000 Cu ft of storage — organized in ways you have to see to believe. Walk 10 minutes to DT Greenwood for Trader Joe's, Fred Meyer, top-rated restaurants + nightlife. Green Lake is a 5-minute drive, & I-5 access just a few minutes away. Investment-friendly, no restrictions — live in it, rent it, or Airbnb it. Don't miss out on this great opportunity - tour it today!
Active
Listed by: Skyline Properties, Inc. • Zachary Niehaus
$479,950
9406 Linden Avenue N #B, Seattle, WA 98103
2beds
900sqft
Townhouse, Single Family Residence
Built in 1999
1,197 Square Feet Lot
$473,900 Zestimate®
$533/sqft
$-- HOA
What's special
Luxury bathroomUpdated kitchenHuge master suiteWalk-in closetVaulted ceilingsStainless steel appliancesDeep double sink
- --
- on Zillow
- 646
- views
- 72
- saves
Zillow last checked:
Listing updated:
Listed by:
Zachary Niehaus,
Skyline Properties, Inc.
Source: NWMLS as distributed by MLS GRID,MLS#: 2575461
Facts & features
Interior
Bedrooms & bathrooms
- Bedrooms: 2
- Bathrooms: 1
- Full bathrooms: 1
Primary bedroom
- Level: Second
Bedroom
- Level: Second
Bathroom full
- Level: Second
Dining room
- Level: Main
Entry hall
- Level: Main
Great room
- Level: Main
Kitchen with eating space
- Level: Main
Heating
- Ductless, Radiant, Electric, Natural Gas
Cooling
- Ductless
Appliances
- Included: Dishwasher, Disposal, Dryer, Microwave, Refrigerator, Stove(s)/Range(s), Washer, Dishwasher(s), Dryer(s), Garbage Disposal, Microwave(s), Refrigerator(s), Washer(s)
Features
- Ceiling Fan(s), Dining Room
- Flooring: Bamboo/Cork, Granite, Carpet
- Windows: Dbl Pane/Storm Window
- Basement: None
- Has fireplace: No
Interior area
- Total structure area: 900
- Total interior livable area: 900 sqft
Property
Parking
- Total spaces: 1
- Parking features: Driveway, Off Street
- Uncovered spaces: 1
Features
- Levels: Multi/Split
- Entry location: Main
- Patio & porch: Ceiling Fan(s), Dbl Pane/Storm Window, Dining Room, Sprinkler System, Vaulted Ceiling(s), Walk-In Closet(s)
- Has view: Yes
- View description: Territorial
Lot
- Size: 1,197 Square Feet
- Features: Paved, Sidewalk, Cable TV, Deck, Fenced-Fully, Patio, Sprinkler System
- Topography: Level
- Residential vegetation: Garden Space
Details
- Parcel number: 4340610100
- Special conditions: Standard
Construction
Type & style
- Home type: Townhouse
- Architectural style: Craftsman,Townhouse
- Property subtype: Townhouse, Single Family Residence
Materials
- Metal/Vinyl, Wood Products
- Foundation: Poured Concrete
- Roof: Composition
Condition
- Very Good
- Year built: 1999
Utilities & green energy
- Sewer: Sewer Connected
- Water: Public
Community & HOA
Community
- Subdivision: Greenwood
Location
- Region: Seattle
Financial & listing details
- Price per square foot: $533/sqft
- Annual tax amount: $4,598
- Date on market: 8/28/2026
- Listing terms: Conventional,FHA,VA Loan
- Inclusions: Dishwasher(s), Dryer(s), Garbage Disposal, Microwave(s), Refrigerator(s), Stove(s)/Range(s), Washer(s)
Estimated market value
$473,900
$450,000 - $498,000
$2,202/mo
Price history
| Date | Event | Price |
|---|---|---|
| 8/28/2026 | Listed for sale | $479,950$533/sqft |
Source:  NWMLS as distributed by MLS GRID #2575461 Report a problem NWMLS as distributed by MLS GRID #2575461 Report a problem | ||
Public tax history
Tax history is unavailable.
Monthly payment
Est. payment
Payment breakdown
Explore the cost of this home by adjusting the details. Changes won't be saved.Climate risks
Neighborhood: Greenwood
Nearby schools
Schools provided by the listing agent
- Elementary: Viewlands
- Middle: Robert Eagle Staff Middle School
- High: Ingraham High
Source: NWMLS as distributed by MLS GRID. This data may not be complete. We recommend contacting the local school district to confirm school assignments for this home.
Similar homes
- $535,0002 bd3 ba1.1k sqftBoulevard Place Add, Seattle, WA 98103Active
 MLS ID #2563122, Joy Huang. NWMLS as distributed by MLS GRID
 - $473,0002 bd2 ba830 sqft9121 23rd Avenue NE, Seattle, WA 98115Active
 MLS ID #2587290, Shannon M. Laskey. NWMLS as distributed by MLS GRID
 - $635,0003 bd3 ba1.2k sqftBoulevard Place Add, Seattle, WA 98103Active
 MLS ID #2580943, Russell Katz. NWMLS as distributed by MLS GRID
 - $564,9002 bd1 ba820 sqft4516 Dayton Avenue N, Seattle, WA 98103Active
 MLS ID #2549818, Mark Reys. NWMLS as distributed by MLS GRID
