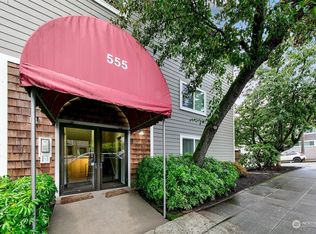
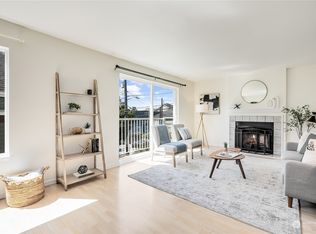
Ideally situated in Lower Queen Anne just minutes from Climate Pledge Arena, Amazon, and South Lake Union, this two-bedroom condominium offers a standout investment opportunity. Rare for the area, this HOA permits long-term rentals, and at just $326.74 per month, dues run roughly half the typical rate for comparable properties—covering water, sewer, garbage, and building insurance. Inside, you'll find a spacious living room with room for a dining table plus a working wood-burning fireplace. The full kitchen features quartz countertops, a two-person dining nook, and abundant storage. The oversized primary suite offers generous space for furnishings and connects to a large en-suite bath, while the second bedroom sits conveniently near the second bathroom and laundry area. Unwind in the evenings on your private, gated patio—ideal for pets—with adjacent tandem parking for two vehicles. This is a rare opportunity.
Active
Listed by: RE/MAX Whatcom County, Inc. • Jeff Strand
$599,000
555 Prospect Street #1, Seattle, WA 98109
2beds
1,070sqft
Condominium
Built in 1979
-- sqft lot
$587,200 Zestimate®
$560/sqft
$327/mo HOA
What's special
Working wood-burning fireplaceLarge en-suite bathTwo-person dining nookAbundant storage
- --
- on Zillow
- 259
- views
- 14
- saves
Zillow last checked:
Listing updated:
Listed by:
Jeff Strand,
RE/MAX Whatcom County, Inc.
Source: NWMLS as distributed by MLS GRID,MLS#: 2565734
Facts & features
Interior
Bedrooms & bathrooms
- Bedrooms: 2
- Bathrooms: 2
- Full bathrooms: 1
- 3/4 bathrooms: 1
- Main level bathrooms: 2
- Main level bedrooms: 2
Primary bedroom
- Level: Main
Bedroom
- Level: Main
Bathroom three quarter
- Level: Main
Bathroom full
- Level: Main
Entry hall
- Level: Main
Kitchen with eating space
- Level: Main
Living room
- Level: Main
Utility room
- Level: Main
Heating
- Fireplace, Wall Furnace, Electric
Cooling
- None
Appliances
- Included: Dishwasher, Disposal, Dryer, Refrigerator, Stove(s)/Range(s), Washer, Dishwasher(s), Dryer(s), Garbage Disposal, Refrigerator(s), Washer(s), Water Heater: Electric, Water Heater Location: Bathroom
Features
- Flooring: Laminate, Stone, Carpet
- Windows: Insulated Windows, Coverings: No
- Number of fireplaces: 1
- Fireplace features: Wood Burning, Main Level: 1, Fireplace
Interior area
- Total structure area: 1,070
- Total interior livable area: 1,070 sqft
Property
Parking
- Total spaces: 2
- Parking features: Off Street, Uncovered
- Uncovered spaces: 2
Features
- Levels: Three Or More
- Entry location: Main
- Patio & porch: Fireplace, Ground Floor, Insulated Windows, Primary Bathroom, Water Heater
- Has view: Yes
- View description: Territorial
Lot
- Features: Curbs, Paved, Sidewalk
Details
- Parcel number: 2570150010
- Special conditions: Standard
- Other equipment: Leased Equipment: No
Construction
Type & style
- Home type: Condo
- Architectural style: Condo (3 Levels)
- Property subtype: Condominium
Materials
- Wood Siding
- Roof: Flat
Condition
- Year built: 1979
- Major remodel year: 1979
Utilities & green energy
- Electric: Company: PSE
- Sewer: Company: Seattle PUD
- Water: Company: Seattle PUD
- Utilities for property: Comcast, Comcast
Green energy
- Energy efficient items: Insulated Windows
Community & HOA
Community
- Features: Cable TV, Lobby Entrance, Outside Entry
- Security: Fire Sprinkler System
- Subdivision: Queen Anne
HOA
- Services included: Cable TV, Earthquake Insurance, Sewer, Water
- HOA fee: $327 monthly
Location
- Region: Seattle
Financial & listing details
- Price per square foot: $560/sqft
- Tax assessed value: $432,000
- Annual tax amount: $4,379
- Date on market: 8/6/2026
- Listing terms: Conventional
- Inclusions: Dishwasher(s), Dryer(s), Garbage Disposal, Leased Equipment, Refrigerator(s), Stove(s)/Range(s), Washer(s)
- Total actual rent: 2750
Estimated market value
$587,200
$558,000 - $617,000
$2,935/mo
Price history
| Date | Event | Price |
|---|---|---|
| 8/6/2026 | Listed for sale | $599,000+19.8%$560/sqft |
Source:  NWMLS as distributed by MLS GRID #2565734 Report a problem NWMLS as distributed by MLS GRID #2565734 Report a problem | ||
| 9/22/2017 | Sold | $500,000+2.2%$467/sqft |
Source: NWMLS as distributed by MLS GRID #1181958 Report a problem | ||
| 8/30/2017 | Pending sale | $489,000$457/sqft |
Source: Local MLS #1181958 Report a problem | ||
| 8/24/2017 | Listed for sale | $489,000+56.2%$457/sqft |
Source: WP & Associates Realty #1181958 Report a problem | ||
| 7/28/2014 | Listing removed | $1,900$2/sqft |
Source: Residential Group Portfolio Report a problem | ||
| 7/17/2014 | Listed for rent | $1,900+4.1%$2/sqft |
Source: Residential Group Portfolio Report a problem | ||
| 7/26/2013 | Listing removed | $1,825$2/sqft |
Source: Residential Group Portfolio Report a problem | ||
| 7/23/2013 | Price change | $1,825-3.9%$2/sqft |
Source: Residential Group Portfolio Report a problem | ||
| 7/11/2013 | Listed for rent | $1,900$2/sqft |
Source: Residential Group Portfolio Report a problem | ||
| 9/26/2008 | Sold | $313,000-7.3%$293/sqft |
Source: NWMLS as distributed by MLS GRID #28029407 Report a problem | ||
| 3/17/2008 | Listing removed | $337,500$315/sqft |
Source: NCI #27154919 Report a problem | ||
| 2/1/2008 | Listed for sale | $337,500$315/sqft |
Source: NCI #27154919 Report a problem | ||
Public tax history
| Year | Property taxes | Tax assessment |
|---|---|---|
| 2025 | $4,487 +2.5% | $432,000 -5.1% |
| 2024 | $4,379 -1.3% | $455,000 -3.2% |
| 2023 | $4,435 +7.7% | $470,000 -3.3% |
| 2022 | $4,116 -4.5% | $486,000 +3.4% |
| 2021 | $4,311 +4.7% | $470,000 +10.3% |
| 2020 | $4,117 -12.9% | $426,000 -14.3% |
| 2019 | $4,728 +11.5% | $497,000 +0.2% |
| 2018 | $4,239 +13.2% | $496,000 +30.9% |
| 2017 | $3,745 +12.4% | $379,000 +15.9% |
| 2016 | $3,331 | $327,000 +9.4% |
| 2015 | $3,331 | $299,000 -14.3% |
| 2014 | $3,331 | $349,000 +27.8% |
| 2013 | $3,331 | $273,000 +24.7% |
| 2012 | -- | $219,000 -8.4% |
| 2011 | -- | $239,000 -12.1% |
| 2010 | -- | $272,000 |
| 2009 | -- | $272,000 -4.9% |
| 2007 | -- | $286,000 +8.7% |
| 2006 | -- | $263,000 +9.6% |
| 2005 | -- | $240,000 +128.1% |
| 2001 | $1,227 +34.5% | $105,200 +43.1% |
| 2000 | $913 | $73,500 |
Find assessor info on the county website
Monthly payment
Est. payment
Payment breakdown
Explore the cost of this home by adjusting the details. Changes won't be saved.Climate risks
Neighborhood: East Queen Anne
Nearby schools
Schools provided by the listing agent
- High: Center School
Source: NWMLS as distributed by MLS GRID. This data may not be complete. We recommend contacting the local school district to confirm school assignments for this home.
Similar homes
- $475,0002 bd2 ba1.1k sqftLa Terrazza, Seattle, WA 98105Active
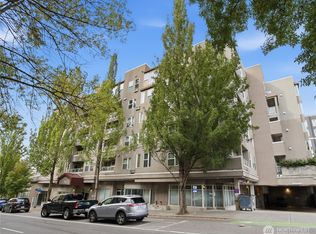 MLS ID #2581085, Laura L. Kinzel. NWMLS as distributed by MLS GRID
 - $575,0002 bd2 ba1k sqftLa Terrazza, Seattle, WA 98105Active
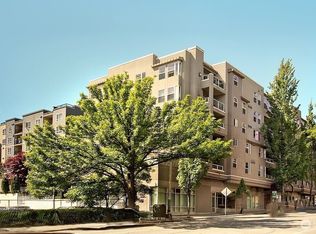 MLS ID #2500823, Stephen Saunders. NWMLS as distributed by MLS GRID
 - $550,0002 bd1 ba1k sqftCherry Hill Court Condo, Seattle, WA 98122Active
 MLS ID #2586033, Kristen Meyer. NWMLS as distributed by MLS GRID
 - $675,0003 bd3 ba1.4k sqftLawton Park Townhouses, Seattle, WA 98199Active
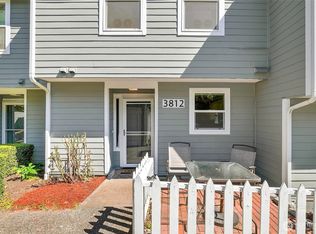 MLS ID #2577575, Julie Granahan. NWMLS as distributed by MLS GRID
