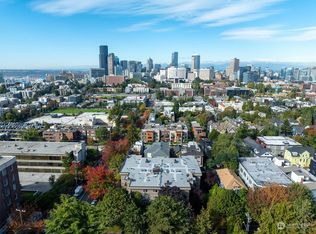
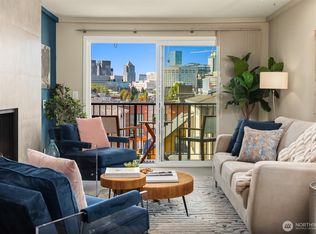
This wonderful 2 bed, 2 bath condo with a massive private deck is in-city, yet on a quiet residential street near Swedish Cherry Hill and Seattle University. Terrific layout includes a recently renovated, dedicated home office, an owner's suite complete with 2 large closets, an expansive galley kitchen ideal for cooking and entertaining, and an in-unit laundry room. Enjoy the wood-burning fireplace in the winter and the expansive private deck in the summer. The west-facing orientation brings abundant afternoon and evening light into the home and across the deck, making the indoor and outdoor spaces feel bright and inviting. This unit features peek-a-boo views and level-entry from the lobby for easy coming and going. A brand-new elevator provides easy access from your door down one level to your secured garage parking space with a dedicated storage closet. With convenient access to public transportation and a Connector stop across the street, commuting is easy. The truly expansive private deck is a rare in-city retreat with plenty of room to make it your own. Imagine summer dinners with friends, a comfortable outdoor lounge, lush planters and flower beds, your own vegetable garden, or even space to practice your pickleball skills, all just steps from your living room. No rental cap!
Active
Listed by: Redfin • Karen S Jones • 206-473-2540
$575,000
701 17th Avenue #105, Seattle, WA 98122
2beds
1,070sqft
Condominium
Built in 1981
-- sqft lot
$564,000 Zestimate®
$537/sqft
$810/mo HOA
What's special
Wood-burning fireplacePeek-a-boo viewsIn-unit laundry roomTerrific layoutMassive private deck
- --
- on Zillow
- 194
- views
- 7
- saves
Likely to sell faster than
Zillow last checked:
Listing updated:
Listed by:
Karen S Jones 206-473-2540 karen.jones@redfin.com,
Redfin
Source: NWMLS as distributed by MLS GRID,MLS#: 2596131
Facts & features
Interior
Bedrooms & bathrooms
- Bedrooms: 2
- Bathrooms: 2
- Full bathrooms: 1
- 3/4 bathrooms: 1
- Main level bathrooms: 2
- Main level bedrooms: 2
Primary bedroom
- Level: Main
Bedroom
- Level: Main
Bathroom full
- Level: Main
Bathroom three quarter
- Level: Main
Den office
- Level: Main
Dining room
- Level: Main
Entry hall
- Level: Main
Kitchen without eating space
- Level: Main
Living room
- Level: Main
Utility room
- Level: Main
Heating
- Fireplace, Wall Furnace, Electric
Cooling
- None
Appliances
- Included: Dishwasher, Disposal, Dryer, Microwave, Refrigerator, Stove(s)/Range(s), Washer, Dishwasher(s), Dryer(s), Garbage Disposal, Microwave(s), Refrigerator(s), Washer(s), Cooking - Electric Hookup, Cooking-Electric, Dryer-Electric
- Laundry: Electric Dryer Hookup, Washer Hookup
Features
- Flooring: Ceramic Tile, Engineered Hardwood, Carpet
- Windows: Insulated Windows, Coverings: Custom Blinds
- Number of fireplaces: 1
- Fireplace features: Wood Burning, Main Level: 1, Fireplace
Interior area
- Total structure area: 1,070
- Total interior livable area: 1,070 sqft
Property
Parking
- Total spaces: 1
- Parking features: Common Garage
- Has garage: Yes
- Covered spaces: 1
Features
- Levels: One
- Stories: 1
- Entry location: Main
- Patio & porch: Cooking-Electric, Dryer-Electric, Fireplace, Ground Floor, Insulated Windows, Primary Bathroom, Washer
- Has view: Yes
- View description: City, Partial
Lot
- Features: Paved, Sidewalk
Details
- Parcel number: 5071650040
- Special conditions: Standard
Construction
Type & style
- Home type: Condo
- Architectural style: Condo (1 Level)
- Property subtype: Condominium
Materials
- Cement Planked, Log, Cement Plank
- Roof: Flat
Condition
- Year built: 1981
Utilities & green energy
- Electric: Company: Seattle City Light
- Sewer: Company: HOA
- Water: Company: HOA
- Utilities for property: N/A, Astound
Green energy
- Energy efficient items: Insulated Windows
Community & HOA
Community
- Features: Elevator, Garden Space, Lobby Entrance, See Remarks
- Security: Security Service, Fire Sprinkler System
- Subdivision: Central Area
HOA
- Services included: Common Area Maintenance, Earthquake Insurance, Maintenance Grounds, Security, Sewer, Snow Removal, Water
- HOA fee: $810 monthly
- HOA phone: 206-960-4219
Location
- Region: Seattle
Financial & listing details
- Price per square foot: $537/sqft
- Tax assessed value: $559,000
- Annual tax amount: $5,437
- Date on market: 10/21/2026
- Listing terms: Conventional,See Remarks
- Inclusions: Dishwasher(s), Dryer(s), Garbage Disposal, Microwave(s), Refrigerator(s), Stove(s)/Range(s), Washer(s)
Estimated market value
$564,000
$536,000 - $592,000
$3,280/mo
Price history
| Date | Event | Price |
|---|---|---|
| 10/21/2026 | Listed for sale | $575,000+0.9%$537/sqft |
Source:  NWMLS as distributed by MLS GRID #2596131 Report a problem | ||
| 6/19/2019 | Sold | $570,000-2.6%$533/sqft |
Source: NWMLS as distributed by MLS GRID #1446107 Report a problem | ||
| 5/1/2019 | Listed for sale | $585,000+125%$547/sqft |
Source: Marketplace Sotheby's Intl Rty #1446107 Report a problem | ||
| 10/13/2011 | Sold | $260,000-5.5%$243/sqft |
Source: NWMLS as distributed by MLS GRID #249247 Report a problem | ||
| 8/31/2011 | Pending sale | $275,000$257/sqft |
Source: Windermere Real Estate/West Campus, Inc. #249247 Report a problem | ||
| 7/15/2011 | Listed for sale | $275,000+10%$257/sqft |
Source: Windermere R.E. West Campus, Inc. #249247 Report a problem | ||
| 9/9/2005 | Sold | $249,950$234/sqft |
Source: NWMLS as distributed by MLS GRID #25106598 Report a problem | ||
Public tax history
| Year | Property taxes | Tax assessment |
|---|---|---|
| 2025 | $5,689 +4.6% | $559,000 -3% |
| 2024 | $5,437 -0.5% | $576,000 -2.2% |
| 2023 | $5,463 +17.2% | $589,000 +5.4% |
| 2022 | $4,662 +2.9% | $559,000 +11.8% |
| 2021 | $4,532 +0.2% | $500,000 +5.5% |
| 2020 | $4,524 -2.2% | $474,000 -3.3% |
| 2019 | $4,626 +27.1% | $490,000 +14.5% |
| 2018 | $3,641 +0.7% | $428,000 +16% |
| 2017 | $3,616 +45% | $369,000 +13.9% |
| 2016 | $2,494 | $324,000 +20.4% |
| 2015 | $2,494 | $269,000 +2.3% |
| 2014 | $2,494 | $263,000 +16.9% |
| 2013 | $2,494 | $225,000 +17.8% |
| 2012 | -- | $191,000 -4.5% |
| 2011 | -- | $200,000 -15.3% |
| 2010 | -- | $236,000 |
| 2009 | -- | $236,000 -3.7% |
| 2007 | -- | $245,000 +9.4% |
| 2006 | -- | $224,000 -1.8% |
| 2005 | -- | $228,000 +59.1% |
| 2001 | $1,658 +22.3% | $143,300 +30% |
| 2000 | $1,355 | $110,200 |
Find assessor info on the county website
Monthly payment
Est. payment
Payment breakdown
Explore the cost of this home by adjusting the details. Changes won't be saved.Climate risks
Neighborhood: Minor

Similar homes
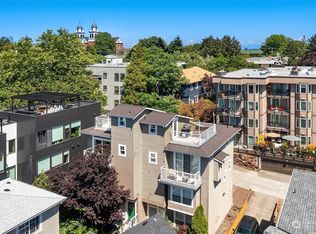
- $695,0002 bd2 ba1.2k sqftFirehouse 25, Seattle, WA 98122Active
 MLS ID #2597554, Trevor O'Dell. NWMLS as distributed by MLS GRID
- $585,0002 bd2 ba1.1k sqftFirst Hill Plaza, Seattle, WA 98104Active
 MLS ID #2557182, Donna L. Wood. NWMLS as distributed by MLS GRID
- $499,9002 bd2 ba920 sqftFortune View, Seattle, WA 98122Active
 MLS ID #2522499, Andy Sather. NWMLS as distributed by MLS GRID
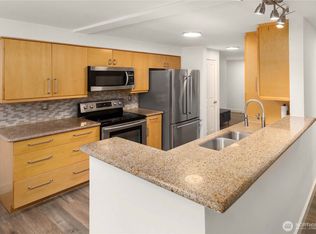
- $515,0002 bd2 ba964 sqftMill Street Condos, Seattle, WA 98122Active
 MLS ID #2589409, Richard Maynard. NWMLS as distributed by MLS GRID
