Welcome home to this classic townhome, tucked between Capitol Hill and Madison Valley just off 23rd Ave E and E Madison St. Take in views of the Cascade Mountains & Lake Washington while enjoying the privacy of a single-family home, the ease of condo-style living, and no HOA dues. High ceilings and warm Brazilian wood floors welcome you on the main level, where dark cherry cabinetry, slab-granite counters, stainless steel appliances, a KitchenAid gas range, and a breakfast bar flow naturally into the living and dining spaces. A cozy gas fireplace, convenient half bath, and fenced view deck make this level perfect for relaxing or gathering with friends. Upstairs features lots of light. soaring ceilings and skylight. You’ll find two spacious bedrooms separated by a full hall bath, and a laundry room. Fresh interior paint and a designated parking space on the secure dead-end street behind the home add everyday comfort and convenience. With easy access to downtown bus service, universities, parks, Trader Joe’s, and other grocers, restaurants, and Madison Park, this inviting home is ready for you to move in and make it your own.
Active
Listed by: Windermere Real Estate Midtown • TallyAnn Carroll • 206-612-7575
$580,000
1835 24th Ave #B, Seattle, WA 98122
2beds
893sqft
Townhouse, Single Family Residence
Built in 2007
967 Square Feet Lot
$566,600 Zestimate®
$649/sqft
$-- HOA
What's special
Cozy gas fireplaceFenced view deckHigh ceilingsSoaring ceilingsWarm brazilian wood floorsLots of lightBreakfast bar
- --
- on Zillow
- 852
- views
- 56
- saves
Zillow last checked:
Listing updated:
Listed by:
TallyAnn Carroll 206-612-7575 tallyann@windermere.com,
Windermere Real Estate Midtown
Source: NWMLS as distributed by MLS GRID,MLS#: 2589586
Facts & features
Interior
Bedrooms & bathrooms
- Bedrooms: 2
- Bathrooms: 2
- Full bathrooms: 1
- 1/2 bathrooms: 1
- Main level bathrooms: 1
Heating
- Fireplace, Forced Air, Wall Furnace, Electric, Natural Gas
Cooling
- Insert
Appliances
- Included: Dishwasher, Disposal, Dryer, Microwave, Refrigerator, Stove(s)/Range(s), Washer, Dishwasher(s), Dryer(s), Garbage Disposal, Microwave(s), Refrigerator(s), Washer(s), Water Heater: Gas Hot Water, Water Heater Location: Main floor closet
Features
- Dining Room, High Tech Cabling
- Flooring: Ceramic Tile, Hardwood, Carpet
- Windows: Dbl Pane/Storm Window, Skylight(s)
- Basement: None
- Number of fireplaces: 1
- Fireplace features: Gas, Main Level: 1, Fireplace
Interior area
- Total structure area: 893
- Total interior livable area: 893 sqft
Property
Parking
- Total spaces: 1
- Parking features: Off Street
- Uncovered spaces: 1
Features
- Levels: Multi/Split
- Entry location: Main
- Patio & porch: Dbl Pane/Storm Window, Dining Room, Fireplace, High Tech Cabling, Security System, Skylight(s), Vaulted Ceiling(s), Walk-In Closet(s), Water Heater
- Has view: Yes
- View description: Lake, Mountain(s), Territorial
- Has water view: Yes
- Water view: Lake
Lot
- Size: 967 Square Feet
- Features: Curbs, Paved, Sidewalk, Cable TV, Deck, Fenced-Partially, Gas Available, High Speed Internet, Patio
- Topography: Level,Partial Slope,Terraces
- Residential vegetation: Garden Space
Details
- Parcel number: 9828702771
- Zoning: LR3 (M1)
- Zoning description: Jurisdiction: County
- Special conditions: Standard
Construction
Type & style
- Home type: Townhouse
- Architectural style: Townhouse
- Property subtype: Townhouse, Single Family Residence
Materials
- Cement Planked, Wood Siding, Cement Plank
- Foundation: Poured Concrete
- Roof: Composition
Condition
- Average
- Year built: 2007
Utilities & green energy
- Electric: Company: City Of Seattle
- Sewer: Sewer Connected, Company: Seattle Public Utilities
- Water: Public, Company: Seattle Public Utilities
- Utilities for property: Xfinity, Xfinity
Community & HOA
Community
- Security: Security System
- Subdivision: Madison Valley
Location
- Region: Seattle
Financial & listing details
- Price per square foot: $649/sqft
- Annual tax amount: $6,273
- Date on market: 10/3/2026
- Listing terms: Conventional,FHA,VA Loan
- Inclusions: Dishwasher(s), Dryer(s), Garbage Disposal, Microwave(s), Refrigerator(s), Stove(s)/Range(s), Washer(s)
- Total actual rent: 3100
Estimated market value
$566,600
$538,000 - $595,000
$2,920/mo
Price history
| Date | Event | Price |
|---|---|---|
| 10/3/2026 | Listed for sale | $580,000+1.8%$649/sqft |
Source:  NWMLS as distributed by MLS GRID #2589586 Report a problem | ||
| 9/3/2025 | Listing removed | $3,100$3/sqft |
Source: Zillow Rentals Report a problem | ||
| 8/12/2025 | Listed for rent | $3,100$3/sqft |
Source: Zillow Rentals Report a problem | ||
| 4/10/2023 | Sold | $570,000-3.2%$638/sqft |
Source: NWMLS as distributed by MLS GRID #2026389 Report a problem | ||
| 3/11/2023 | Pending sale | $589,000$660/sqft |
Source: NWMLS as distributed by MLS GRID #NWM2039266 Report a problem | ||
| 2/11/2023 | Price change | $589,000-1.7%$660/sqft |
Source: NWMLS as distributed by MLS GRID #2026389 Report a problem | ||
| 1/19/2023 | Listed for sale | $599,000+66.4%$671/sqft |
Source: NWMLS as distributed by MLS GRID #2026389 Report a problem | ||
| 11/18/2014 | Sold | $359,950+12.5%$403/sqft |
Source: NWMLS as distributed by MLS GRID #689904 Report a problem | ||
| 10/30/2009 | Sold | $320,000$358/sqft |
Source: NWMLS as distributed by MLS GRID #29121395 Report a problem | ||
Public tax history
Tax history is unavailable.
Monthly payment
Est. payment
Payment breakdown
Explore the cost of this home by adjusting the details. Changes won't be saved.Climate risks
Neighborhood: Mann
Nearby schools
Schools provided by the listing agent
- Elementary: Madrona Elementary
- Middle: Meany Mid
- High: Garfield High
Source: NWMLS as distributed by MLS GRID. This data may not be complete. We recommend contacting the local school district to confirm school assignments for this home.

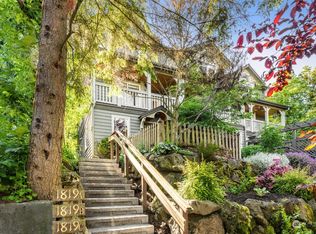
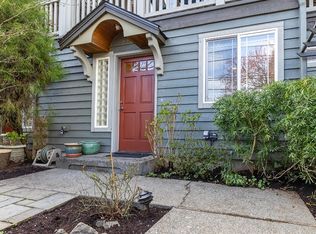
Similar homes
- $499,9502 bd2 ba740 sqft1216 E Fir Street #A, Seattle, WA 98122Active
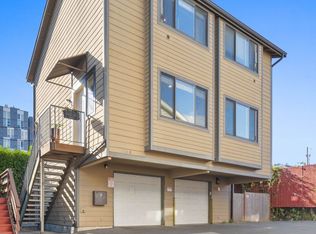 MLS ID #2578523, Albert D Clark. NWMLS as distributed by MLS GRID
- $449,0002 bd2 ba830 sqft9121 23rd Avenue NE, Seattle, WA 98115Active
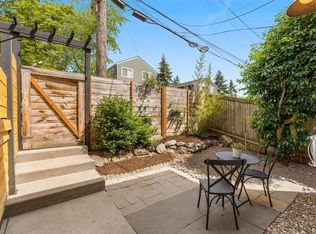 MLS ID #2597319, Shannon M. Laskey. NWMLS as distributed by MLS GRID
- $575,0003 bd2 ba1.2k sqft3423 Beacon Avenue S, Seattle, WA 98144Active
 MLS ID #2583549, Erik Zaugg. NWMLS as distributed by MLS GRID
- $450,0002 bd2 ba1k sqftBelcourt Place Condominium, Seattle, WA 98122Active
 MLS ID #2569182, Scott Oliver Lamp. NWMLS as distributed by MLS GRID
