Wonderfully designed townhome in the heart of Seattle’s University District. This stylish home offers attention to detail, featuring rich warm finishes, beautiful millwork, designer lighting, hardwood floors, and a tile entry. The open main-level floor plan features a well-appointed kitchen with granite tile countertops, stainless-steel appliances, an eating bar that opens to the living room and a half-bath. Large windows fill the home with abundant natural light. Upstairs features a vaulted ceiling bedroom with built in dresser, a versatile den, full bath and washer/dryer. Potentially convert the garage to add more living space and still have a dedicated parking space on the driveway. Small yard that can be fully fenced. Ideally located, minutes from the University of Washington, local shops, restaurants, I-5, and downtown Seattle. No HOA here! Don't miss this opportunity!
Active
Listed by: Wilson Realty Exchange, Inc. • Milan Vincic
$479,888
5252 12th Avenue NE #A, Seattle, WA 98105
1beds
720sqft
Townhouse, Single Family Residence
Built in 2005
1,123 Square Feet Lot
$-- Zestimate®
$667/sqft
$-- HOA
What's special
- --
- on Zillow
- 74
- views
- 8
- saves
Likely to sell faster than
Zillow last checked:
Listing updated:
Listed by:
Milan Vincic,
Wilson Realty Exchange, Inc.
Source: NWMLS as distributed by MLS GRID,MLS#: 2590020
Facts & features
Interior
Bedrooms & bathrooms
- Bedrooms: 1
- Bathrooms: 2
- Full bathrooms: 1
- 1/2 bathrooms: 1
Bedroom
- Level: Third
Bathroom full
- Level: Third
Other
- Level: Second
Den office
- Level: Third
Entry hall
- Level: Main
Kitchen with eating space
- Level: Second
Living room
- Level: Second
Heating
- Wall Furnace, Electric
Cooling
- None
Appliances
- Included: Dishwasher, Dryer, Microwave, Refrigerator, Stove(s)/Range(s), Washer, Dishwasher(s), Dryer(s), Microwave(s), Refrigerator(s), Washer(s), Water Heater: Electric, Water Heater Location: Garage
Features
- Flooring: Hardwood, Carpet
- Windows: Dbl Pane/Storm Window
- Basement: None
- Has fireplace: No
Interior area
- Total structure area: 720
- Total interior livable area: 720 sqft
Property
Parking
- Total spaces: 2
- Parking features: Attached Garage
- Has attached garage: Yes
- Covered spaces: 1
- Uncovered spaces: 1
Features
- Levels: Multi/Split
- Entry location: Main
- Patio & porch: Dbl Pane/Storm Window, Vaulted Ceiling(s), Water Heater
Lot
- Size: 1,123 Square Feet
- Features: Paved, Sidewalk, Fenced-Partially
- Topography: Level
- Residential vegetation: Garden Space
Details
- Parcel number: 674670035700
- Zoning description: Jurisdiction: City
- Special conditions: Standard
Construction
Type & style
- Home type: Townhouse
- Architectural style: Townhouse
- Property subtype: Townhouse, Single Family Residence
Materials
- Cement Planked, Wood Siding, Cement Plank
- Foundation: Poured Concrete
- Roof: Composition
Condition
- Year built: 2005
Utilities & green energy
- Electric: Company: Puget Sound Energy
- Sewer: Sewer Connected, Company: Seattle Public Utilities
- Water: Public, Company: Seattle Public Utilities
Community & HOA
Community
- Subdivision: University District
Location
- Region: Seattle
Financial & listing details
- Price per square foot: $667/sqft
- Tax assessed value: $550,000
- Annual tax amount: $5,718
- Date on market: 10/2/2026
- Listing terms: Conventional,FHA,VA Loan
- Inclusions: Dishwasher(s), Dryer(s), Microwave(s), Refrigerator(s), Stove(s)/Range(s), Washer(s)
Estimated market value
Not available
Estimated sales range
Not available
Not available
Price history
| Date | Event | Price |
|---|---|---|
| 10/2/2026 | Listed for sale | $479,888+93.9%$667/sqft |
Source:  NWMLS as distributed by MLS GRID #2590020 Report a problem NWMLS as distributed by MLS GRID #2590020 Report a problem | ||
| 3/11/2024 | Listing removed | -- |
Source: Zillow Rentals Report a problem | ||
| 3/4/2024 | Listed for rent | $1,995+7.8%$3/sqft |
Source: Zillow Rentals Report a problem | ||
| 8/29/2019 | Listing removed | $1,850$3/sqft |
Source: Zillow Rental Manager Report a problem | ||
| 8/22/2019 | Price change | $1,850-7.3%$3/sqft |
Source: Zillow Rental Manager Report a problem | ||
| 8/9/2019 | Listed for rent | $1,995$3/sqft |
Source: Zillow Rental Manager Report a problem | ||
| 2/21/2006 | Sold | $247,500$344/sqft |
Source: Public Record Report a problem | ||
Public tax history
| Year | Property taxes | Tax assessment |
|---|---|---|
| 2025 | $5,718 +15.9% | $550,000 +8.1% |
| 2024 | $4,934 +10.2% | $509,000 +9% |
| 2023 | $4,477 -4.4% | $467,000 -14.8% |
| 2022 | $4,684 -2.3% | $548,000 +5.8% |
| 2021 | $4,795 -1.5% | $518,000 +3.6% |
| 2020 | $4,868 -3.9% | $500,000 -5.1% |
| 2019 | $5,064 +33.4% | $527,000 +20.9% |
| 2018 | $3,797 -10.2% | $436,000 +2.8% |
| 2017 | $4,227 +39.5% | $424,000 +11.6% |
| 2016 | $3,031 | $380,000 +9.5% |
| 2015 | $3,031 | $347,000 +14.1% |
| 2014 | $3,031 | $304,000 +17.4% |
| 2013 | $3,031 | $259,000 +9.3% |
| 2012 | -- | $237,000 |
| 2011 | -- | $237,000 -4% |
| 2010 | -- | $247,000 |
| 2009 | -- | $247,000 +6% |
| 2007 | -- | $233,000 +310.9% |
| 2006 | -- | $56,700 +8% |
| 2005 | -- | $52,500 |
Find assessor info on the county website
Monthly payment
Est. payment
Payment breakdown
Explore the cost of this home by adjusting the details. Changes won't be saved.Climate risks
Neighborhood: University District
Nearby schools
Schools provided by the listing agent
- Elementary: Green Lake
- Middle: Hamilton Mid
- High: Lincoln High
Source: NWMLS as distributed by MLS GRID. This data may not be complete. We recommend contacting the local school district to confirm school assignments for this home.
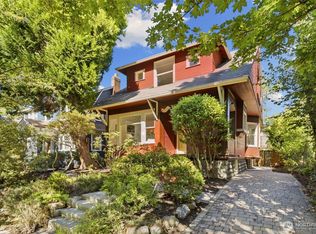

Similar homes
- $499,9501 bd2 ba720 sqft5252 12th Avenue NE #B, Seattle, WA 98105Active
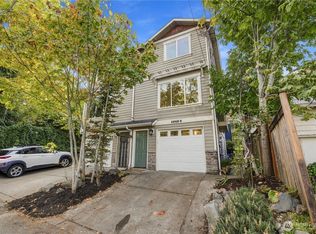 MLS ID #2590225, Paul D Van Hollebeke. NWMLS as distributed by MLS GRID
 - $473,0002 bd2 ba830 sqft9121 23rd Avenue NE, Seattle, WA 98115Active
 MLS ID #2587290, Shannon M. Laskey. NWMLS as distributed by MLS GRID
 - $479,9502 bd1 ba900 sqft9406 Linden Avenue N #B, Seattle, WA 98103Active
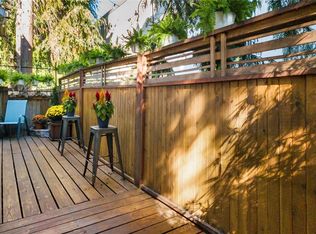 MLS ID #2575461, Zachary Niehaus. NWMLS as distributed by MLS GRID
 - $379,0002 bd1 ba977 sqftWindermere Vista, Seattle, WA 98105Active
 MLS ID #2590717, Benjamin K. Young. NWMLS as distributed by MLS GRID
