Thoughtfully remodeled townhome in a quiet & convenient spot in the U District. Completely renovated kitchen boasts quartz countertops, glass subway tile backsplash, ultra efficient induction oven, insta-hot water, water filter, stainless appliances, beautiful new cabinets designed to give you the most storage in a limited space, and a stylish breakfast bar. Main level also features the living room with large fir trimmed windows to give you copious light, hardwood floors, and a updated half bath. Upstairs you'll find a spacious primary bedroom with plenty of closet space, a stunning newly remodeled bathroom with tile floors, new vanity, heated mirror, and a luxurious tiled shower. A light-filled den/office space rounds out the upstairs. Garage is 280sf and will easily fit your car with room to spare for storage, tools etc. The driveway also has room to park another car. More upgrades: new carpet throughout upstairs and staircases, all new paint, new energy saving electric/heat pump hot water tank, stainless utility sink in garage, new garage door opener. And last but not least a fenced & gated outdoor patio space to relax and sip your favorite beverage. Just a truly turnkey home within easy walking distance to the university, light rail stations, shops and restaurants.
Active
Listed by: Lake & Company • Paul D Van Hollebeke • 206-417-7878
$499,950
5252 12th Avenue NE #B, Seattle, WA 98105
1beds
720sqft
Townhouse, Single Family Residence
Built in 2005
953 Square Feet Lot
$484,500 Zestimate®
$694/sqft
$-- HOA
What's special
Insta-hot waterWater filterCompletely renovated kitchenNew garage door openerHardwood floorsUpdated half bathNew vanity
- --
- on Zillow
- 339
- views
- 39
- saves
Zillow last checked:
Listing updated:
Listed by:
Paul D Van Hollebeke 206-417-7878 pv@lakere.com,
Lake & Company
Source: NWMLS as distributed by MLS GRID,MLS#: 2590225
Facts & features
Interior
Bedrooms & bathrooms
- Bedrooms: 1
- Bathrooms: 2
- Full bathrooms: 1
- 1/2 bathrooms: 1
Bedroom
- Level: Third
Bathroom full
- Level: Third
Other
- Level: Second
Den office
- Level: Third
Entry hall
- Level: Main
Kitchen without eating space
- Level: Second
Living room
- Level: Second
Utility room
- Level: Third
Heating
- Wall Furnace, Electric
Cooling
- None
Appliances
- Included: Dishwasher, Disposal, Dryer, Microwave, Refrigerator, Stove(s)/Range(s), Washer, Dishwasher(s), Dryer(s), Garbage Disposal, Microwave(s), Refrigerator(s), Washer(s), Water Heater: Electric/Heat pump hybrid, Water Heater Location: Garage
Features
- Bath Off Primary
- Flooring: Ceramic Tile, Hardwood, Carpet
- Windows: Dbl Pane/Storm Window
- Basement: None
- Has fireplace: No
Interior area
- Total structure area: 720
- Total interior livable area: 720 sqft
Property
Parking
- Total spaces: 2
- Parking features: Attached Garage
- Has attached garage: Yes
- Covered spaces: 1
- Uncovered spaces: 1
Features
- Levels: Multi/Split
- Entry location: Main
- Patio & porch: Bath Off Primary, Dbl Pane/Storm Window, Vaulted Ceiling(s), Water Heater
Lot
- Size: 953 Square Feet
- Features: Curbs, Paved, Sidewalk, Fenced-Fully, High Speed Internet, Patio
- Topography: Level
Details
- Parcel number: 6746700356
- Zoning: LR2
- Zoning description: Jurisdiction: City
- Special conditions: Standard
Construction
Type & style
- Home type: Townhouse
- Architectural style: Contemporary,Townhouse
- Property subtype: Townhouse, Single Family Residence
Materials
- Cement Planked, Stone, Cement Plank
- Foundation: Slab
- Roof: Composition
Condition
- Very Good
- Year built: 2005
Utilities & green energy
- Electric: Company: Seattle Public Utilities
- Sewer: Sewer Connected, Company: Seattle Public Utilities
- Water: Public, Company: Seattle Public Utilities
Community & HOA
Community
- Subdivision: University District
Location
- Region: Seattle
Financial & listing details
- Price per square foot: $694/sqft
- Annual tax amount: $1,883
- Date on market: 10/2/2026
- Listing terms: Conventional,FHA,VA Loan
- Inclusions: Dishwasher(s), Dryer(s), Garbage Disposal, Microwave(s), Refrigerator(s), Stove(s)/Range(s), Washer(s)
Estimated market value
$484,500
$460,000 - $509,000
$2,293/mo
Price history
| Date | Event | Price |
|---|---|---|
| 10/2/2026 | Listed for sale | $499,950+11.1%$694/sqft |
Source:  NWMLS as distributed by MLS GRID #2590225 Report a problem | ||
| 8/28/2024 | Sold | $450,000-5.3%$625/sqft |
Source: NWMLS as distributed by MLS GRID #2251443 Report a problem | ||
| 8/11/2024 | Pending sale | $475,000$660/sqft |
Source: NWMLS as distributed by MLS GRID #2251443 Report a problem | ||
| 7/31/2024 | Price change | $475,000-5%$660/sqft |
Source: NWMLS as distributed by MLS GRID #2251443 Report a problem | ||
| 6/14/2024 | Listed for sale | $500,000+106.2%$694/sqft |
Source: NWMLS as distributed by MLS GRID #2251443 Report a problem | ||
| 2/22/2006 | Sold | $242,500$337/sqft |
Source: NWMLS as distributed by MLS GRID #26005735 Report a problem | ||
Public tax history
Tax history is unavailable.
Monthly payment
Est. payment
Payment breakdown
Explore the cost of this home by adjusting the details. Changes won't be saved.Climate risks
Neighborhood: University District
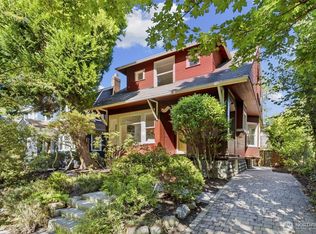

Similar homes
- $475,0001 bd2 ba720 sqft5252 12th Avenue NE #A, Seattle, WA 98105Active
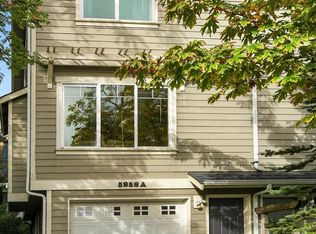 MLS ID #2590020, Milan Vincic. NWMLS as distributed by MLS GRID
- $473,0002 bd2 ba830 sqft9121 23rd Avenue NE, Seattle, WA 98115Active
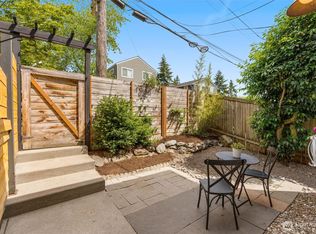 MLS ID #2587290, Shannon M. Laskey. NWMLS as distributed by MLS GRID
- $479,9502 bd1 ba900 sqft9406 Linden Avenue N #B, Seattle, WA 98103Active
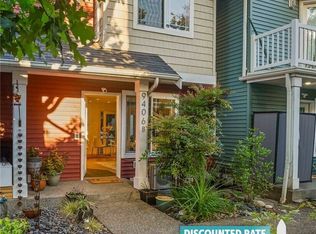 MLS ID #2575461, Zachary Niehaus. NWMLS as distributed by MLS GRID
- $549,0002 bd1 ba820 sqft4516 Dayton Avenue N, Seattle, WA 98103Active
 MLS ID #2549818, Mark Reys. NWMLS as distributed by MLS GRID
