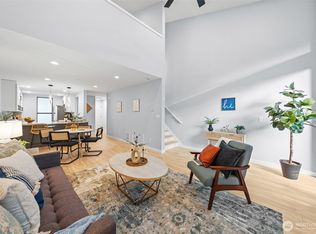
Welcome home to this beautifully refreshed 2-bedroom townhome-style condo in a prime Redmond location. This light-filled residence has an updated kitchen, updated bathrooms, new windows and siding, and new engineered hardwood flooring. Open concept living features soaring vaulted ceilings, ample storage, and a private outdoor patio. 2 spacious upstairs bedrooms offer an elevated escape. Convenient covered carport parking and additional exterior storage. All appliances are included. Resort-style amenities include community lakes, pools, gym and sauna, a clubhouse, and more. Ideally located near parks, trails, shopping, and dining, with close proximity to Microsoft, Amazon, and Google. Top-rated Lake WA schools. Turn key and move-in ready!
Active
Listed by: COMPASS • Rachel Lloyd
Price cut: $10K (6/3)
$510,000
6439 139th Avenue NE #19, Redmond, WA 98052
2beds
1,060sqft
:
Get pre-qualified$3,675/mo
Townhouse, Condominium
Built in 1969
-- sqft lot
$496,500 Zestimate®
$481/sqft
$540/mo HOA
What's special
Covered carport parkingUpdated kitchenUpdated bathroomsNew windowsNew engineered hardwood flooringLight-filled residencePrivate outdoor patio
- 170 days |
- 493 |
- 24 |
Zillow last checked:
Listing updated:
Listed by:
Rachel Lloyd,
COMPASS
Source: NWMLS as distributed by MLS GRID,MLS#: 2477132
Facts & features
Interior
Bedrooms & bathrooms
- Bedrooms: 2
- Bathrooms: 2
- Full bathrooms: 1
- 1/2 bathrooms: 1
- Main level bathrooms: 1
Primary bedroom
- Level: Second
Bedroom
- Level: Second
Bathroom full
- Level: Second
Other
- Level: Main
Dining room
- Level: Main
Entry hall
- Level: Main
Kitchen with eating space
- Level: Main
Living room
- Level: Main
Heating
- Wall Furnace, Electric
Cooling
- None
Appliances
- Included: Dishwasher, Double Oven, Dryer, Microwave, Refrigerator, Stove(s)/Range(s), Washer, Dishwasher(s), Dryer(s), Microwave(s), Refrigerator(s), Washer(s)
Features
- Flooring: Vinyl Plank, Carpet
- Windows: Skylight(s)
- Has fireplace: No
Interior area
- Total structure area: 1,060
- Total interior livable area: 1,060 sqft
Video & virtual tour
Property
Parking
- Total spaces: 1
- Parking features: Carport
- Has carport: Yes
- Covered spaces: 1
Features
- Levels: Multi/Split
- Entry location: Main
- Patio & porch: Skylight(s), Vaulted Ceiling(s)
Lot
- Features: Open Lot, Paved
Details
- Parcel number: 7804180190
- Special conditions: Standard
Construction
Type & style
- Home type: Townhouse
- Architectural style: Townhouse
- Property subtype: Townhouse, Condominium
Materials
- Wood Siding
- Roof: Composition
Condition
- Year built: 1969
- Major remodel year: 1969
Utilities & green energy
- Electric: Company: PSE
- Sewer: Company: HOA
- Water: Company: HOA
- Utilities for property: Xfinity, Xfinity
Community & HOA
Community
- Features: Athletic Court, Cable TV, Clubhouse, Fitness Center, Game/Rec Rm, Garden Space, Gated, Outside Entry, Pool, Sauna, See Remarks, Trail(s)
- Security: Security Service
- Subdivision: Bridle Trails
HOA
- Services included: Common Area Maintenance, Maintenance Grounds, Road Maintenance, Security, Sewer, Water
- HOA fee: $540 monthly
- HOA phone: 425-883-6001
Location
- Region: Redmond
Financial & listing details
- Price per square foot: $481/sqft
- Tax assessed value: $441,000
- Annual tax amount: $3,228
- Date on market: 2/11/2026
- Cumulative days on market: 172 days
- Listing terms: Conventional
- Inclusions: Dishwasher(s), Double Oven, Dryer(s), Microwave(s), Refrigerator(s), Stove(s)/Range(s), Washer(s)
Estimated market value
$496,500
$472,000 - $521,000
$2,828/mo
Price history
| Date | Event | Price |
|---|---|---|
| 6/3/2026 | Price change | $510,000-1.9%$481/sqft |
Source:  NWMLS as distributed by MLS GRID #2477132 Report a problem NWMLS as distributed by MLS GRID #2477132 Report a problem | ||
| 5/7/2026 | Price change | $520,000-3.7%$491/sqft |
Source: NWMLS as distributed by MLS GRID #2477132 Report a problem | ||
| 4/8/2026 | Price change | $540,000-0.9%$509/sqft |
Source: NWMLS as distributed by MLS GRID #2477132 Report a problem | ||
| 2/12/2026 | Listed for sale | $545,000+641.5%$514/sqft |
Source: NWMLS as distributed by MLS GRID #2477132 Report a problem | ||
| 5/24/1996 | Sold | $73,500$69/sqft |
Source: Public Record Report a problem | ||
Public tax history
| Year | Property taxes | Tax assessment |
|---|---|---|
| 2025 | $3,725 +15.4% | $441,000 +7.8% |
| 2024 | $3,228 -12.2% | $409,000 -7.7% |
| 2023 | $3,677 | $443,000 +123.7% |
| 2022 | -- | $198,000 |
| 2021 | $403 -6.4% | $198,000 |
| 2020 | $430 +0.4% | $198,000 |
| 2019 | $429 -38.8% | $198,000 |
| 2018 | $700 -7% | $198,000 -23.8% |
| 2017 | $753 -33.9% | $260,000 +15.6% |
| 2016 | $1,139 | $225,000 +16.6% |
| 2015 | $1,139 -35.4% | $193,000 +10.3% |
| 2014 | $1,761 | $175,000 +31.6% |
| 2013 | $1,761 | $133,000 +11.8% |
| 2012 | -- | $119,000 -11.9% |
| 2011 | -- | $135,000 -31.8% |
| 2010 | -- | $198,000 |
| 2009 | -- | $198,000 +45.6% |
| 2007 | -- | $136,000 +18.3% |
| 2006 | -- | $115,000 +6.5% |
| 2005 | -- | $108,000 +11.1% |
| 2001 | $1,111 +21.2% | $97,200 +33% |
| 2000 | $917 | $73,100 |
Find assessor info on the county website
Monthly payment
Est. payment
Payment breakdown
Explore the cost of this home by adjusting the details. Changes won't be saved.Climate risks
Neighborhood: Grass Lawn
Nearby schools
GreatSchools rating
- 9/10Benjamin Franklin Elementary SchoolGrades: K-5Distance: 0.9 mi
- 10/10Rose Hill Middle SchoolGrades: 6-8Distance: 0.5 mi
- 10/10Lake Washington High SchoolGrades: 9-12Distance: 1.4 mi
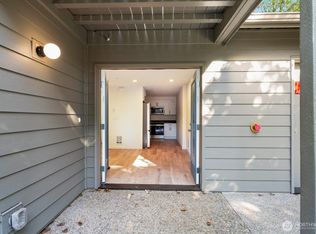
- $250,000-- bd1 ba416 sqft6440 139th Pl NE #1, Redmond, WA 98052Sold
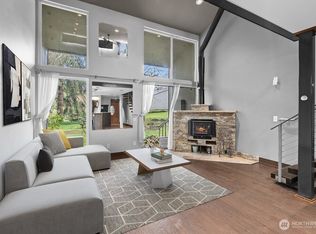
- $575,0002 bd2 ba1k sqft6525 139th Pl NE APT 37, Redmond, WA 98052For Sale
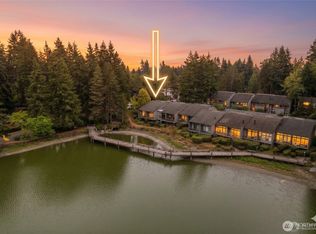
- $492,0002 bd2 ba1k sqft6525 139th Pl NE APT 39, Redmond, WA 98052Sold
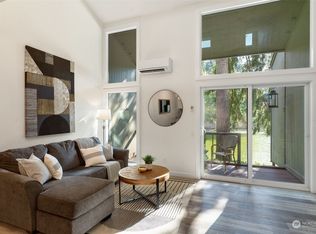
- $566,0002 bd2 ba1k sqft6421 139th Pl NE APT 51, Redmond, WA 98052Sold
- $525,0002 bd2 ba1k sqft6351 139th Pl NE APT 64, Redmond, WA 98052Sold
- $560,0002 bd2 ba1.3k sqft6260 139th Ave NE APT 65, Redmond, WA 98052Sold
- $540,0002 bd2 ba1.1k sqft6260 139th Ave NE APT 73, Redmond, WA 98052Sold
- $525,0002 bd2 ba1.1k sqft6260 139th Ave NE APT 78, Redmond, WA 98052Sold
A local agent can set up tours, give advice and negotiate with sellers.
Similar homes
- $538,0002 bd2 ba1.1k sqftCedar Ridge Condominiums, Redmond, WA 98052Active
 MLS ID #2560367, Xiali Zhang. NWMLS as distributed by MLS GRID
 - $520,0002 bd2 ba1k sqftSixty-01, Redmond, WA 98052Active
 MLS ID #2538241, Sam Savage. NWMLS as distributed by MLS GRID
 - $479,0002 bd2 ba1k sqftSixty-01, Redmond, WA 98052Active
 MLS ID #2541969, Sabranie J. Coyne. NWMLS as distributed by MLS GRID
 - $529,9002 bd2 ba1k sqftSixty-01, Redmond, WA 98052Active
 MLS ID #2520583, Katrina Asay. NWMLS as distributed by MLS GRID
 - $520,0002 bd2 ba1.1k sqftPanorama Village, Redmond, WA 98052ActiveMLS ID #2548807, Casey Bui. NWMLS as distributed by MLS GRID
- $565,0002 bd1 ba1.2k sqftCedar Ridge Condominium, Redmond, WA 98052ActiveMLS ID #2545503, Xueying Hu. NWMLS as distributed by MLS GRID
- $599,9503 bd3 ba1.2k sqftSammamish River Villas, Redmond, WA 98052ActiveMLS ID #2551983, Monica Li. NWMLS as distributed by MLS GRID
- $445,0002 bd2 ba937 sqftAvondale Crest Condo, Redmond, WA 98052ActiveMLS ID #2528500, Weiqi Xing. NWMLS as distributed by MLS GRID
- $440,0002 bd2 ba974 sqftVilla Marina, Redmond, WA 98052ActiveMLS ID #2522991, Heather Lewis. NWMLS as distributed by MLS GRID
- $664,9952 bd2 ba1.1k sqftHarper Hill Three, Redmond, WA 98052ActiveMLS ID #2536051, Emily Lam. NWMLS as distributed by MLS GRID
- $495,0002 bd2 ba1k sqftArjanwood, Bellevue, WA 98007ActiveMLS ID #2528585, Ievgen Dimov. NWMLS as distributed by MLS GRID
- $599,0002 bd2 ba994 sqftShenandoah, Redmond, WA 98052ActiveMLS ID #2520698, Kelvin Elsner. NWMLS as distributed by MLS GRID
- $341,9901 bd1 ba757 sqftSixty-01, Redmond, WA 98052ActiveMLS ID #2526420, Mallory Martin. NWMLS as distributed by MLS GRID
- $499,0002 bd1 ba887 sqftOasis Condominium, Bellevue, WA 98005ActiveMLS ID #2537457, Esra Como. NWMLS as distributed by MLS GRID
- $520,0002 bd2 ba999 sqft7001 Condominiums, Seattle, WA 98115ActiveMLS ID #2544882, Kathleen McNelis. NWMLS as distributed by MLS GRID
- $559,9501 bd1 ba696 sqft733 Lakeside, Kirkland, WA 98033ActiveMLS ID #2563125, Brian Hopper. NWMLS as distributed by MLS GRID
- $485,0002 bd2 ba1k sqftThe Ridge Bellevue, Bellevue, WA 98004ActiveMLS ID #2505770, Jeffrey Stegelman. NWMLS as distributed by MLS GRID
- $369,9902 bd1 ba768 sqftThe Redwoods Condominium, Redmond, WA 98052ActiveMLS ID #2543488, Kimberleigh King. NWMLS as distributed by MLS GRID
- $529,0002 bd2 ba990 sqftHawthorne House, Seattle, WA 98105ActiveMLS ID #2546542, Brian Huie. NWMLS as distributed by MLS GRID
- $495,0001 bd1 ba649 sqftPebble Beach Condo, Kirkland, WA 98033ActiveMLS ID #2558906, Sabine Jacques. NWMLS as distributed by MLS GRID
