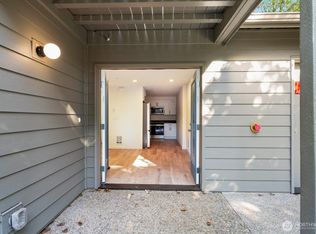
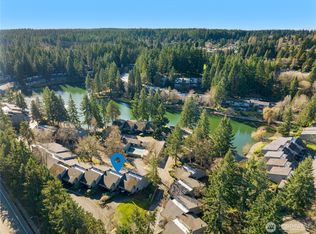
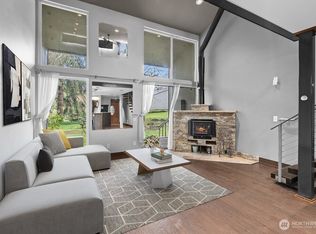
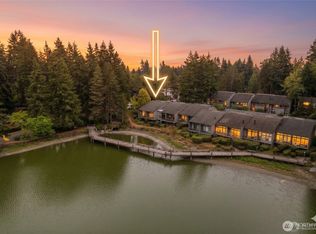
Set at the front of Sixty-01 is this stunning lakefront townhome. End unit home is conveniently located near the entrance of complex but feels private, set amongst the towering trees and walking paths. Enjoy beautiful vistas from the floor to ceiling windows in the spacious Living Room. Skylights and clerestory windows allow soft light on upper level bedrooms and hallway. Light colored, wide plank engineered hardwood flooring throughout home add to the modern and uniform feel of this home. Stylish kitchen is both elegant and functional with warm wood tone cabinetry with lighted drawers. Sleek quartz countertops are combined with stainless steel appliances in the remodeled kitchen. Open floor plan flows to large dining area, perfect for entertaining dinner guests. 1/2 bath and laundry located on main floor. The two bedrooms on upper level are both very spacious with ample closets with new doors. Primary bedroom has interesting architectural elements set into the vaulted ceiling. The second bedroom features a custom horizontal railing with wood and metal. The full bath is conveniently placed between the bedrooms. Carport parking and extra storage complete the package. The condo complex brings the residents together with an amazing amount of amenities. Enjoy the outdoor pool in summer or have a beverage with your neighbors at the Clubhouse. Play a game of pool or tennis or take a stroll through the acres of trails. Super location near high tech corridor, Redwest campus and 520.
Sold
Listed by: Coldwell Banker Bain • Tara A Cummins
Bought with: COMPASS
$525,000
6351 139th Place NE #64, Redmond, WA 98052
2beds
1,048sqft
Townhouse, Condominium
Built in 1969
-- sqft lot
$516,900 Zestimate®
$501/sqft
$2,902 Estimated rent
Home value
$516,900
$476,000 - $558,000
$2,902/mo
Zestimate® history
Owner options
List your home for rent
$2,902/mo
Rent Zestimate®
Find your next renter with Zillow Rental Manager. Plus, with online applications, you can quickly screen prospective tenants – for free.
$2,902/mo
Rent Zestimate®
Refinance and save
$3,203/mo
Est. payment
Refinancing to a lower rate could help reduce your monthly payments and save thousands over the life of the loan.
$3,203/mo
Est. payment
Explore your selling options
Work with a Zillow partner agent
Leverage their expertise and Zillow's premium Showcase listings to get your home seen by more buyers.
Get startedList with your own agent
Get your home in front of millions of buyers by listing it on Zillow.
Learn how to do itSell it yourself
Take full control of how buyers see your home on Zillow by listing For Sale by Owner (FSBO).
List your homeWhat's special
Carport parkingAcres of trailsStunning lakefront townhomeSleek quartz countertopsStylish kitchenOutdoor pool in summerSkylights and clerestory windows
Zillow last checked:
Listing updated:
Listed by:
Tara A Cummins,
Coldwell Banker Bain
Bought with:
Catherine Ferrera, 49792
COMPASS
McKenna Ferrera, 20117325
COMPASS
Source: NWMLS as distributed by MLS GRID,MLS#: 2482786
Facts & features
Interior
Bedrooms & bathrooms
- Bedrooms: 2
- Bathrooms: 2
- Full bathrooms: 1
- 1/2 bathrooms: 1
- Main level bathrooms: 1
Primary bedroom
- Level: Second
Bedroom
- Level: Second
Bathroom full
- Level: Second
Other
- Level: Main
Dining room
- Level: Main
Entry hall
- Level: Main
Kitchen with eating space
- Level: Main
Living room
- Level: Main
Utility room
- Level: Main
Heating
- Wall Furnace, Electric
Cooling
- None
Appliances
- Included: Dishwasher, Disposal, Dryer, Microwave, Refrigerator, Stove(s)/Range(s), Washer, Dishwasher(s), Dryer(s), Garbage Disposal, Microwave(s), Refrigerator(s), Washer(s), Water Heater: electric, Water Heater Location: under kitchen cabinet, Cooking - Electric Hookup, Cooking-Electric, Dryer-Electric
- Laundry: Electric Dryer Hookup, Washer Hookup, Common Area
Features
- Flooring: Ceramic Tile, Engineered Hardwood
- Windows: Insulated Windows, Skylight(s), Coverings: Blinds stay
- Has fireplace: No
Interior area
- Total structure area: 1,048
- Total interior livable area: 1,048 sqft
Property
Parking
- Total spaces: 1
- Parking features: Carport, RV Parking, RV Parking
- Has carport: Yes
- Covered spaces: 1
Features
- Levels: Multi/Split
- Entry location: Main
- Patio & porch: Cooking-Electric, Dryer-Electric, End Unit, Ground Floor, Insulated Windows, Skylight(s), Top Floor, Vaulted Ceiling(s), Washer, Water Heater
- Has view: Yes
- View description: Territorial
- Waterfront features: Lake
Lot
- Features: Curbs, Open Lot, Paved, Sidewalk
Details
- Parcel number: 7804180640
- Special conditions: Standard
- Other equipment: Leased Equipment: None
Construction
Type & style
- Home type: Townhouse
- Architectural style: Townhouse
- Property subtype: Townhouse, Condominium
Materials
- Wood Siding
- Roof: Composition
Condition
- Year built: 1969
Utilities & green energy
- Electric: Company: PSE
- Sewer: Company: City of Redmond
- Water: Company: City of Redmond
- Utilities for property: Xfinity, Xfinity
Green energy
- Energy efficient items: Insulated Windows
Community & HOA
Community
- Features: Athletic Court, Clubhouse, Elevator, Fitness Center, Game/Rec Rm, Garden Space, Gated, Outside Entry, Pool, RV Parking, Sauna, Trail(s)
- Subdivision: Grass Lawn Park
HOA
- Services included: Common Area Maintenance, Maintenance Grounds, Road Maintenance, Sewer, Water
- HOA fee: $626 monthly
Location
- Region: Redmond
Financial & listing details
- Price per square foot: $501/sqft
- Tax assessed value: $475,000
- Annual tax amount: $3,502
- Date on market: 4/29/2026
- Cumulative days on market: 84 days
- Listing terms: Conventional,VA Loan
- Inclusions: Dishwasher(s), Dryer(s), Garbage Disposal, Leased Equipment, Microwave(s), Refrigerator(s), Stove(s)/Range(s), Washer(s)
Price history
| Date | Event | Price |
|---|---|---|
| 4/13/2026 | Sold | $525,000$501/sqft |
Source:  NWMLS as distributed by MLS GRID #2482786 Report a problem NWMLS as distributed by MLS GRID #2482786 Report a problem | ||
| 3/7/2026 | Pending sale | $525,000$501/sqft |
Source: NWMLS as distributed by MLS GRID #2482786 Report a problem | ||
| 2/20/2026 | Listed for sale | $525,000+28.4%$501/sqft |
Source: NWMLS as distributed by MLS GRID #2482786 Report a problem | ||
| 10/2/2017 | Sold | $408,888-0.8%$390/sqft |
Source: NWMLS as distributed by MLS GRID #1149852 Report a problem | ||
| 8/24/2017 | Pending sale | $412,000$393/sqft |
Source: Champions Real Estate Services of Lynnwood #1149852 Report a problem | ||
| 7/28/2017 | Price change | $412,000-1.4%$393/sqft |
Source: Champions Real Estate Services of Lynnwood #1149852 Report a problem | ||
| 7/11/2017 | Price change | $418,000-6.1%$399/sqft |
Source: Champions Real Estate Services of Lynnwood #1149852 Report a problem | ||
| 6/26/2017 | Listed for sale | $445,000+242.6%$425/sqft |
Source: Champions Real Estate Services of Lynnwood #1149852 Report a problem | ||
| 8/10/2012 | Listing removed | $1,395$1/sqft |
Source: T-Square Real Estate Services, Inc. Report a problem | ||
| 7/28/2012 | Price change | $1,395+9.4%$1/sqft |
Source: T-Square Real Estate Services, Inc. Report a problem | ||
| 8/6/2011 | Listed for rent | $1,275$1/sqft |
Source: T-Square Real Estate Services, Inc. Report a problem | ||
| 11/5/2004 | Sold | $129,900+2.3%$124/sqft |
Source: Public Record Report a problem | ||
| 3/8/2002 | Sold | $127,000+27%$121/sqft |
Source: Public Record Report a problem | ||
| 10/31/1997 | Sold | $100,000$95/sqft |
Source: Public Record Report a problem | ||
Public tax history
| Year | Property taxes | Tax assessment |
|---|---|---|
| 2025 | $4,011 +14.5% | $475,000 +7% |
| 2024 | $3,503 -10.8% | $444,000 -6.1% |
| 2023 | $3,925 +30.6% | $473,000 +16.2% |
| 2022 | $3,006 -12% | $407,000 +2.8% |
| 2021 | $3,417 +7% | $396,000 +15.8% |
| 2020 | $3,194 -3.2% | $342,000 -4.2% |
| 2019 | $3,298 +8% | $357,000 +4.1% |
| 2018 | $3,054 +8.9% | $343,000 +22.5% |
| 2017 | $2,805 +63% | $280,000 +22.8% |
| 2016 | $1,721 | $228,000 +8.6% |
| 2015 | $1,721 | $210,000 +22.8% |
| 2014 | $1,721 | $171,000 +29.5% |
| 2013 | $1,721 | $132,000 +8.2% |
| 2012 | -- | $122,000 -18.7% |
| 2011 | -- | $150,000 -27.9% |
| 2010 | -- | $208,000 |
| 2009 | -- | $208,000 +36.8% |
| 2007 | -- | $152,000 +18.8% |
| 2006 | -- | $128,000 +6.7% |
| 2005 | -- | $120,000 +10.3% |
| 2001 | $1,243 +18.6% | $108,800 +30.1% |
| 2000 | $1,048 | $83,600 |
Find assessor info on the county website
Neighborhood: Grass Lawn
Nearby homes
- $250,000-- bd1 ba416 sqft6440 139th Pl NE #1, Redmond, WA 98052Sold
- $510,0002 bd2 ba1k sqft6439 139th Ave NE APT 19, Redmond, WA 98052For Sale
- $575,0002 bd2 ba1k sqft6525 139th Pl NE APT 37, Redmond, WA 98052For Sale
- $492,0002 bd2 ba1k sqft6525 139th Pl NE APT 39, Redmond, WA 98052Sold
- $566,0002 bd2 ba1k sqft6421 139th Pl NE APT 51, Redmond, WA 98052Sold
- $560,0002 bd2 ba1.3k sqft6260 139th Ave NE APT 65, Redmond, WA 98052Sold
- $540,0002 bd2 ba1.1k sqft6260 139th Ave NE APT 73, Redmond, WA 98052Sold
- $525,0002 bd2 ba1.1k sqft6260 139th Ave NE APT 78, Redmond, WA 98052Sold
Nearby schools
GreatSchools rating
- 9/10Benjamin Franklin Elementary SchoolGrades: K-5Distance: 0.9 mi
- 10/10Rose Hill Middle SchoolGrades: 6-8Distance: 0.5 mi
- 10/10Lake Washington High SchoolGrades: 9-12Distance: 1.4 mi
Schools provided by the listing agent
- Elementary: Franklin Elem
- Middle: Rose Hill Middle
- High: Lake Wash High
Source: NWMLS as distributed by MLS GRID. This data may not be complete. We recommend contacting the local school district to confirm school assignments for this home.
Get a cash offer in 3 minutes
Find out how much your home could sell for in as little as 3 minutes with a no-obligation cash offer.
Estimated market value
$516,900
Get a cash offer in 3 minutes
Find out how much your home could sell for in as little as 3 minutes with a no-obligation cash offer.
Estimated market value
$516,900
- Washington
- King County
- Redmond
- 98052
- Grass Lawn
- 6351 139th Place NE Unit 64
Nearby cities
Nearby neighborhoods
Nearby zip codes
Other Redmond Topics
