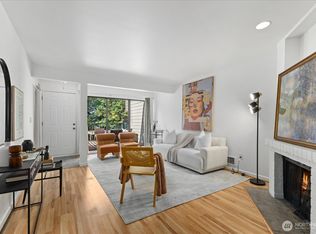
Rare find in Avondale Crest — nestled among the treetops on the top floor, this beautifully maintained 2-bedroom, 2-bath condo offers a level of privacy that’s hard to find, with no neighbors above and peaceful wooded views. Inside, thoughtful updates and smart design make everyday living effortless. Both bedrooms feature custom built-in cabinetry, while the primary suite easily accommodates a king-sized bed with room to spare. Enjoy durable LVP flooring throughout, brand-new windows installed in 2023, a full-size in-unit washer and dryer, plus an additional storage room located behind the garage for added convenience. Parking includes a one car garage plus one assigned parking space. HOA covers water, sewer, garbage, earthquake insurance and common area maintenance. Ideally located just minutes from SR-520, Redmond Town Center, and within the highly acclaimed Lake Washington School District. Move-in ready and pre-inspected for peace of mind.
Active
Listed by: Real Estate Collection • Weiqi Xing
$445,000
17409 NE 88th Place #9E, Redmond, WA 98052
2beds
937sqft
:
Get pre-qualified$3,378/mo
Condominium
Built in 1983
-- sqft lot
$433,500 Zestimate®
$475/sqft
$615/mo HOA
What's special
Peaceful wooded viewsDurable lvp flooring throughout
- 56 days |
- 393 |
- 23 |
Likely to sell faster than
Zillow last checked:
Listing updated:
Listed by:
Weiqi Xing,
Real Estate Collection,
Lingxiao Xu,
Real Estate Collection
Source: NWMLS as distributed by MLS GRID,MLS#: 2528500
Facts & features
Interior
Bedrooms & bathrooms
- Bedrooms: 2
- Bathrooms: 2
- Full bathrooms: 1
- 3/4 bathrooms: 1
- Main level bathrooms: 2
- Main level bedrooms: 2
Primary bedroom
- Level: Main
Bedroom
- Level: Main
Bathroom full
- Level: Main
Bathroom three quarter
- Level: Main
Dining room
- Level: Main
Entry hall
- Level: Main
Family room
- Level: Main
Kitchen without eating space
- Level: Main
Utility room
- Level: Main
Heating
- Fireplace, Wall Furnace, Electric
Cooling
- None
Appliances
- Included: Dishwasher, Disposal, Dryer, Microwave, Refrigerator, Washer, Dishwasher(s), Dryer(s), Garbage Disposal, Microwave(s), Refrigerator(s), Washer(s), Cooking - Electric Hookup, Cooking-Electric, Dryer-Electric
- Laundry: Electric Dryer Hookup, Washer Hookup
Features
- Flooring: Laminate, Vinyl
- Number of fireplaces: 1
- Fireplace features: Wood Burning, Main Level: 1, Fireplace
Interior area
- Total structure area: 937
- Total interior livable area: 937 sqft
Property
Parking
- Parking features: Common Garage, Individual Garage
- Has garage: Yes
Features
- Levels: One
- Stories: 1
- Entry location: Main
- Patio & porch: Cooking-Electric, Dryer-Electric, End Unit, Fireplace, Primary Bathroom, Top Floor, Washer
Lot
- Features: Corner Lot, Curbs, Dead End Street, Paved
Details
- Parcel number: 0339400200
- Special conditions: Standard
Construction
Type & style
- Home type: Condo
- Architectural style: Condo (1 Level)
- Property subtype: Condominium
Materials
- Wood Siding, Wood Products
- Roof: Composition
Condition
- Year built: 1983
Utilities & green energy
- Electric: Company: pse
- Sewer: Company: hoa
- Water: Company: hoa
Community & HOA
Community
- Features: Outside Entry
- Security: Fire Sprinkler System
- Subdivision: Education Hill
HOA
- Services included: Common Area Maintenance, Earthquake Insurance, Road Maintenance, Sewer, Water
- HOA fee: $615 monthly
Location
- Region: Redmond
Financial & listing details
- Price per square foot: $475/sqft
- Tax assessed value: $520,000
- Annual tax amount: $4,388
- Date on market: 5/28/2026
- Cumulative days on market: 58 days
- Listing terms: Conventional,FHA,VA Loan
- Inclusions: Dishwasher(s), Dryer(s), Garbage Disposal, Microwave(s), Refrigerator(s), Washer(s)
Estimated market value
$433,500
$412,000 - $455,000
$2,530/mo
Price history
| Date | Event | Price |
|---|---|---|
| 5/29/2026 | Listed for sale | $445,000+9.2%$475/sqft |
Source:  NWMLS as distributed by MLS GRID #2528500 Report a problem NWMLS as distributed by MLS GRID #2528500 Report a problem | ||
| 9/18/2020 | Sold | $407,500+19.9%$435/sqft |
Source: NWMLS as distributed by MLS GRID #1642208 Report a problem | ||
| 10/18/2018 | Sold | $340,000$363/sqft |
Source: NWMLS as distributed by MLS GRID #1351320 Report a problem | ||
Public tax history
| Year | Property taxes | Tax assessment |
|---|---|---|
| 2025 | $4,389 +19.9% | $520,000 +12.1% |
| 2024 | $3,660 -6.4% | $464,000 -1.5% |
| 2023 | $3,909 +21.4% | $471,000 +8% |
| 2022 | $3,219 0% | $436,000 +16.9% |
| 2021 | $3,220 +3.2% | $373,000 +11.7% |
| 2020 | $3,120 -8.5% | $334,000 -9.5% |
| 2019 | $3,408 +5.5% | $369,000 +1.7% |
| 2018 | $3,231 +29.4% | $363,000 +45.8% |
| 2017 | $2,496 +26.6% | $249,000 +5.1% |
| 2016 | $1,971 | $237,000 +13.4% |
| 2015 | $1,971 | $209,000 +6.6% |
| 2014 | $1,971 | $196,000 +27.3% |
| 2013 | $1,971 | $154,000 -2.5% |
| 2012 | -- | $158,000 -21.8% |
| 2011 | -- | $202,000 -14% |
| 2010 | -- | $235,000 |
| 2009 | -- | $235,000 +13.5% |
| 2007 | -- | $207,000 +14.4% |
| 2006 | -- | $181,000 +9% |
| 2005 | -- | $166,000 +32.7% |
| 2001 | $1,429 +14% | $125,100 +25% |
| 2000 | $1,254 | $100,100 |
Find assessor info on the county website
Monthly payment
Est. payment
Payment breakdown
Explore the cost of this home by adjusting the details. Changes won't be saved.Climate risks
Neighborhood: Bear Creek
Nearby schools
GreatSchools rating
- 7/10Albert Einstein Elementary SchoolGrades: K-5Distance: 1.5 mi
- 10/10Evergreen Junior High SchoolGrades: 6-8Distance: 2.4 mi
- 10/10Redmond High SchoolGrades: 9-12Distance: 0.8 mi
Schools provided by the listing agent
- Elementary: Einstein Elem
- Middle: Evergreen Middle
- High: Redmond High
Source: NWMLS as distributed by MLS GRID. This data may not be complete. We recommend contacting the local school district to confirm school assignments for this home.
- $575,0002 bd2 ba937 sqft17425 NE 88th Pl #C, Redmond, WA 98052Sold

- $435,0002 bd2 ba936 sqft17427 NE 88th Pl, Redmond, WA 98052Pending

- $1,425,0004 bd4 ba2.9k sqft9060 177th Pl NE, Redmond, WA 98052For Sale
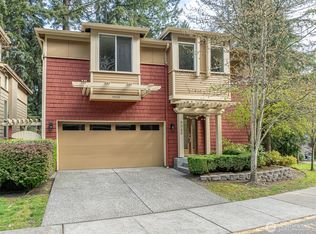
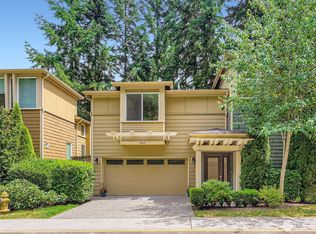
- $1,350,0003 bd4 ba2.9k sqft9064 177th Pl NE, Redmond, WA 98052Sold
- $1,550,0004 bd3 ba2.3k sqft9106 172nd Ave NE, Redmond, WA 98052For Sale
- $1,300,0003 bd3 ba2.1k sqft9010 172nd Ave NE, Redmond, WA 98052Sold
- $825,0003 bd3 ba1.4k sqft9205 177th Pl NE #1, Redmond, WA 98052For Sale
- $825,0003 bd3 ba1.4k sqft17617 NE 92nd Ct #2, Redmond, WA 98052Sold
A local agent can set up tours, give advice and negotiate with sellers.
Similar homes
- $450,0002 bd2 ba974 sqftVilla Marina, Redmond, WA 98052Active
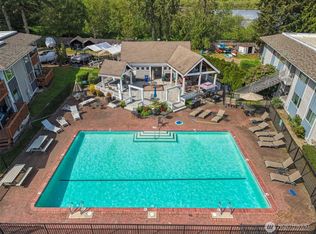 MLS ID #2522991, Heather Lewis. NWMLS as distributed by MLS GRID
 - $520,0002 bd2 ba1.1k sqftPanorama Village, Redmond, WA 98052Active
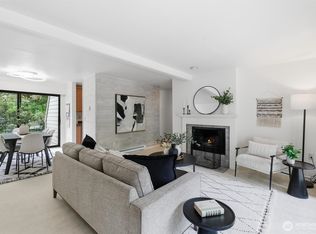 MLS ID #2548807, Casey Bui. NWMLS as distributed by MLS GRID
 - $458,0002 bd1 ba966 sqftCedar Ridge, Redmond, WA 98052Active
 MLS ID #2532705, Amanda Sipos. NWMLS as distributed by MLS GRID
 - $325,0001 bd1 ba772 sqftPanorama Village Condos, Redmond, WA 98052Active
 MLS ID #2558197, SandraJean Daniels. NWMLS as distributed by MLS GRID
 - $365,0002 bd1 ba890 sqftVentura Community Club, Redmond, WA 98052ActiveMLS ID #2485815, Emily Roberts. NWMLS as distributed by MLS GRID
- $599,0002 bd2 ba994 sqftShenandoah, Redmond, WA 98052ActiveMLS ID #2520698, Kelvin Elsner. NWMLS as distributed by MLS GRID
- $560,0002 bd2 ba1k sqftCedar Ridge Condominiums, Redmond, WA 98052ActiveMLS ID #2549052, Chrisitan Krusee. NWMLS as distributed by MLS GRID
- $350,0001 bd1 ba750 sqftDeer Park, Redmond, WA 98052ActiveMLS ID #2545676, Kaming Wong. NWMLS as distributed by MLS GRID
- $439,5002 bd2 ba937 sqftPacific Village, Bellevue, WA 98007ActiveMLS ID #2537696, Kavita M Kamat. NWMLS as distributed by MLS GRID
- $459,0002 bd2 ba930 sqftMira Condo, Kirkland, WA 98033ActiveMLS ID #2538968, Corinne Smith. NWMLS as distributed by MLS GRID
- $405,0001 bd1 ba580 sqftToketi, Redmond, WA 98052ActiveMLS ID #2532874, Taeya Harle. NWMLS as distributed by MLS GRID
- $445,0002 bd2 ba757 sqftHayes Court, Seattle, WA 98109ActiveMLS ID #2559789, Yanfei Cao. NWMLS as distributed by MLS GRID
- $599,9503 bd3 ba1.2k sqftSammamish River Villas, Redmond, WA 98052ActiveMLS ID #2551983, Monica Li. NWMLS as distributed by MLS GRID
- $430,0002 bd2 ba912 sqftSammamish Bluffs, Issaquah, WA 98027ActiveMLS ID #2489636, Matt McManus. NWMLS as distributed by MLS GRID
- $420,0002 bd2 ba919 sqftWestwood Village, Kirkland, WA 98034ActiveMLS ID #2557521, Brian Harwood. NWMLS as distributed by MLS GRID
- $565,0002 bd1 ba1.2k sqftCedar Ridge Condominium, Redmond, WA 98052ActiveMLS ID #2545503, Xueying Hu. NWMLS as distributed by MLS GRID
- $450,0002 bd2 ba980 sqftKirkland Springs, Kirkland, WA 98034ActiveMLS ID #2523218, Mila Samakhvalava. NWMLS as distributed by MLS GRID
- $429,9952 bd2 ba1k sqftArrowood, Kirkland, WA 98034ActiveMLS ID #2494013, Sheri Nickel. NWMLS as distributed by MLS GRID
- $510,0002 bd2 ba1k sqftSixty-01, Redmond, WA 98052ActiveMLS ID #2477132, Rachel Lloyd. NWMLS as distributed by MLS GRID
- $449,5002 bd2 ba1k sqftHighland Terrace, Seattle, WA 98115ActiveMLS ID #2547092, Jordan Stupey. NWMLS as distributed by MLS GRID
