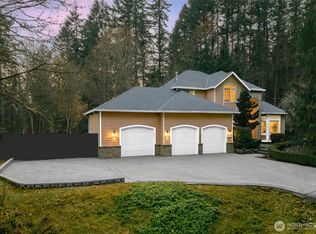
Welcome to the heart of Redmond—where everyday convenience meets a home that’s been thoughtfully upgraded and exceptionally well cared for. From the moment you walk in, it’s clear this home was designed to feel both functional and comfortable. Whole-home audio w/built-in speakers, and CAT-5 wiring throughout create a seamless, connected living experience without the need for updates or retrofitting. The main level offers an easy, open flow—ideal for both entertaining and day-to-day living. Upstairs, you’ll find three generously sized bedrooms and a well-appointed primary suite, offering a true sense of space and privacy. The lower level is a standout, featuring a fully integrated theater room with a 150” screen and immersive 7.1 surround sound—all included. It’s a rare setup that brings a true in-home experience (Total equipment value ~$14,000!). A separate guest suite on this level adds flexibility for visitors or multi-generational living. Located just minutes from Redmond Town Center and approximately a 10-minute drive to Microsoft, you’re right where you want to be with easy access to shopping, dining, parks, and major employers. Low HOA, turnkey condition, and a level of care that’s hard to find—including a recently updated heat pump and furnace (March 2025). Homes like this—where quality, layout, and location come together so naturally—are a rare opportunity.
Active
Listed by: Real Broker LLC • Luke Shattuck
$1,425,000
9060 177th Place NE, Redmond, WA 98052
4beds
2,930sqft
:
Get pre-qualified$8,534/mo
Single Family Residence, Condominium
Built in 2008
-- sqft lot
$1,375,700 Zestimate®
$486/sqft
$59/mo HOA
What's special
- 62 days |
- 608 |
- 34 |
Zillow last checked:
Listing updated:
Listed by:
Luke Shattuck,
Real Broker LLC,
Tracy Erickson,
Real Broker LLC
Source: NWMLS as distributed by MLS GRID,MLS#: 2528374
Facts & features
Interior
Bedrooms & bathrooms
- Bedrooms: 4
- Bathrooms: 4
- Full bathrooms: 3
- 1/2 bathrooms: 1
- Main level bathrooms: 1
Primary bedroom
- Level: Second
Bathroom full
- Level: Second
Bathroom full
- Level: Second
Entry hall
- Level: Main
Family room
- Level: Lower
Great room
- Level: Main
Kitchen with eating space
- Level: Main
Utility room
- Level: Second
Heating
- Fireplace, Forced Air, Heat Pump, Natural Gas
Cooling
- Forced Air, Heat Pump
Appliances
- Included: Dishwasher, Disposal, Dryer, Microwave, Refrigerator, See Remarks, Stove(s)/Range(s), Washer, Dishwasher(s), Dryer(s), Garbage Disposal, Microwave(s), Refrigerator(s), Washer(s), Water Heater: Gas, Water Heater Location: Garage, Cooking-Gas, Dryer-Electric
- Laundry: Electric Dryer Hookup, Washer Hookup
Features
- Flooring: Bamboo/Cork, Ceramic Tile, Vinyl, Carpet
- Windows: Insulated Windows
- Number of fireplaces: 1
- Fireplace features: Gas, Main Level: 1, Fireplace
Interior area
- Total structure area: 2,930
- Total interior livable area: 2,930 sqft
Property
Parking
- Total spaces: 2
- Parking features: Individual Garage
- Has garage: Yes
- Covered spaces: 2
Features
- Levels: Three Or More
- Entry location: Main
- Patio & porch: Alarm System, Cooking-Gas, Dryer-Electric, End Unit, Fireplace, Ground Floor, Insulated Windows, Primary Bathroom, Soaking Tub, Sprinkler System, Top Floor, Walk-In Closet(s), Washer, Water Heater
Lot
- Features: Corner Lot, Curbs, Paved, Sidewalk
Details
- Parcel number: 3276160120
- Special conditions: Standard
Construction
Type & style
- Home type: SingleFamily
- Architectural style: Modern,Condo (3 Levels)
- Property subtype: Single Family Residence, Condominium
Materials
- Cement/Concrete
- Roof: Composition
Condition
- Year built: 2008
- Major remodel year: 2008
Utilities & green energy
Green energy
- Energy efficient items: Insulated Windows
Community & HOA
Community
- Features: Cable TV, See Remarks
- Security: Fire Sprinkler System
- Subdivision: Avondale
HOA
- Services included: Common Area Maintenance, Maintenance Grounds, Road Maintenance, Snow Removal
- HOA fee: $710 annually
Location
- Region: Redmond
Financial & listing details
- Price per square foot: $486/sqft
- Annual tax amount: $11,482
- Date on market: 4/20/2026
- Cumulative days on market: 94 days
- Listing terms: Conventional,VA Loan
- Inclusions: Dishwasher(s), Dryer(s), Garbage Disposal, Microwave(s), Refrigerator(s), See Remarks, Stove(s)/Range(s), Washer(s)
Estimated market value
$1,375,700
$1.31M - $1.44M
$5,477/mo
Price history
| Date | Event | Price |
|---|---|---|
| 5/22/2026 | Listed for sale | $1,425,000+78.1%$486/sqft |
Source:  NWMLS as distributed by MLS GRID #2528374 Report a problem NWMLS as distributed by MLS GRID #2528374 Report a problem | ||
| 10/12/2023 | Listing removed | -- |
Source: Zillow Rentals Report a problem | ||
| 8/18/2023 | Listed for rent | $5,750$2/sqft |
Source: Zillow Rentals Report a problem | ||
| 4/12/2023 | Listing removed | -- |
Source: Zillow Rentals Report a problem | ||
| 3/14/2023 | Listed for rent | $5,750+15%$2/sqft |
Source: Zillow Rentals Report a problem | ||
| 12/5/2022 | Listing removed | -- |
Source: Zillow Rental Manager Report a problem | ||
| 11/21/2022 | Price change | $5,000-9.1%$2/sqft |
Source: Zillow Rental Manager Report a problem | ||
| 11/8/2022 | Listed for rent | $5,500+83.3%$2/sqft |
Source: Zillow Rental Manager Report a problem | ||
| 5/11/2016 | Sold | $800,000$273/sqft |
Source: NWMLS as distributed by MLS GRID #921167 Report a problem | ||
| 5/11/2016 | Listed for sale | $800,000$273/sqft |
Source: Coldwell Banker BAIN #921167 Report a problem | ||
| 4/19/2016 | Pending sale | $800,000$273/sqft |
Source: Coldwell Banker BAIN #921167 Report a problem | ||
| 4/8/2016 | Listed for sale | $800,000+49.5%$273/sqft |
Source: Coldwell Banker BAIN #921167 Report a problem | ||
| 10/25/2014 | Listing removed | $3,000$1/sqft |
Source: Windermere Property Management/Lori Gill & Associates #703149 Report a problem | ||
| 10/4/2014 | Listed for rent | $3,000$1/sqft |
Source: WPM/Lori Gill & Associates Report a problem | ||
| 7/18/2010 | Listing removed | $535,000$183/sqft |
Source: Windermere Real Estate/Maple Valley, Inc. #88804 Report a problem | ||
| 6/13/2010 | Listed for sale | $535,000-30%$183/sqft |
Source: Windermere Real Estate/Maple Valley, Inc. #88804 Report a problem | ||
| 1/6/2010 | Listing removed | $764,400$261/sqft |
Source: Windermere Real Estate/Mill Creek, Inc. #28061705 Report a problem | ||
| 12/22/2009 | Listed for sale | $764,400$261/sqft |
Source: Windermere Real Estate/Mill Creek, Inc. #28061705 Report a problem | ||
Public tax history
Tax history is unavailable.
Monthly payment
Est. payment
Payment breakdown
Explore the cost of this home by adjusting the details. Changes won't be saved.Climate risks
Neighborhood: Bear Creek
Nearby schools
GreatSchools rating
- 7/10Albert Einstein Elementary SchoolGrades: K-5Distance: 1.4 mi
- 10/10Evergreen Junior High SchoolGrades: 6-8Distance: 2.3 mi
- 10/10Redmond High SchoolGrades: 9-12Distance: 0.8 mi
Schools provided by the listing agent
- Elementary: Einstein Elem
- Middle: Redmond Middle
- High: Redmond High
Source: NWMLS as distributed by MLS GRID. This data may not be complete. We recommend contacting the local school district to confirm school assignments for this home.
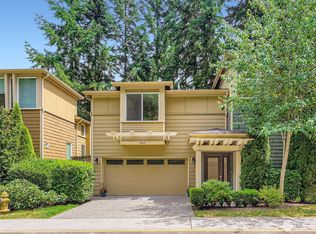
- $1,350,0003 bd4 ba2.9k sqft9064 177th Pl NE, Redmond, WA 98052Sold
- $825,0003 bd3 ba1.4k sqft17617 NE 92nd Ct #2, Redmond, WA 98052Sold
- $850,0003 bd3 ba1.4k sqft9415 176th Pl NE UNIT 3, Redmond, WA 98052Sold

- $710,0002 bd3 ba1.3k sqft9403 176th Pl NE UNIT 2, Redmond, WA 98052Sold
- $700,0002 bd3 ba1.2k sqft9303 176th Pl NE UNIT 2, Redmond, WA 98052Sold
- $435,0002 bd2 ba936 sqft17427 NE 88th Pl, Redmond, WA 98052Pending
- $530,0002 bd2 ba1k sqft9009 Avondale Rd NE APT I117, Redmond, WA 98052Sold
- $542,5002 bd2 ba1k sqft9009 Avondale Rd NE APT Q133, Redmond, WA 98052Sold
A local agent can set up tours, give advice and negotiate with sellers.
Similar homes
- $1,399,9504 bd3 ba2.3k sqft11558 179th Court NE, Redmond, WA 98052Active
 MLS ID #2540367, Elizabeth Ellis. NWMLS as distributed by MLS GRID
 - $1,499,9504 bd3 ba2.2k sqft11108 180th Place NE, Redmond, WA 98052Active
 MLS ID #2522693, Rupinder Dulay. NWMLS as distributed by MLS GRID
 - $1,445,0003 bd3 ba2.2k sqftSalish Springs, Redmond, WA 98053Active
 MLS ID #2551153, Sabrina GrandkeBawab. NWMLS as distributed by MLS GRID
 - $1,985,0005 bd4 ba3.4k sqftThe Rise, Redmond, WA 98052Active
 MLS ID #2526199, Raymond Hwang. NWMLS as distributed by MLS GRID
 - $1,380,0003 bd3 ba2.5k sqft10248 242nd Avenue NE, Redmond, WA 98053ActiveMLS ID #2515816, Christy Beach. NWMLS as distributed by MLS GRID
- $1,699,3004 bd4 ba3.2k sqft12311 87th Court NE, Kirkland, WA 98034ActiveMLS ID #2558911, Elena A. Neely. NWMLS as distributed by MLS GRID
- $2,098,0005 bd3 ba3.2k sqft11818 179th Place NE, Redmond, WA 98052ActiveMLS ID #2537968, Yang Song. NWMLS as distributed by MLS GRID
- $1,975,0005 bd4 ba3.2k sqft16563 NE 119th Way, Redmond, WA 98052ActiveMLS ID #2541810, Matthew Warmack. NWMLS as distributed by MLS GRID
- $1,630,0004 bd3 ba2.1k sqft7850 123rd Avenue NE, Kirkland, WA 98033ActiveMLS ID #2555992, Lucas Gerow. NWMLS as distributed by MLS GRID
- $1,450,0003 bd3 ba2.4k sqft13228 126th Court NE, Kirkland, WA 98034ActiveMLS ID #2551992, Jinfan Wan. NWMLS as distributed by MLS GRID
- $1,450,0004 bd3 ba2.7k sqft8642 NE 123rd Place, Kirkland, WA 98034ActiveMLS ID #2533297, Hao N. Dang. NWMLS as distributed by MLS GRID
- $1,495,0003 bd3 ba2.5k sqftSahalee Estates, Sammamish, WA 98074ActiveMLS ID #2532612, Angela Jaeger. NWMLS as distributed by MLS GRID
- $1,399,0003 bd3 ba2.5k sqftVilla Rosa, Kirkland, WA 98033ActiveMLS ID #2514577, Todd M. Davis. NWMLS as distributed by MLS GRID
- $1,888,8884 bd3 ba3.5k sqft15831 SE 43rd Place, Bellevue, WA 98006ActiveMLS ID #2556300, Chase Costello. NWMLS as distributed by MLS GRID
- $1,449,9503 bd3 ba2.4k sqftWesley Park, Sammamish, WA 98075ActiveMLS ID #2544243, Irene Mendoza. NWMLS as distributed by MLS GRID
- $1,525,0002 bd3 ba2.6k sqftDivision 8, Redmond, WA 98053ActiveMLS ID #2544969, Robert E. Junglov. NWMLS as distributed by MLS GRID
- $1,649,8005 bd3 ba3.3k sqft8816 140th Avenue SE, Newcastle, WA 98059ActiveMLS ID #2557823, Yang Song. NWMLS as distributed by MLS GRID
- $1,470,0005 bd3 ba3.2k sqft4109 223rd Place SE, Bothell, WA 98021ActiveMLS ID #2551428, Grace Fowlds. NWMLS as distributed by MLS GRID
- $1,498,5005 bd4 ba2.4k sqftEastgate Add Div B, Bellevue, WA 98006ActiveMLS ID #2552105, Tonya Eliason. NWMLS as distributed by MLS GRID
- $1,295,0004 bd3 ba3.1k sqftHighlands Park, Renton, WA 98059ActiveMLS ID #2546979, Kathleen Anne Voss. NWMLS as distributed by MLS GRID
