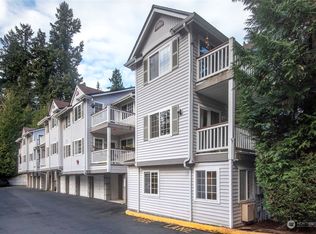
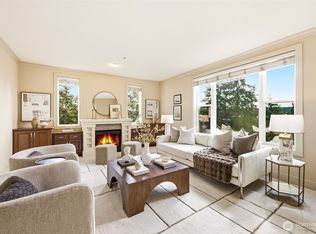
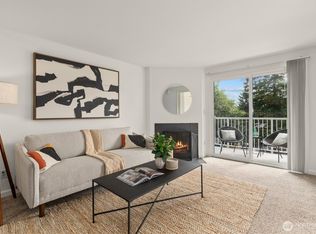
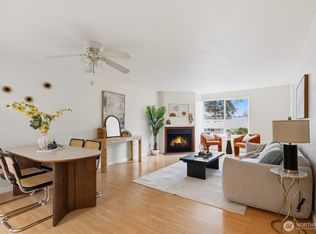
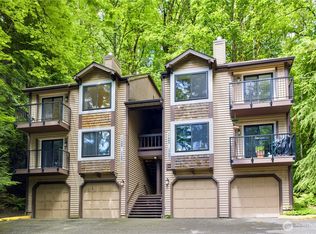
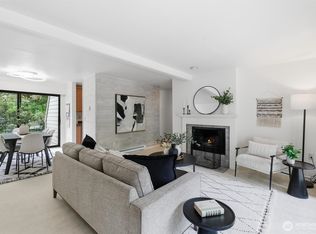
$10,000 BUYER CREDIT AVAILABLE! Seller is offering a $10,000 credit at closing that may be applied toward potential HOA assessments, an interest rate buy-down, or additional down payment (subject to lender approval). Freshly painted with new carpet, this lovely Redmond condo features a timelessly updated kitchen and a crisp, move-in-ready feel throughout. Ideally located just minutes from the light rail, downtown shops, trails, and a blend of beloved local favorites and exciting new restaurants. The thoughtful layout and tree-lined setting offer privacy and calm, while unbeatable walkability makes everyday living easy. An excellent opportunity for homeowners or investors alike. Ventura Condos provide comfort and long-term value with a carport, generous storage, and two deeded parking spaces.
Active
Listed by: Windermere Real Estate/East • Emily Roberts
Price cut: $84K (6/27)
$365,000
8652 164th Avenue NE #C109, Redmond, WA 98052
2beds
890sqft
:
Get pre-qualified$2,800/mo
Condominium
Built in 1977
-- sqft lot
$360,600 Zestimate®
$410/sqft
$508/mo HOA
What's special
Tree-lined settingThoughtful layoutTimelessly updated kitchenFreshly paintedCrisp move-in-ready feel throughoutNew carpet
- 151 days |
- 646 |
- 30 |
Zillow last checked:
Listing updated:
Listed by:
Emily Roberts,
Windermere Real Estate/East
Source: NWMLS as distributed by MLS GRID,MLS#: 2485815
Facts & features
Interior
Bedrooms & bathrooms
- Bedrooms: 2
- Bathrooms: 1
- Full bathrooms: 1
- Main level bathrooms: 1
- Main level bedrooms: 2
Bedroom
- Level: Main
Bedroom
- Level: Main
Dining room
- Level: Main
Entry hall
- Level: Main
Living room
- Level: Main
Heating
- Fireplace, Baseboard, Electric
Cooling
- None
Appliances
- Included: Dishwasher, Dryer, Microwave, Refrigerator, Stove(s)/Range(s), Dishwasher(s), Dryer(s), Microwave(s), Refrigerator(s), Cooking - Electric Hookup, Cooking-Electric, Dryer-Electric, Washer
- Laundry: Electric Dryer Hookup, Washer Hookup
Features
- Flooring: Ceramic Tile, Laminate, Carpet
- Windows: Insulated Windows
- Number of fireplaces: 1
- Fireplace features: Wood Burning, Main Level: 1, Fireplace
Interior area
- Total interior livable area: 890 sqft
Property
Parking
- Total spaces: 1
- Parking features: Carport, Off Street
- Has carport: Yes
- Covered spaces: 1
Features
- Levels: One
- Stories: 1
- Entry location: Main
- Patio & porch: Cooking-Electric, Dryer-Electric, Fireplace, Insulated Windows, Top Floor, Washer
- Has view: Yes
- View description: Territorial
Lot
- Features: Paved, Secluded, Sidewalk
Details
- Parcel number: 8894300160
- Special conditions: Standard
Construction
Type & style
- Home type: Condo
- Architectural style: Condo (1 Level)
- Property subtype: Condominium
Materials
- Wood Products
- Roof: Composition
Condition
- Year built: 1977
Utilities & green energy
- Electric: Company: PSE
- Sewer: Company: HOA
- Water: Company: HOA
- Utilities for property: Comcast, Comcast
Green energy
- Energy efficient items: Insulated Windows
Community & HOA
Community
- Features: Outside Entry
- Subdivision: Redmond
HOA
- Services included: Common Area Maintenance, Road Maintenance, Sewer, Snow Removal, Water
- HOA fee: $508 monthly
- HOA phone: 425-939-2778
Location
- Region: Redmond
Financial & listing details
- Price per square foot: $410/sqft
- Annual tax amount: $3,440
- Date on market: 9/4/2025
- Cumulative days on market: 328 days
- Listing terms: Conventional
- Inclusions: Dishwasher(s), Dryer(s), Microwave(s), Refrigerator(s), Stove(s)/Range(s)
Estimated market value
$360,600
$343,000 - $379,000
$2,481/mo
Price history
| Date | Event | Price |
|---|---|---|
| 6/27/2026 | Price change | $365,000-18.7%$410/sqft |
Source:  NWMLS as distributed by MLS GRID #2485815 Report a problem NWMLS as distributed by MLS GRID #2485815 Report a problem | ||
| 2/27/2026 | Listed for sale | $449,000$504/sqft |
Source: NWMLS as distributed by MLS GRID #2485815 Report a problem | ||
Public tax history
Tax history is unavailable.
Monthly payment
Est. payment
Payment breakdown
Explore the cost of this home by adjusting the details. Changes won't be saved.Climate risks
Neighborhood: Education Hill
Nearby schools
GreatSchools rating
- 9/10Redmond Elementary SchoolGrades: K-5Distance: 0.4 mi
- 9/10Redmond Middle SchoolGrades: 6-8Distance: 0.8 mi
- 10/10Redmond High SchoolGrades: 9-12Distance: 1.1 mi
- $369,9502 bd1 ba891 sqft8642 164th Ave NE #B204, Redmond, WA 98052Pending

- $680,0002 bd3 ba1.2k sqft8545 166th Ave NE #E105, Redmond, WA 98052Sold

- $500,0002 bd1 ba796 sqft8545 166th Ave NE #C117, Redmond, WA 98052Sold
- $860,0002 bd2 ba1.6k sqft8850 Redmond Woodinville Rd NE APT 301, Redmond, WA 98052Sold
- $689,9501 bd2 ba1.1k sqft8850 Redmond Woodinville Rd NE APT 304, Redmond, WA 98052Sold
- $950,0002 bd3 ba1.7k sqft8850 Redmond Woodinville Rd NE APT 303, Redmond, WA 98052Sold
- $900,0002 bd3 ba1.7k sqft8850 Redmond Woodinville Rd NE APT 306, Redmond, WA 98052Sold
- $920,0002 bd3 ba1.7k sqft8850 Redmond Woodinville Rd NE APT 402, Redmond, WA 98052Sold
A local agent can set up tours, give advice and negotiate with sellers.
Similar homes
- $369,9902 bd1 ba768 sqftThe Redwoods Condominium, Redmond, WA 98052Active
 MLS ID #2543488, Kimberleigh King. NWMLS as distributed by MLS GRID
 - $350,0001 bd1 ba750 sqftDeer Park, Redmond, WA 98052Active
 MLS ID #2545676, Kaming Wong. NWMLS as distributed by MLS GRID
 - $445,0002 bd2 ba937 sqftAvondale Crest Condo, Redmond, WA 98052Active
 MLS ID #2528500, Weiqi Xing. NWMLS as distributed by MLS GRID
 - $520,0002 bd2 ba1.1k sqftPanorama Village, Redmond, WA 98052Active
 MLS ID #2548807, Casey Bui. NWMLS as distributed by MLS GRID
 - $458,0002 bd1 ba966 sqftCedar Ridge, Redmond, WA 98052ActiveMLS ID #2532705, Amanda Sipos. NWMLS as distributed by MLS GRID
- $440,0002 bd2 ba974 sqftVilla Marina, Redmond, WA 98052ActiveMLS ID #2522991, Heather Lewis. NWMLS as distributed by MLS GRID
- $298,0001 bd1 ba770 sqftVilla Marina, Redmond, WA 98052ActiveMLS ID #2537102, Cori Whitaker. NWMLS as distributed by MLS GRID
- $399,9002 bd1 ba840 sqftVilla Sonoma Condominium, Kirkland, WA 98033ActiveMLS ID #2482432, Phil Greely. NWMLS as distributed by MLS GRID
- $393,0001 bd1 ba766 sqftWaterford, Kirkland, WA 98034ActiveMLS ID #2559657, Kimberley "ALEX" Thomas. NWMLS as distributed by MLS GRID
- $379,9502 bd1 ba851 sqftThirty Third Place Condominiums, Bellevue, WA 98004ActiveMLS ID #2480953, Melinda Smart. NWMLS as distributed by MLS GRID
- $375,0001 bd1 ba654 sqftKirkwood, Kirkland, WA 98033ActiveMLS ID #2545937, Bonnie A. Beddall. NWMLS as distributed by MLS GRID
- $390,0002 bd2 ba859 sqftCien Condominiums, Kirkland, WA 98034ActiveMLS ID #2538382, Ben Buckley. NWMLS as distributed by MLS GRID
- $399,0002 bd2 ba905 sqftNorth Lake Two, Kenmore, WA 98028ActiveMLS ID #2555668, Tracie Dalke. NWMLS as distributed by MLS GRID
- $395,0002 bd2 ba1.1k sqftGreenlake Nw Condo, Seattle, WA 98103ActiveMLS ID #2557116, Brenden DuBois. NWMLS as distributed by MLS GRID
- $329,9002 bd1 ba763 sqftTimber Ridge Condo Homes Condo, Woodinville, WA 98072ActiveMLS ID #2524987, Sheryl Wingate. NWMLS as distributed by MLS GRID
- $389,9952 bd1 ba840 sqftJuanita, Kirkland, WA 98034ActiveMLS ID #2517577, Ralph Castano. NWMLS as distributed by MLS GRID
- $320,0002 bd2 ba914 sqftSunset Gardens, Renton, WA 98056ActiveMLS ID #2541113, John Paul Gerling. NWMLS as distributed by MLS GRID
- $335,0002 bd1 ba775 sqftTimber Ridge Condominiums, Woodinville, WA 98072ActiveMLS ID #2477952, Cait Greeley. NWMLS as distributed by MLS GRID
- $430,0002 bd2 ba912 sqftSammamish Bluffs, Issaquah, WA 98027ActiveMLS ID #2489636, Matt McManus. NWMLS as distributed by MLS GRID
- $362,0001 bd1 ba667 sqftTanager, Kirkland, WA 98034ActiveMLS ID #2496022, Michelle Lions. NWMLS as distributed by MLS GRID
