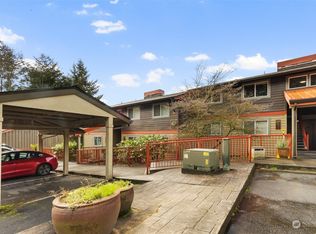
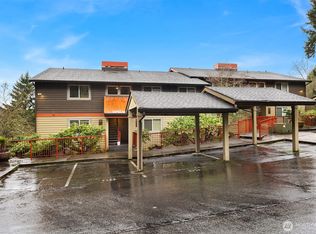
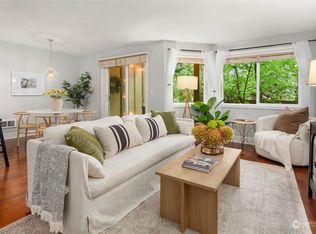
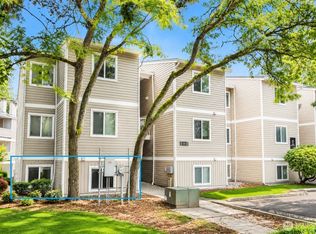
Wowzers! New low price means an EXCELLENT buy for YOU! Perfectly located on the Kirkland/Bellevue border. Outdoor enthusiasts are just steps from the Kirkland Cross Corridor Trail - just imagine the convenience of stepping out of your door & onto the trail! Quietly tucked away among tree-lined grounds, this inviting Bellevue townhome (just blocks from a Kirkland address) offers the perfect blend of tranquility & convenience. Enjoy a peaceful, nature-filled setting while remaining ideally located for an easy commute to Bellevue, Kirkland & Seattle. This 2-bedroom, 1-bath home features a spacious great-room style living area that opens to a private deck overlooking serene, wooded surroundings—an ideal retreat for morning coffee or unwinding at the end of the day. The stylish kitchen showcases granite countertops, a tiled backsplash, and stainless-steel appliances, all flowing seamlessly into the open-concept living and dining spaces. Newer luxury vinyl plank flooring runs throughout the home, complementing the warm ambiance of the cozy fireplace. Everyday comfort is enhanced with the convenience of an in-unit washer and dryer, plus private deck storage and reserved covered parking just steps from your front door! Experience the best of both worlds—peaceful, park-like living with close proximity to major employers, vibrant dining & shopping. There is even a charging station in the community! This is the lifestyle you’ve been waiting for - so come and see this home today!
Pending
Listed by: John L. Scott, Inc. • Melinda Smart
Price cut: $45.1K (7/7)
$379,950
11058 NE 33rd Place #D6, Bellevue, WA 98004
2beds
851sqft
Condominium
Built in 1987
-- sqft lot
$366,100 Zestimate®
$446/sqft
$594/mo HOA
What's special
Cozy fireplaceStylish kitchenIn-unit washer and dryerTiled backsplashGranite countertopsStainless-steel appliances
- 200 days
- 36
- 1
Zillow last checked:
Listing updated:
Listed by:
Melinda Smart,
John L. Scott, Inc.
Source: NWMLS as distributed by MLS GRID,MLS#: 2480953
Facts & features
Interior
Bedrooms & bathrooms
- Bedrooms: 2
- Bathrooms: 1
- Full bathrooms: 1
- Main level bathrooms: 1
- Main level bedrooms: 2
Bedroom
- Level: Main
Bedroom
- Level: Main
Bathroom full
- Level: Main
Dining room
- Level: Main
Entry hall
- Level: Main
Kitchen with eating space
- Level: Main
Living room
- Level: Main
Utility room
- Level: Main
Heating
- Fireplace, Wall Furnace, Electric
Cooling
- Has cooling: Yes
Appliances
- Included: Dishwasher, Disposal, Dryer, Microwave, Refrigerator, Stove(s)/Range(s), Washer, Dishwasher(s), Dryer(s), Garbage Disposal, Microwave(s), Refrigerator(s), Washer(s), Water Heater: electric, Cooking - Electric Hookup, Cooking-Electric, Dryer-Electric
- Laundry: Electric Dryer Hookup
Features
- Flooring: Vinyl Plank
- Windows: Coverings: blinds included
- Number of fireplaces: 1
- Fireplace features: Wood Burning, Main Level: 1, Fireplace
Interior area
- Total structure area: 851
- Total interior livable area: 851 sqft
Video & virtual tour
Property
Parking
- Total spaces: 1
- Parking features: Carport
- Has carport: Yes
- Covered spaces: 1
Features
- Levels: One
- Stories: 1
- Entry location: Main
- Patio & porch: Cooking-Electric, Dryer-Electric, Fireplace, Top Floor, Water Heater
- Has view: Yes
- View description: Territorial
Lot
- Features: Dead End Street, Paved
Details
- Parcel number: 8603120360
- Special conditions: Standard
Construction
Type & style
- Home type: Condo
- Architectural style: Contemporary,Condo (1 Level)
- Property subtype: Condominium
Materials
- Wood Siding, Wood Products
- Roof: Composition
Condition
- Year built: 1987
- Major remodel year: 1987
Utilities & green energy
- Electric: Company: PSE
- Sewer: Company: Included in HOA
- Water: Company: Included in HOA
- Utilities for property: Xfinity, Xfinity
Community & HOA
Community
- Features: Electric Car Charging Station
- Subdivision: Bellevue
HOA
- Services included: Common Area Maintenance, Maintenance Grounds, Road Maintenance, Sewer, Water
- HOA fee: $594 monthly
- HOA phone: 425-939-7916
Location
- Region: Bellevue
Financial & listing details
- Price per square foot: $446/sqft
- Tax assessed value: $441,000
- Annual tax amount: $3,569
- Date on market: 3/2/2026
- Cumulative days on market: 191 days
- Listing terms: Conventional
- Inclusions: Dishwasher(s), Dryer(s), Garbage Disposal, Microwave(s), Refrigerator(s), Stove(s)/Range(s), Washer(s)
Estimated market value
$366,100
$348,000 - $384,000
$2,376/mo
Price history
| Date | Event | Price |
|---|---|---|
| 8/10/2026 | Pending sale | $379,950$446/sqft |
Source:  NWMLS as distributed by MLS GRID #2480953 Report a problem NWMLS as distributed by MLS GRID #2480953 Report a problem | ||
| 7/7/2026 | Price change | $379,950-10.6%$446/sqft |
Source: NWMLS as distributed by MLS GRID #2480953 Report a problem | ||
| 5/19/2026 | Price change | $425,000-3.4%$499/sqft |
Source: NWMLS as distributed by MLS GRID #2480953 Report a problem | ||
| 4/8/2026 | Price change | $440,000-2.2%$517/sqft |
Source: NWMLS as distributed by MLS GRID #2480953 Report a problem | ||
| 3/12/2026 | Price change | $450,000-4.3%$529/sqft |
Source: NWMLS as distributed by MLS GRID #2480953 Report a problem | ||
| 2/21/2026 | Listed for sale | $470,000+5.4%$552/sqft |
Source: NWMLS as distributed by MLS GRID #2480953 Report a problem | ||
| 9/24/2021 | Sold | $446,000-0.4%$524/sqft |
Source: NWMLS as distributed by MLS GRID #1828004 Report a problem | ||
| 8/25/2021 | Pending sale | $448,000$526/sqft |
Source: NWMLS as distributed by MLS GRID #1828004 Report a problem | ||
| 8/20/2021 | Listed for sale | $448,000+13.1%$526/sqft |
Source: NWMLS as distributed by MLS GRID #1828004 Report a problem | ||
| 4/28/2017 | Sold | $396,000+13.5%$465/sqft |
Source: NWMLS as distributed by MLS GRID #1094732 Report a problem | ||
| 3/31/2017 | Pending sale | $349,000$410/sqft |
Source: Windermere Real Estate Midtown #1094732 Report a problem | ||
| 3/24/2017 | Listed for sale | $349,000-5.7%$410/sqft |
Source: Windermere Real Estate Midtown #1094732 Report a problem | ||
| 5/15/2007 | Sold | $369,990$435/sqft |
Source: Public Record Report a problem | ||
Public tax history
| Year | Property taxes | Tax assessment |
|---|---|---|
| 2025 | $3,575 +0.2% | $441,000 -2.4% |
| 2024 | $3,569 -11.6% | $452,000 -7.6% |
| 2023 | $4,037 +28.6% | $489,000 +13.2% |
| 2022 | $3,140 -3.9% | $432,000 +8.8% |
| 2021 | $3,267 -0.7% | $397,000 +7% |
| 2020 | $3,291 -4.9% | $371,000 -6.1% |
| 2019 | $3,461 +8.9% | $395,000 +4.2% |
| 2018 | $3,179 +3.7% | $379,000 +17% |
| 2017 | $3,066 +33.8% | $324,000 +14.5% |
| 2016 | $2,291 | $283,000 +11.4% |
| 2015 | $2,291 | $254,000 +0.8% |
| 2014 | $2,291 | $252,000 +34% |
| 2013 | $2,291 | $188,000 -9.6% |
| 2012 | -- | $208,000 -8% |
| 2011 | -- | $226,000 -21.3% |
| 2010 | -- | $287,000 |
| 2009 | -- | $287,000 -14.1% |
| 2007 | -- | $334,000 |
Find assessor info on the county website
Monthly payment
Est. payment
Payment breakdown
Explore the cost of this home by adjusting the details. Changes won't be saved.Climate risks
Neighborhood: Northwest Bellevue

Similar homes
- $535,0002 bd2 ba1.1k sqftYarrowood, Bellevue, WA 98004Active
 MLS ID #2573938, Mengyang Lei. NWMLS as distributed by MLS GRID
 - $379,0002 bd2 ba920 sqftWalker's Run, Newcastle, WA 98059Active
 MLS ID #2577230, Julie Scozzafave. NWMLS as distributed by MLS GRID
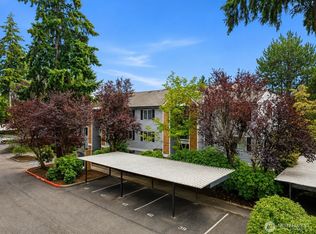
 - $429,9002 bd2 ba915 sqftIronwood, Bellevue, WA 98007Active
 MLS ID #2572908, Adriano Tori. NWMLS as distributed by MLS GRID
 - $379,9802 bd1 ba847 sqftSalish Village Condo, Kirkland, WA 98034Active
 MLS ID #2560626, Yongchu Yang. NWMLS as distributed by MLS GRID
