Skip main navigation
Active
  • Listed by: Windermere Real Estate Co. • Sara Medford
    $374,500

    11052 NE 33rd Place #A4, Bellevue, WA 98004

    2beds
    856sqft
    : 
    $3,024/mo
    Get pre-qualified
    Condominium
    Built in 1987
    -- sqft lot
    $418,400 Zestimate®
    $438/sqft
    $597/mo HOA

    What's special

    Inviting homePeaceful tree-lined settingIn-unit washer and dryerOpen living floor planStainless steel appliancesBeautiful granite countertopsMove-in ready
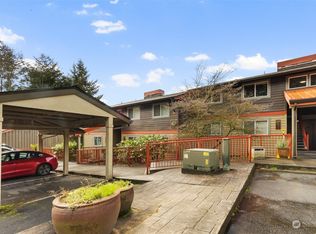
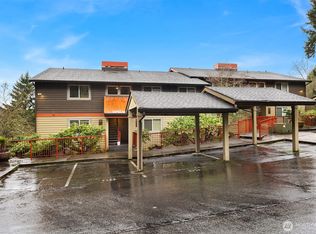
    Welcome home to this charming 2-bedroom, 1-bath condo, where comfort and convenience come together in a peaceful, tree-lined setting. Freshly painted throughout and move-in ready, this inviting home features an open living floor plan that makes it easy to relax, gather, and entertain. The kitchen shines with beautiful granite countertops and stainless steel appliances, while the in-unit washer and dryer add everyday ease. Step outside onto the deck to enjoy the serenity of being nestled among the trees. Ideally located close to 520 and 405 for an easy commute, this home offers a wonderful balance of peaceful living and convenient access to all that you need. This unit comes with 2 parking spaces, and cats and dogs are allowed. Wonderful location steps to the Cross Kirkland Corridor Trail. All this plus community EV charging stations. Come see for yourself why this could be the perfect place to call home!
    5 hours
    54
    9

    Zillow last checked:

    Listing updated:

    Listed by:

    Sara Medford,

    Windermere Real Estate Co.

    Source: NWMLS as distributed by MLS GRID,MLS#: 2579563MLS Logo

      Facts & features

      Interior

      Bedrooms & bathrooms
      • Bedrooms: 2
      • Bathrooms: 1
      • Full bathrooms: 1
      • Main level bathrooms: 1
      • Main level bedrooms: 2
      Primary bedroom
      • Level: Main
      Bedroom
      • Level: Main
      Bathroom full
      • Level: Main
      Dining room
      • Level: Main
      Entry hall
      • Level: Main
      Kitchen without eating space
      • Level: Main
      Living room
      • Level: Main
      Utility room
      • Level: Main
      Heating
      • Fireplace, Wall Furnace, Electric
      Cooling
      • None
      Appliances
      • Included: Dishwasher, Disposal, Dryer, Microwave, Refrigerator, Stove(s)/Range(s), Dishwasher(s), Dryer(s), Garbage Disposal, Microwave(s), Refrigerator(s), Water Heater: Electric, Water Heater Location: Hall Closet, Cooking - Electric Hookup, Cooking-Electric, Dryer-Electric, Ice Maker, Washer
      • Laundry: Electric Dryer Hookup, Washer Hookup
      Features
      • Flooring: Ceramic Tile, Engineered Hardwood, Carpet
      • Windows: Insulated Windows, Coverings: Blinds
      • Number of fireplaces: 1
      • Fireplace features: Wood Burning, Main Level: 1, Fireplace
      Interior area
      • Total structure area: 856
      • Total interior livable area: 856 sqft

      Property

      Parking
      • Total spaces: 2
      • Parking features: Carport, Off Street
      • Has carport: Yes
      • Covered spaces: 1
      • Uncovered spaces: 1
      Features
      • Levels: One
      • Stories: 1
      • Entry location: Main
      • Patio & porch: Cooking-Electric, Dryer-Electric, Fireplace, Ice Maker, Insulated Windows, Washer, Water Heater
      • Has view: Yes
      • View description: Territorial
      Lot
      • Size: 3.11 Acres
      • Features: Curbs, Dead End Street, Paved, Sidewalk
      Details
      • Parcel number: 8603120040
      • Special conditions: Standard
      • Other equipment: Leased Equipment: None

      Construction

      Type & style
      • Home type: Condo
      • Architectural style: Contemporary,Condo (1 Level)
      • Property subtype: Condominium
      Materials
      • Wood Siding
      • Roof: Composition
      Condition
      • Year built: 1987
      • Major remodel year: 2001

      Utilities & green energy

      • Electric: Company: Puget Sound Energy
      • Sewer: Company: HOA
      • Water: Company: HOA
      • Utilities for property: Xfinity/Ziply
      Green energy
      • Energy efficient items: Insulated Windows

      Community & HOA

      Community
      • Features: Electric Car Charging Station, Outside Entry, Trail(s)
      • Subdivision: Bellevue
      HOA
      • Services included: Common Area Maintenance, Maintenance Grounds, Road Maintenance, Sewer, Water
      • HOA fee: $597 monthly
      Location
      • Region: Bellevue

      Financial & listing details

      • Price per square foot: $438/sqft
      • Tax assessed value: $443,000
      • Annual tax amount: $3,591
      • Date on market: 9/9/2026
      • Cumulative days on market: 2 days
      • Listing terms: Conventional,VA Loan
      • Inclusions: Dishwasher(s), Dryer(s), Garbage Disposal, Leased Equipment, Microwave(s), Refrigerator(s), Stove(s)/Range(s)

        Estimated market value

        $418,400

        $393,000 - $444,000

        $2,380/mo

        Price history

        DateEventPrice
        9/10/2026Listed for sale$374,500-4.7%$438/sqft
        Source: NWMLS as distributed by MLS GRID #2579563 Report a problem
        8/31/2017Sold$393,000+37.9%$459/sqft
        Source: NWMLS as distributed by MLS GRID #1170889 Report a problem
        4/25/2014Sold$285,000+47.5%$333/sqft
        Source: Public Record Report a problem
        9/30/2013Sold$193,250-41.4%$226/sqft
        Source: NWMLS as distributed by MLS GRID #478789 Report a problem
        2/28/2007Sold$329,990$386/sqft
        Source: NWMLS as distributed by MLS GRID #26197630 Report a problem

        Public tax history

        YearProperty taxesTax assessment
        2025$3,591 +2.2%$443,000 -0.4%
        2024$3,514 -11.5%$445,000 -7.5%
        2023$3,972 +28.3%$481,000 +12.9%
        2022$3,096 -3.3%$426,000 +9.5%
        2021$3,201 -2.5%$389,000 +5.1%
        2020$3,282 -5.2%$370,000 -6.3%
        2019$3,461 +10%$395,000 +5.3%
        2018$3,146 +3.6%$375,000 +16.8%
        2017$3,038 +34.7%$321,000 +13.4%
        2016$2,255 $283,000 +11%
        2015$2,255 $255,000 +2.8%
        2014$2,255 $248,000 +34.8%
        2013$2,255 $184,000 -10.7%
        2012-- $206,000 -4.6%
        2011-- $216,000 -22.9%
        2010-- $280,000
        2009-- $280,000 -14.1%
        2007-- $326,000
        Find assessor info on the county website

        Monthly payment

        Est. payment

        Payment breakdown

        Explore the cost of this home by adjusting the details. Changes won't be saved.
        All calculations are estimates and provided by Zillow, Inc. for informational purposes only. Actual amounts may vary.
        HOA fees may include property taxes on listings classified as Co-Ops. Contact the listing agent and/or owner for fee details.
        See how much you could borrow to make a competitive offer.

        Climate risks

        Neighborhood: Northwest Bellevue

        Getting around

        28 / 100
        Car-Dependent
        46 / 100
        Some Transit
        37 / 100
        Somewhat Bikeable

        Nearby schools

        GreatSchools rating

        A local agent can set up tours, give advice and negotiate with sellers.

        Browse local experts