Skip main navigation
Pending
  • Listed by: Windermere R.E. Shoreline • Amie Armstrong
    $374,950

    11056 NE 33rd Place #C4, Bellevue, WA 98004

    2beds
    852sqft
    : 
    Loading
    Get pre-qualified
    Condominium
    Built in 1987
    -- sqft lot
    $373,400 Zestimate®
    $440/sqft
    $594/mo HOA

    What's special

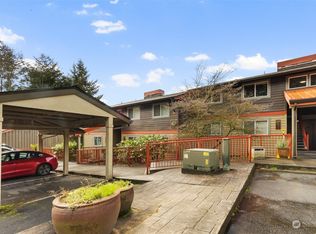
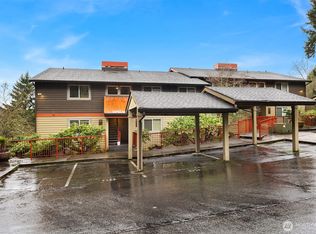
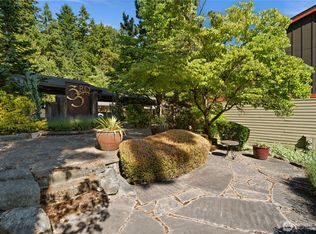
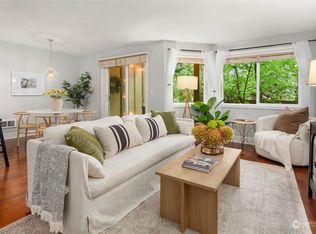
    Freshly updated and move-in ready, this beautifully maintained 2-bedroom, 1-bath end unit offers a peaceful retreat in one of the Eastside's most convenient locations. Nestled among mature evergreens, the home enjoys a treehouse-like setting with a private deck perfect for morning coffee or evening unwinding. With direct access to the Cross Kirkland Corridor Trail, outdoor recreation is always close to home.Inside, fresh paint, new lighting, and updated bath fixtures keep things bright and modern. Engineered hardwood, tile, and luxury vinyl plank flooring run throughout with no carpet. The open living and dining area features a cozy wood-burning fireplace and connects to the kitchen, where slab granite counters, a tiled backsplash, and stainless steel appliances offer a clean, timeless look. A built-in Murphy bed adds flexibility, allowing the second bedroom to function as a home office, guest space, or both.Reserved covered parking is just steps away, and community EV charging adds everyday convenience. Quick access to SR-520 and I-405 makes commuting to Bellevue, Kirkland, Redmond, Seattle, and nearby tech hubs easy. Top-rated Lake Washington Schools serve the area.Surrounded by parks, trails, shopping, and dining, this home offers an easy, low-maintenance Eastside lifestyle.
    29 days
    |
    415
    |
    15
    |

    Likely to sell faster than

    Zillow last checked:

    Listing updated:

    Offers reviewed: Jun 23
    Listed by:

    Amie Armstrong,

    Windermere R.E. Shoreline

    Source: NWMLS as distributed by MLS GRID,MLS#: 2541316MLS Logo

      Facts & features

      Interior

      Bedrooms & bathrooms
      • Bedrooms: 2
      • Bathrooms: 1
      • Full bathrooms: 1
      • Main level bathrooms: 1
      • Main level bedrooms: 2
      Primary bedroom
      • Level: Main
      Bedroom
      • Level: Main
      Bathroom full
      • Level: Main
      Dining room
      • Level: Main
      Entry hall
      • Level: Main
      Kitchen without eating space
      • Level: Main
      Living room
      • Level: Main
      Utility room
      • Level: Main
      Heating
      • Fireplace, Baseboard, Wall Furnace, Electric
      Cooling
      • None
      Appliances
      • Included: Dishwasher, Disposal, Dryer, Microwave, Refrigerator, Stove(s)/Range(s), Washer, Dishwasher(s), Dryer(s), Garbage Disposal, Microwave(s), Refrigerator(s), Washer(s), Water Heater: Electric, Water Heater Location: Front Hall Closet, Cooking - Electric Hookup, Cooking-Electric, Dryer-Electric, Ice Maker
      • Laundry: Electric Dryer Hookup, Washer Hookup
      Features
      • Flooring: Ceramic Tile, Engineered Hardwood, Vinyl Plank
      • Windows: Insulated Windows, Coverings: Blinds
      • Number of fireplaces: 1
      • Fireplace features: Wood Burning, Main Level: 1, Fireplace
      Interior area
      • Total structure area: 852
      • Total interior livable area: 852 sqft

      Property

      Parking
      • Total spaces: 2
      • Parking features: Carport, Off Street, Uncovered
      • Has carport: Yes
      • Covered spaces: 1
      • Uncovered spaces: 1
      Features
      • Levels: One
      • Stories: 1
      • Entry location: Main
      • Patio & porch: Cooking-Electric, Dryer-Electric, End Unit, Fireplace, Ice Maker, Insulated Windows, Washer, Water Heater
      • Has view: Yes
      • View description: Territorial
      Lot
      • Features: Adjacent to Public Land, Dead End Street, Paved
      Details
      • Parcel number: 8603120280
      • Special conditions: Standard
      • Other equipment: Leased Equipment: None

      Construction

      Type & style
      • Home type: Condo
      • Architectural style: Condo (1 Level)
      • Property subtype: Condominium
      Materials
      • Wood Siding
      • Roof: Composition,Metal
      Condition
      • Year built: 1987

      Utilities & green energy

      • Electric: Company: PSE
      • Sewer: Company: HOA
      • Water: Company: HOA
      • Utilities for property: Ziply
      Green energy
      • Energy efficient items: Insulated Windows

      Community & HOA

      Community
      • Features: Electric Car Charging Station, Outside Entry
      • Subdivision: Bellevue
      HOA
      • Services included: Common Area Maintenance, Earthquake Insurance, Maintenance Grounds, Road Maintenance, Sewer, Water
      • HOA fee: $594 monthly
      • HOA phone: 425-949-4586
      Location
      • Region: Bellevue

      Financial & listing details

      • Price per square foot: $440/sqft
      • Tax assessed value: $460,000
      • Annual tax amount: $3,609
      • Offers reviewed: 06/23/2026
      • Date on market: 6/20/2026
      • Cumulative days on market: 28 days
      • Listing terms: Conventional,VA Loan
      • Inclusions: Dishwasher(s), Dryer(s), Garbage Disposal, Leased Equipment, Microwave(s), Refrigerator(s), Stove(s)/Range(s), Washer(s)

        Estimated market value

        $373,400

        $355,000 - $392,000

        $2,363/mo

        Price history

        DateEventPrice
        6/24/2026Pending sale$374,950$440/sqft
        Source: NWMLS as distributed by MLS GRID #2541316 Report a problem
        6/18/2026Listed for sale$374,950-11.8%$440/sqft
        Source: NWMLS as distributed by MLS GRID #2541316 Report a problem
        6/2/2020Sold$425,000$499/sqft
        Source: NWMLS as distributed by MLS GRID #1594652 Report a problem
        5/4/2020Pending sale$425,000$499/sqft
        Source: Windermere Real Estate/Bellevue Commons, Inc. #1594652 Report a problem
        5/1/2020Listed for sale$425,000+40.5%$499/sqft
        Source: Windermere Real Estate/Bellevue Commons, Inc. #1594652 Report a problem
        4/6/2016Sold$302,500+13.1%$355/sqft
        Source: NWMLS as distributed by MLS GRID #891462 Report a problem
        9/24/2013Sold$267,500+58.3%$314/sqft
        Source: NWMLS as distributed by MLS GRID #529015 Report a problem
        5/25/2011Sold$169,000-54.9%$198/sqft
        Source: Public Record Report a problem
        3/23/2007Sold$375,000$440/sqft
        Source: Public Record Report a problem

        Public tax history

        YearProperty taxesTax assessment
        2025$3,728 +3.3%$460,000 +0.7%
        2024$3,609 -11%$457,000 -6.9%
        2023$4,054 +26.2%$491,000 +11.1%
        2022$3,212 -1.9%$442,000 +11.1%
        2021$3,275 -2.6%$398,000 +5%
        2020$3,361 -5%$379,000 -6.2%
        2019$3,539 +9.3%$404,000 +4.7%
        2018$3,238 +5.6%$386,000 +19.1%
        2017$3,066 +35.9%$324,000 +11.7%
        2016$2,255 $290,000 +10.7%
        2015$2,255 $262,000 +5.6%
        2014$2,255 $248,000 +30.5%
        2013$2,255 $190,000 -10.4%
        2012-- $212,000 -5.4%
        2011-- $224,000 -26.3%
        2010-- $304,000
        2009-- $304,000 -11.9%
        2007-- $345,000
        Find assessor info on the county website

        Monthly payment

        Est. payment

        Payment breakdown

        Explore the cost of this home by adjusting the details. Changes won't be saved.
        All calculations are estimates and provided by Zillow, Inc. for informational purposes only. Actual amounts may vary.
        HOA fees may include property taxes on listings classified as Co-Ops. Contact the listing agent and/or owner for fee details.
        Mortgage interest rates are dependent on a number of factors, including credit score, down payment, and repayment length. Interest rate data provided by Zillow Group Marketplace, Inc. as of 1/1/1970 from various mortgage lenders with which we have lead or other similar arrangements; the Estimated Payment is an average of those rates.
        See how much you could borrow to make a competitive offer.

        Climate risks

        Neighborhood: Northwest Bellevue

        Getting around

        28 / 100
        Car-Dependent
        43 / 100
        Some Transit
        37 / 100
        Somewhat Bikeable

        Nearby schools

        GreatSchools rating
        Schools provided by the listing agent
        • Elementary: Lakeview Elem
        • Middle: Kirkland Middle
        • High: Lake Wash High

        Source: NWMLS as distributed by MLS GRID. This data may not be complete. We recommend contacting the local school district to confirm school assignments for this home.

        A local agent can set up tours, give advice and negotiate with sellers.

        Browse local experts

        Similar homes