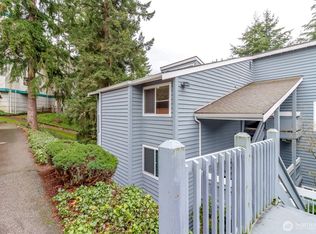
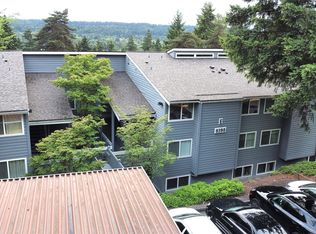
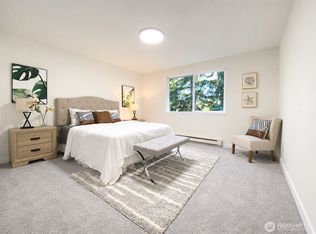
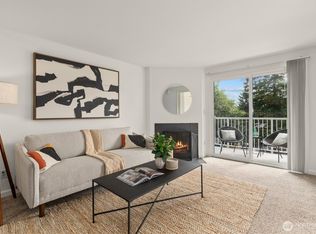
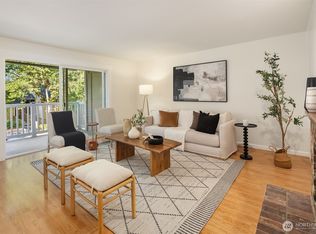
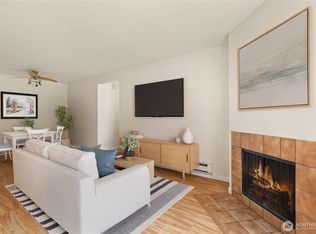
Move-in ready and freshly painted, this bright and inviting condo offers a comfortable open-concept layout designed for easy everyday living. The spacious living room features a cozy wood-burning fireplace and flows seamlessly to a private covered patio—perfect for relaxing after a long day. The generously sized bedroom includes a walk-in closet, while the kitchen comes complete with all appliances, including the washer and dryer. Assigned covered parking and a private exterior storage closet provide added convenience. The well-managed HOA keeps monthly dues low, and the unbeatable location puts you just minutes from Downtown Redmond, shopping, restaurants, parks, trails, the Redmond Transit Center, Light Rail, SR-520, and the Woodinville wine district. Whether you're searching for your next home or a great investment opportunity, this community offers the added benefit of no rental cap.
Active
Listed by: KW Greater Seattle • Kaming Wong
$350,000
9398 Redmond-Woodinville Rd NE #E131, Redmond, WA 98052
1beds
750sqft
:
Get pre-qualified$2,516/mo
Condominium
Built in 1979
-- sqft lot
$338,900 Zestimate®
$467/sqft
$318/mo HOA
What's special
Cozy wood-burning fireplaceBright and inviting condoGenerously sized bedroomWalk-in closetAssigned covered parkingComfortable open-concept layoutPrivate covered patio
- 33 days |
- 225 |
- 11 |
Zillow last checked:
Listing updated:
Listed by:
Kaming Wong,
KW Greater Seattle,
Bing Yu,
KW Greater Seattle
Source: NWMLS as distributed by MLS GRID,MLS#: 2545676
Facts & features
Interior
Bedrooms & bathrooms
- Bedrooms: 1
- Bathrooms: 1
- Full bathrooms: 1
- Main level bathrooms: 1
- Main level bedrooms: 1
Bedroom
- Level: Main
Bathroom full
- Level: Main
Dining room
- Level: Main
Entry hall
- Level: Main
Family room
- Level: Main
Great room
- Level: Main
Kitchen with eating space
- Level: Main
Heating
- Fireplace, Baseboard, Electric
Cooling
- None
Appliances
- Included: Dishwasher, Disposal, Dryer, Refrigerator, Stove(s)/Range(s), Dishwasher(s), Dryer(s), Garbage Disposal, Refrigerator(s)
Features
- Flooring: Ceramic Tile, Laminate
- Windows: Insulated Windows
- Number of fireplaces: 1
- Fireplace features: Wood Burning, Main Level: 1, Fireplace
Interior area
- Total structure area: 750
- Total interior livable area: 750 sqft
Property
Parking
- Parking features: Off Street
Features
- Levels: One
- Stories: 1
- Entry location: Main
- Patio & porch: Fireplace, Insulated Windows, Walk-In Closet(s)
- Has view: Yes
- View description: Territorial
Lot
- Features: Secluded, Sidewalk
Details
- Parcel number: 1939300670
- Special conditions: Standard
Construction
Type & style
- Home type: Condo
- Architectural style: Condo (1 Level)
- Property subtype: Condominium
Materials
- Wood Siding, Wood Products
- Roof: Composition
Condition
- Year built: 1979
- Major remodel year: 1979
Utilities & green energy
- Electric: Company: PSE
Green energy
- Energy efficient items: Insulated Windows
Community & HOA
Community
- Features: Clubhouse, Pool
- Subdivision: Redmond
HOA
- Services included: Common Area Maintenance, Sewer, Water
- HOA fee: $318 monthly
- HOA phone: 425-954-4300
Location
- Region: Redmond
Financial & listing details
- Price per square foot: $467/sqft
- Annual tax amount: $2,885
- Date on market: 6/25/2026
- Cumulative days on market: 34 days
- Listing terms: Conventional,FHA,VA Loan
- Inclusions: Dishwasher(s), Dryer(s), Garbage Disposal, Refrigerator(s), Stove(s)/Range(s)
Estimated market value
$338,900
$322,000 - $356,000
$2,009/mo
Price history
| Date | Event | Price |
|---|---|---|
| 6/25/2026 | Listed for sale | $350,000+38.5%$467/sqft |
Source:  NWMLS as distributed by MLS GRID #2545676 Report a problem NWMLS as distributed by MLS GRID #2545676 Report a problem | ||
| 8/23/2017 | Sold | $252,660+110.5%$337/sqft |
Source: NWMLS as distributed by MLS GRID #1161200 Report a problem | ||
| 5/31/2005 | Sold | $120,000$160/sqft |
Source: NWMLS as distributed by MLS GRID #24164473 Report a problem | ||
Public tax history
Tax history is unavailable.
Monthly payment
Est. payment
Payment breakdown
Explore the cost of this home by adjusting the details. Changes won't be saved.Climate risks
Neighborhood: Education Hill
Nearby schools
GreatSchools rating
- 9/10Redmond Elementary SchoolGrades: K-5Distance: 0.7 mi
- 9/10Redmond Middle SchoolGrades: 6-8Distance: 0.5 mi
- 10/10Redmond High SchoolGrades: 9-12Distance: 0.9 mi
- $478,0002 bd2 ba933 sqft9398 Redmond Woodinville Rd NE APT E129, Redmond, WA 98052Sold

- $449,9502 bd2 ba976 sqft9302 Redmond Woodinville Rd NE APT A301, Redmond, WA 98052Sold
- $488,0002 bd2 ba1.1k sqft9398 Redmond Woodinville Rd NE APT E328, Redmond, WA 98052Sold
- $594,9002 bd3 ba1.2k sqft9302 Redmond Woodinville Rd NE APT 206, Redmond, WA 98052For Sale
- $399,9992 bd1 ba844 sqft9494 Red Wood Rd NE SUITE B308, Redmond, WA 98052Sold
- $401,0002 bd1 ba768 sqft9484 Redmond Woodinville Rd NE APT C206, Redmond, WA 98052Sold
- $419,0002 bd1 ba768 sqft9484 Redmond Woodinville Rd NE APT C303, Redmond, WA 98052Sold
- $369,9902 bd1 ba768 sqft9484 Redmond Woodinville Rd NE APT C205, Redmond, WA 98052For Sale
A local agent can set up tours, give advice and negotiate with sellers.
Similar homes
- $369,9902 bd1 ba768 sqftThe Redwoods Condominium, Redmond, WA 98052Active
 MLS ID #2543488, Kimberleigh King. NWMLS as distributed by MLS GRID
 - $365,0002 bd1 ba890 sqftVentura Community Club, Redmond, WA 98052Active
 MLS ID #2485815, Emily Roberts. NWMLS as distributed by MLS GRID
 - $339,5002 bd1 ba844 sqftThe Redwoods Condominiums, Redmond, WA 98052Active
 MLS ID #2529519, Ron Upshaw. NWMLS as distributed by MLS GRID
 - $325,0001 bd1 ba712 sqftVilla Marina, Redmond, WA 98052Active
 MLS ID #2537466, Gabrielle Cohen. NWMLS as distributed by MLS GRID
 - $445,0002 bd2 ba937 sqftAvondale Crest Condo, Redmond, WA 98052ActiveMLS ID #2528500, Weiqi Xing. NWMLS as distributed by MLS GRID
- $393,0001 bd1 ba766 sqftWaterford, Kirkland, WA 98034ActiveMLS ID #2559657, Kimberley "ALEX" Thomas. NWMLS as distributed by MLS GRID
- $405,0001 bd1 ba580 sqftToketi, Redmond, WA 98052ActiveMLS ID #2532874, Taeya Harle. NWMLS as distributed by MLS GRID
- $429,0002 bd2 ba974 sqftVilla Marina, Redmond, WA 98052ActiveMLS ID #2537280, Matthew Stark. NWMLS as distributed by MLS GRID
- $494,9992 bd2 ba1k sqftGull Val Condominium, Redmond, WA 98052ActiveMLS ID #2516807, Ying Liang. NWMLS as distributed by MLS GRID
- $458,0002 bd1 ba966 sqftCedar Ridge, Redmond, WA 98052ActiveMLS ID #2532705, Amanda Sipos. NWMLS as distributed by MLS GRID
- $440,0002 bd2 ba974 sqftVilla Marina, Redmond, WA 98052ActiveMLS ID #2522991, Heather Lewis. NWMLS as distributed by MLS GRID
- $358,0002 bd1 ba845 sqftRidgewood Village, Kirkland, WA 98034ActiveMLS ID #2478430, Natalie English. NWMLS as distributed by MLS GRID
- $385,0002 bd1 ba899 sqftWoodside Terrace, Kirkland, WA 98034ActiveMLS ID #2545563, Bing Yu. NWMLS as distributed by MLS GRID
- $520,0002 bd2 ba1k sqftCedar Ridge, Redmond, WA 98052ActiveMLS ID #2535334, Danielle Austin. NWMLS as distributed by MLS GRID
- $320,0001 bd1 ba706 sqftSalish Village, Kirkland, WA 98034ActiveMLS ID #2550023, Katie Leung. NWMLS as distributed by MLS GRID
- $309,0001 bd1 ba681 sqftWoodside Terrace, Kirkland, WA 98034ActiveMLS ID #2553603, Erin Olnon. NWMLS as distributed by MLS GRID
- $320,0001 bd1 ba772 sqftMagnuson Pointe Condominium Homes, Seattle, WA 98115ActiveMLS ID #2556543, Dana L. Johnston. NWMLS as distributed by MLS GRID
- $362,0001 bd1 ba667 sqftTanager, Kirkland, WA 98034ActiveMLS ID #2496022, Michelle Lions. NWMLS as distributed by MLS GRID
- $329,9002 bd1 ba763 sqftTimber Ridge Condo Homes Condo, Woodinville, WA 98072ActiveMLS ID #2524987, Sheryl Wingate. NWMLS as distributed by MLS GRID
- $320,0002 bd1 ba923 sqftKingsgate Ridge Manor Condominiums, Kirkland, WA 98034ActiveMLS ID #2510078, Mila Samakhvalava. NWMLS as distributed by MLS GRID
