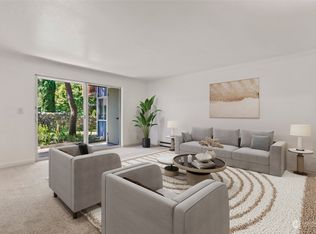
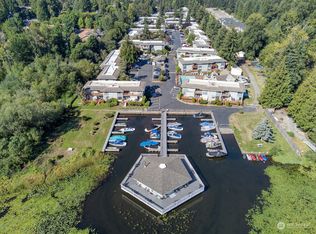
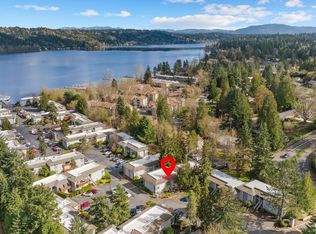
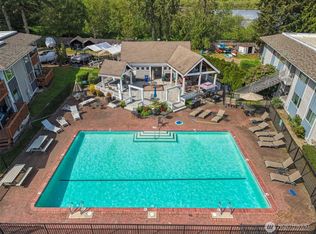
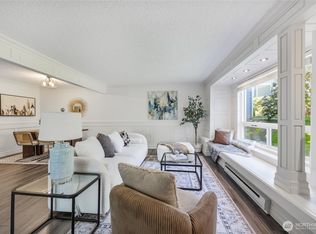
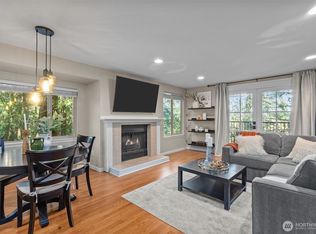
Wake up to lake life in this updated 2-bed, 1.75-bath condo sitting directly on Lake Sammamish — one of the Eastside's most coveted waterfront communities. At 974 sq ft, it lives efficiently without sacrificing comfort. For any boatowners this unit also conveys with transferable dry boat storage — a rare perk that puts you minutes from the water. The community boat launch, dedicated kayak and paddleboard storage, dock, and clubhouse complete the waterfront lifestyle. Paddle the quiet southern end of the lake or tie up and unwind — the choice is yours. Inside, fresh paint, carpet, and baseboard trim throughout set the tone. The kitchen features granite counters, and a gas freestanding fireplace anchors the living room — efficient enough to warm the entire condo on cool NW evenings. The primary bedroom includes a private en suite bath. A fully covered deck extends your living space year-round, with additional balcony storage to keep things organized. One reserved parking space plus ample guest parking. One mile to Microsoft, 1.5 miles to Marymoor Park, and minutes from downtown Redmond dining and retail.
Active
Listed by: Windermere R.E. Northeast, Inc • Matthew Stark
$429,000
17310 NE 45th Street #118, Redmond, WA 98052
2beds
974sqft
:
Get pre-qualified$3,325/mo
Condominium
Built in 1968
-- sqft lot
$421,900 Zestimate®
$440/sqft
$631/mo HOA
What's special
Kitchen features granite countersAdditional balcony storageCommunity boat launch
- 49 days |
- 340 |
- 18 |
Zillow last checked:
Listing updated:
Listed by:
Matthew Stark,
Windermere R.E. Northeast, Inc,
Kathy Stenger,
Windermere R.E. Northeast, Inc
Source: NWMLS as distributed by MLS GRID,MLS#: 2537280
Facts & features
Interior
Bedrooms & bathrooms
- Bedrooms: 2
- Bathrooms: 2
- Full bathrooms: 1
- 3/4 bathrooms: 1
- Main level bathrooms: 2
- Main level bedrooms: 2
Primary bedroom
- Level: Main
Bedroom
- Level: Main
Bathroom full
- Level: Main
Bathroom three quarter
- Level: Main
Entry hall
- Level: Main
Kitchen without eating space
- Level: Main
Living room
- Level: Main
Heating
- Fireplace, Baseboard, Electric, Natural Gas
Cooling
- None
Appliances
- Included: Dishwasher, Dryer, Microwave, Refrigerator, Washer, Dishwasher(s), Dryer(s), Microwave(s), Refrigerator(s), Washer(s), Water Heater: Electric, Water Heater Location: Closet, Cooking - Electric Hookup, Cooking-Electric
- Laundry: Common Area
Features
- Flooring: Vinyl Plank, Carpet
- Number of fireplaces: 1
- Fireplace features: Gas, Main Level: 1, Fireplace
Interior area
- Total structure area: 974
- Total interior livable area: 974 sqft
Property
Parking
- Total spaces: 1
- Parking features: Uncovered
- Uncovered spaces: 1
Features
- Levels: One
- Stories: 1
- Entry location: Main
- Patio & porch: Cooking-Electric, Fireplace, Top Floor, Water Heater
- Spa features: Community
- Has view: Yes
- View description: Lake
- Has water view: Yes
- Water view: Lake
- Waterfront features: Lake
Lot
- Features: Curbs, Paved
Details
- Parcel number: 8944211180
- Special conditions: Standard
Construction
Type & style
- Home type: Condo
- Architectural style: Condo (1 Level)
- Property subtype: Condominium
Materials
- Wood Siding
- Roof: Composition,Flat
Condition
- Year built: 1968
- Major remodel year: 1968
Utilities & green energy
- Electric: Company: PSE
- Sewer: Company: HOA
- Water: Company: HOA
Community & HOA
Community
- Features: Clubhouse, Dock, Moorage, Outside Entry, Pool
- Subdivision: Redmond
HOA
- Services included: Common Area Maintenance, Road Maintenance, Sewer, Water
- HOA fee: $631 monthly
- HOA phone: 206-215-9732
Location
- Region: Redmond
Financial & listing details
- Price per square foot: $440/sqft
- Tax assessed value: $432,000
- Annual tax amount: $3,150
- Date on market: 6/14/2026
- Cumulative days on market: 46 days
- Listing terms: Conventional
- Inclusions: Dishwasher(s), Dryer(s), Microwave(s), Refrigerator(s), Washer(s)
Estimated market value
$421,900
$401,000 - $443,000
$2,680/mo
Price history
| Date | Event | Price |
|---|---|---|
| 7/21/2026 | Listed for sale | $429,000$440/sqft |
Source:  NWMLS as distributed by MLS GRID #2537280 Report a problem NWMLS as distributed by MLS GRID #2537280 Report a problem | ||
| 7/16/2026 | Pending sale | $429,000$440/sqft |
Source: NWMLS as distributed by MLS GRID #2537280 Report a problem | ||
| 6/10/2026 | Listed for sale | $429,000+236.5%$440/sqft |
Source: NWMLS as distributed by MLS GRID #2537280 Report a problem | ||
| 9/18/2021 | Listing removed | -- |
Source: Zillow Rental Network Premium Report a problem | ||
| 9/11/2021 | Listed for rent | $1,750$2/sqft |
Source: Zillow Rental Network Premium Report a problem | ||
| 3/17/2021 | Listing removed | -- |
Source: Zillow Rental Network Premium Report a problem | ||
| 3/4/2021 | Listed for rent | $1,750-11.4%$2/sqft |
Source: Zillow Rental Network Premium Report a problem | ||
| 2/24/2021 | Listing removed | -- |
Source: Zillow Rental Network Premium Report a problem | ||
| 1/25/2021 | Price change | $1,975+3.9%$2/sqft |
Source: Zillow Rental Network Premium Report a problem | ||
| 11/6/2020 | Price change | $1,900-9.5%$2/sqft |
Source: Gregory Property Management Report a problem | ||
| 9/26/2020 | Price change | $2,100-4.5%$2/sqft |
Source: Gregory Property Management Report a problem | ||
| 9/19/2020 | Price change | $2,200+4.8%$2/sqft |
Source: Gregory Property Management Report a problem | ||
| 8/15/2020 | Price change | $2,100-6.7%$2/sqft |
Source: Owner Report a problem | ||
| 8/7/2020 | Listed for rent | $2,250$2/sqft |
Source: Owner Report a problem | ||
| 3/17/2000 | Sold | $127,500+52.7%$131/sqft |
Source: NWMLS as distributed by MLS GRID #20021276 Report a problem | ||
| 8/4/1995 | Sold | $83,500$86/sqft |
Source: Public Record Report a problem | ||
Public tax history
| Year | Property taxes | Tax assessment |
|---|---|---|
| 2025 | $3,650 +15.9% | $432,000 +8.3% |
| 2024 | $3,150 -9.9% | $399,000 -5.2% |
| 2023 | $3,496 +33.6% | $421,000 +18.9% |
| 2022 | $2,617 +0.3% | $354,000 +17.2% |
| 2021 | $2,610 -4.4% | $302,000 +3.4% |
| 2020 | $2,730 -5.4% | $292,000 -6.4% |
| 2019 | $2,885 +2.5% | $312,000 -1.3% |
| 2018 | $2,814 +14.6% | $316,000 +29% |
| 2017 | $2,456 +22.1% | $245,000 +17.2% |
| 2016 | $2,011 | $209,000 +10% |
| 2015 | $2,011 | $190,000 -5% |
| 2014 | $2,011 | $200,000 +25% |
| 2013 | $2,011 | $160,000 +3.9% |
| 2012 | -- | $154,000 -2.5% |
| 2011 | -- | $158,000 -25.1% |
| 2010 | -- | $211,000 |
| 2009 | -- | $211,000 +19.2% |
| 2007 | -- | $177,000 +8.6% |
| 2006 | -- | $163,000 +12.4% |
| 2005 | -- | $145,000 +43.6% |
| 2001 | $1,155 +19.1% | $101,000 +30.7% |
| 2000 | $969 | $77,300 |
Find assessor info on the county website
Monthly payment
Est. payment
Payment breakdown
Explore the cost of this home by adjusting the details. Changes won't be saved.Climate risks
Neighborhood: Idylwood
Nearby schools
GreatSchools rating
- 10/10John J. Audubon Elementary SchoolGrades: K-5Distance: 1 mi
- 10/10Rose Hill Middle SchoolGrades: 6-8Distance: 2.7 mi
- 10/10Lake Washington High SchoolGrades: 9-12Distance: 3.7 mi
Schools provided by the listing agent
- Elementary: Audubon Elem
- Middle: Rose Hill Middle
- High: Lake Wash High
Source: NWMLS as distributed by MLS GRID. This data may not be complete. We recommend contacting the local school district to confirm school assignments for this home.
- $385,0001 bd1 ba767 sqft17106 NE 45th St APT 11, Redmond, WA 98052Sold
- $298,0001 bd1 ba770 sqft17110 NE 45th St APT 30, Redmond, WA 98052For Sale

- $384,9501 bd1 ba767 sqft17203 NE 45th St APT 42, Redmond, WA 98052Sold
- $415,0001 bd1 ba767 sqft17203 NE 45th St APT 46, Redmond, WA 98052For Sale
- $395,0001 bd1 ba767 sqft17203 NE 45th St APT 47, Redmond, WA 98052Sold
- $350,0001 bd1 ba767 sqft17203 NE 45th St APT 48, Redmond, WA 98052Sold
- $376,8001 bd1 ba712 sqft17112 NE 45th St APT 54, Redmond, WA 98052Sold
- $440,0002 bd2 ba974 sqft17112 NE 45th St APT 56, Redmond, WA 98052For Sale
- $335,0001 bd1 ba770 sqft17204 NE 45th St APT 62, Redmond, WA 98052Sold
A local agent can set up tours, give advice and negotiate with sellers.
Similar homes
- $440,0002 bd2 ba974 sqftVilla Marina, Redmond, WA 98052Active
 MLS ID #2522991, Heather Lewis. NWMLS as distributed by MLS GRID
 - $325,0001 bd1 ba712 sqftVilla Marina, Redmond, WA 98052Active
 MLS ID #2537466, Gabrielle Cohen. NWMLS as distributed by MLS GRID
 - $494,9992 bd2 ba1k sqftGull Val Condominium, Redmond, WA 98052Active
 MLS ID #2516807, Ying Liang. NWMLS as distributed by MLS GRID
 - $520,0002 bd2 ba1k sqftCedar Ridge, Redmond, WA 98052Active
 MLS ID #2535334, Danielle Austin. NWMLS as distributed by MLS GRID
 - $439,5002 bd2 ba937 sqftPacific Village, Bellevue, WA 98007ActiveMLS ID #2537696, Kavita M Kamat. NWMLS as distributed by MLS GRID
- $479,0002 bd2 ba1k sqftSixty-01, Redmond, WA 98052ActiveMLS ID #2541969, Sabranie J. Coyne. NWMLS as distributed by MLS GRID
- $540,0002 bd2 ba1.4k sqftCedar Ridge, Redmond, WA 98052ActiveMLS ID #2557081, Timothy Tilbury. NWMLS as distributed by MLS GRID
- $429,9502 bd1 ba922 sqftHidden Creek, Bellevue, WA 98005ActiveMLS ID #2548286, Matthew Stark. NWMLS as distributed by MLS GRID
- $350,0001 bd1 ba750 sqftDeer Park, Redmond, WA 98052ActiveMLS ID #2545676, Kaming Wong. NWMLS as distributed by MLS GRID
- $427,5001 bd1 ba662 sqftMidlakes Condo, Bellevue, WA 98005ActiveMLS ID #2544635, Lingxiao Xu. NWMLS as distributed by MLS GRID
- $565,0002 bd1 ba1.2k sqftCedar Ridge Condominium, Redmond, WA 98052ActiveMLS ID #2545503, Xueying Hu. NWMLS as distributed by MLS GRID
- $459,0002 bd2 ba930 sqftMira Condo, Kirkland, WA 98033ActiveMLS ID #2538968, Corinne Smith. NWMLS as distributed by MLS GRID
- $499,0002 bd2 ba1k sqftHeatherstone Condominium, Bellevue, WA 98007ActiveMLS ID #2549027, Andrea Corrales. NWMLS as distributed by MLS GRID
- $435,0002 bd2 ba951 sqftFalcon Ridge, Kirkland, WA 98034ActiveMLS ID #2521865, Sam Savage. NWMLS as distributed by MLS GRID
- $535,0002 bd2 ba1.2k sqftCountry Trace, Kirkland, WA 98034ActiveMLS ID #2560756, Roya Tabatabai. NWMLS as distributed by MLS GRID
- $445,0002 bd2 ba999 sqftLake Ballinger Village, Mountlake Terrace, WA 98043ActiveMLS ID #2544153, Jerome Walters. NWMLS as distributed by MLS GRID
- $429,9952 bd2 ba1k sqftArrowood, Kirkland, WA 98034ActiveMLS ID #2494013, Sheri Nickel. NWMLS as distributed by MLS GRID
- $341,9901 bd1 ba757 sqftSixty-01, Redmond, WA 98052ActiveMLS ID #2526420, Mallory Martin. NWMLS as distributed by MLS GRID
- $485,0002 bd1 ba925 sqftLaurel Park, Kirkland, WA 98033ActiveMLS ID #2530566, Nicholas Jenkins. NWMLS as distributed by MLS GRID
- $499,0002 bd2 ba1k sqftHeatherstone, Bellevue, WA 98005ActiveMLS ID #2519049, Randy Ayala. NWMLS as distributed by MLS GRID
