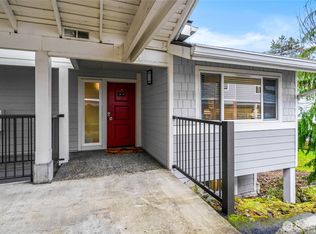
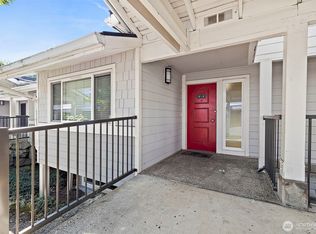
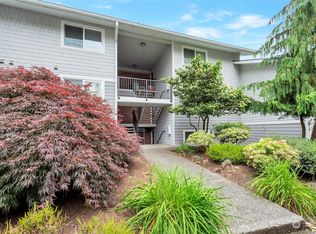
Beautifully updated 2-bedroom, 1.75-bath condo in the highly desirable Heatherstone neighborhood, ideally located in the heart of Bellevue w/ convenient access to shopping, dining, parks, commuter routes, & w/in close proximity to Crossroads Mall & Crossroads Park. Fresh carpet, interior paint, & updated blinds create a clean & inviting feel throughout the home. The kitchen shines w/ stylish cabinetry, new quartz countertops, abundant natural light, and excellent functionality for everyday living. Spacious living room features expansive windows & a cozy fireplace, while the dining area flows seamlessly into the main living space, making gatherings & entertaining effortless. Enjoy peaceful views of the landscaped grounds from the large covered deck, perfect for relaxing year-round. Despite its convenient location near major commuter routes, the home offers a quiet & peaceful setting. This home stays naturally cool in the summer w/ excellent energy efficiency, minimizing the need for air conditioning. Generous primary suite includes an updated 3/4 bath & large WIC, while the spacious second bedroom also features a large WIC & works well as a home office or flex space w/ convenient access to the refreshed full bath. Reserved covered parking located just outside the entry, plenty of free guest parking on site, & an additional storage unit included. Heatherstone amenities feature a cabana w/ full kitchen, game room, outdoor pool, & sauna. HOA dues include water, sewer, & garbage.
Active
Listed by: Redfin • Randy Ayala
Price cut: $20K (7/9)
$499,000
15214 NE 8th Street #G27, Bellevue, WA 98005
2beds
1,030sqft
:
Get pre-qualified$3,709/mo
Condominium
Built in 1973
-- sqft lot
$483,100 Zestimate®
$484/sqft
$610/mo HOA
What's special
Cozy fireplaceStylish cabinetryNew quartz countertopsAbundant natural lightGenerous primary suiteInterior paintUpdated blinds
- 80 days |
- 301 |
- 13 |
Zillow last checked:
Listing updated:
Listed by:
Randy Ayala,
Redfin
Source: NWMLS as distributed by MLS GRID,MLS#: 2519049
Facts & features
Interior
Bedrooms & bathrooms
- Bedrooms: 2
- Bathrooms: 2
- Full bathrooms: 1
- 3/4 bathrooms: 1
- Main level bathrooms: 2
- Main level bedrooms: 2
Primary bedroom
- Level: Main
Bedroom
- Level: Main
Bathroom full
- Level: Main
Bathroom three quarter
- Level: Main
Dining room
- Level: Main
Entry hall
- Level: Main
Kitchen with eating space
- Level: Main
Living room
- Level: Main
Utility room
- Level: Main
Heating
- Baseboard, Electric
Cooling
- None
Appliances
- Included: Dishwasher, Disposal, Dryer, Microwave, Refrigerator, Stove(s)/Range(s), Washer, Dishwasher(s), Dryer(s), Garbage Disposal, Microwave(s), Refrigerator(s), Washer(s), Water Heater: Electric, Dryer-Electric
- Laundry: Electric Dryer Hookup, Washer Hookup
Features
- Flooring: Laminate, Carpet
- Windows: Coverings: Blinds
- Has fireplace: No
Interior area
- Total structure area: 1,030
- Total interior livable area: 1,030 sqft
Property
Parking
- Total spaces: 1
- Parking features: Carport
- Has carport: Yes
- Covered spaces: 1
Features
- Levels: One
- Stories: 1
- Entry location: Main
- Patio & porch: Dryer-Electric, Washer, Water Heater
Details
- Parcel number: 3211570770
- Special conditions: Standard
Construction
Type & style
- Home type: Condo
- Architectural style: Condo (1 Level)
- Property subtype: Condominium
Materials
- Metal/Vinyl, Wood Siding
- Roof: Composition
Condition
- Year built: 1973
Utilities & green energy
- Electric: Company: PSE
- Sewer: Company: HOA
- Water: Company: HOA
- Utilities for property: Xfinity, Xfinity
Community & HOA
Community
- Features: Clubhouse, Fitness Center, Game/Rec Rm, Outside Entry, Pool
- Security: Fire Sprinkler System
- Subdivision: Bellevue
HOA
- Services included: Cable TV, Common Area Maintenance, Earthquake Insurance, Road Maintenance, Sewer, Water
- HOA fee: $610 monthly
- HOA phone: 425-747-5900
Location
- Region: Bellevue
Financial & listing details
- Price per square foot: $484/sqft
- Tax assessed value: $550,000
- Annual tax amount: $3,411
- Date on market: 5/7/2026
- Cumulative days on market: 82 days
- Listing terms: Conventional
- Inclusions: Dishwasher(s), Dryer(s), Garbage Disposal, Microwave(s), Refrigerator(s), Stove(s)/Range(s), Washer(s)
- Total actual rent: 2650
Estimated market value
$483,100
$459,000 - $507,000
$2,492/mo
Price history
| Date | Event | Price |
|---|---|---|
| 7/9/2026 | Price change | $499,000-3.9%$484/sqft |
Source:  NWMLS as distributed by MLS GRID #2519049 Report a problem NWMLS as distributed by MLS GRID #2519049 Report a problem | ||
| 5/8/2026 | Listed for sale | $519,000-5.6%$504/sqft |
Source: NWMLS as distributed by MLS GRID #2519049 Report a problem | ||
| 5/13/2024 | Listing removed | -- |
Source: Zillow Rentals Report a problem | ||
| 4/18/2024 | Listed for rent | $2,650+6%$3/sqft |
Source: Zillow Rentals Report a problem | ||
| 10/31/2022 | Listing removed | -- |
Source: Zillow Rental Manager Report a problem | ||
| 10/9/2022 | Price change | $2,500-3.8%$2/sqft |
Source: Zillow Rental Manager Report a problem | ||
| 10/3/2022 | Price change | $2,600-5.5%$3/sqft |
Source: Zillow Rental Manager Report a problem | ||
| 9/22/2022 | Price change | $2,750-3.5%$3/sqft |
Source: Zillow Rental Manager Report a problem | ||
| 9/14/2022 | Sold | $550,000-1.8%$534/sqft |
Source: NWMLS as distributed by MLS GRID #1980725 Report a problem | ||
| 9/14/2022 | Listed for rent | $2,850+42.9%$3/sqft |
Source: Zillow Rental Manager Report a problem | ||
| 8/26/2022 | Pending sale | $560,000$544/sqft |
Source: NWMLS as distributed by MLS GRID #1980725 Report a problem | ||
| 8/22/2022 | Listed for sale | $560,000$544/sqft |
Source: NWMLS as distributed by MLS GRID #1980725 Report a problem | ||
| 8/18/2022 | Pending sale | $560,000$544/sqft |
Source: NWMLS as distributed by MLS GRID #1980725 Report a problem | ||
| 8/11/2022 | Listed for sale | $560,000$544/sqft |
Source: NWMLS as distributed by MLS GRID #1980725 Report a problem | ||
| 3/18/2021 | Listing removed | -- |
Source: Zillow Rental Manager Report a problem | ||
| 3/2/2021 | Price change | $1,995+1%$2/sqft |
Source: Zillow Rental Manager Report a problem | ||
| 1/24/2021 | Listed for rent | $1,975$2/sqft |
Source: Zillow Rental Manager Report a problem | ||
Public tax history
| Year | Property taxes | Tax assessment |
|---|---|---|
| 2025 | $4,106 +20.4% | $550,000 +18.8% |
| 2024 | $3,411 -16.4% | $463,000 -11% |
| 2023 | $4,080 +14.1% | $520,000 +3.4% |
| 2022 | $3,575 -10% | $503,000 +4.4% |
| 2021 | $3,970 -0.7% | $482,000 +7.1% |
| 2020 | $3,998 +5.6% | $450,000 +3.9% |
| 2019 | $3,787 +14.5% | $433,000 +8% |
| 2018 | $3,308 +7.3% | $401,000 +20.1% |
| 2017 | $3,084 +47.6% | $334,000 +20.6% |
| 2016 | $2,089 | $277,000 +10.8% |
| 2015 | $2,089 | $250,000 +6.8% |
| 2014 | $2,089 | $234,000 +60.3% |
| 2013 | $2,089 | $146,000 +4.3% |
| 2012 | -- | $140,000 -25.9% |
| 2011 | -- | $189,000 -15.2% |
| 2010 | -- | $223,000 |
| 2009 | -- | $223,000 +5.2% |
| 2007 | -- | $212,000 +27.7% |
| 2006 | -- | $166,000 +5.7% |
| 2005 | -- | $157,000 +29.8% |
| 2001 | $1,155 +23.8% | $121,000 +37% |
| 2000 | $933 | $88,300 |
Find assessor info on the county website
Monthly payment
Est. payment
Payment breakdown
Explore the cost of this home by adjusting the details. Changes won't be saved.Climate risks
Neighborhood: Crossroads
Nearby schools
GreatSchools rating
- 4/10Stevenson Elementary SchoolGrades: PK-5Distance: 0.6 mi
- 4/10Highland Middle SchoolGrades: 6-8Distance: 0.6 mi
- 9/10Interlake Senior High SchoolGrades: 9-12Distance: 1 mi
Schools provided by the listing agent
- Elementary: Stevenson Elem
- Middle: Highland Mid
- High: Interlake Snr High
Source: NWMLS as distributed by MLS GRID. This data may not be complete. We recommend contacting the local school district to confirm school assignments for this home.
- $499,0002 bd2 ba1k sqft15212 NE 8th St APT F13, Bellevue, WA 98007For Sale

- $725,0003 bd3 ba1.2k sqft15204 NE 8th St APT B6, Bellevue, WA 98007Sold
- $635,0003 bd3 ba1.2k sqft15208 NE 8th St APT C3, Bellevue, WA 98007Sold
- $600,0002 bd2 ba1k sqft15212 NE 8th St APT F10, Bellevue, WA 98007Sold
- $495,0003 bd2 ba1.2k sqft15214 NE 8th St APT G5, Bellevue, WA 98007Sold
- $483,7502 bd2 ba1k sqft15214 NE 8th St APT G14, Bellevue, WA 98007Sold
- $545,0002 bd2 ba1k sqft15214 NE 8th St APT G17, Bellevue, WA 98007Sold
- $487,0002 bd2 ba1k sqft15214 NE 8th St APT G18, Bellevue, WA 98007Sold
A local agent can set up tours, give advice and negotiate with sellers.
Similar homes
- $499,0002 bd2 ba1k sqftHeatherstone Condominium, Bellevue, WA 98007ActiveMLS ID #2549027, Andrea Corrales. NWMLS as distributed by MLS GRID
- $439,5002 bd2 ba937 sqftPacific Village, Bellevue, WA 98007Active
 MLS ID #2537696, Kavita M Kamat. NWMLS as distributed by MLS GRID
 - $520,0003 bd2 ba1.1k sqftCherry Crest Vista Condominium, Bellevue, WA 98005Active
 MLS ID #2551308, Lara Dunn. NWMLS as distributed by MLS GRID
 - $485,0002 bd2 ba1k sqftThe Ridge Bellevue, Bellevue, WA 98004Active
 MLS ID #2505770, Jeffrey Stegelman. NWMLS as distributed by MLS GRID
 - $429,9502 bd1 ba922 sqftHidden Creek, Bellevue, WA 98005ActiveMLS ID #2548286, Matthew Stark. NWMLS as distributed by MLS GRID
- $499,9992 bd2 ba1k sqftGull Val Condominium, Redmond, WA 98052ActiveMLS ID #2516807, Ying Liang. NWMLS as distributed by MLS GRID
- $520,0002 bd2 ba1.3k sqftSomerset Estates Condo, Bellevue, WA 98006ActiveMLS ID #2481555, CL Tang. NWMLS as distributed by MLS GRID
- $446,5002 bd2 ba1.1k sqftChateau Ville Condominiums, Bellevue, WA 98006ActiveMLS ID #2504150, Elaine Shankland. NWMLS as distributed by MLS GRID
- $520,0002 bd2 ba1k sqftCedar Ridge, Redmond, WA 98052ActiveMLS ID #2535334, Danielle Austin. NWMLS as distributed by MLS GRID
- $499,9503 bd2 ba1.1k sqftWoodside Terrace, Kirkland, WA 98034ActiveMLS ID #2549252, Peter Brown. NWMLS as distributed by MLS GRID
- $540,0002 bd2 ba1.4k sqftCedar Ridge, Redmond, WA 98052ActiveMLS ID #2557081, Timothy Tilbury. NWMLS as distributed by MLS GRID
- $425,0002 bd1 ba896 sqftBrookside Condo, Bellevue, WA 98004ActiveMLS ID #2546598, Angel Hou. NWMLS as distributed by MLS GRID
- $460,0002 bd2 ba1.2k sqftSixty-01, Redmond, WA 98052ActiveMLS ID #2506134, Julie Lange. NWMLS as distributed by MLS GRID
- $549,0002 bd1 ba923 sqft1717 5th Ave N Condos, Seattle, WA 98109ActiveMLS ID #2558819, Bryan Tibbs. NWMLS as distributed by MLS GRID
- $500,0002 bd2 ba857 sqftTiburon North, Kirkland, WA 98033ActiveMLS ID #2505142, Kathryn Holdeman. NWMLS as distributed by MLS GRID
- $429,0002 bd2 ba974 sqftVilla Marina, Redmond, WA 98052ActiveMLS ID #2537280, Matthew Stark. NWMLS as distributed by MLS GRID
- $440,0002 bd2 ba974 sqftVilla Marina, Redmond, WA 98052ActiveMLS ID #2522991, Heather Lewis. NWMLS as distributed by MLS GRID
- $479,0002 bd2 ba1k sqftSixty-01, Redmond, WA 98052ActiveMLS ID #2541969, Sabranie J. Coyne. NWMLS as distributed by MLS GRID
- $535,0002 bd2 ba943 sqftCanterbury Shores, Seattle, WA 98112ActiveMLS ID #2529587, Tory Frol. NWMLS as distributed by MLS GRID
- $515,0002 bd2 ba1.2k sqftCountry Trace, Kirkland, WA 98034ActiveMLS ID #2530965, Justin Richards. NWMLS as distributed by MLS GRID
