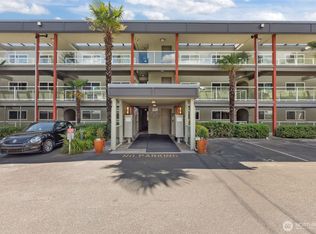
Beautifully remodeled and exceptionally spacious ground-level condo in the heart of Factoria, offering comfort, convenience, and an easy Eastside lifestyle. This bright 2-bedroom + den home features an updated kitchen with modern finishes and renovated bathrooms, creating a fresh, move-in ready feel. The open and functional layout includes a generous living area with a cozy fireplace, wet bar, small fridge and large windows that bring in abundant natural light. A slider door from the living room opens to a private garden patio—perfect for relaxing, entertaining or enjoying seamless indoor-outdoor living. The primary suite offers a walk-in closet and peaceful garden outlook. A den provides flexible space for a home office/study nook. Enjoy resort-style community amenities with the pool just steps away. Detached 1-car garage plus loft storage above and an additional storage room in your back patio for added functionality. Plenty of guest parking. Ideally located within award-winning schools including Newport High School right across the street. Minutes to Factoria Mall, bus line, dining, parks, and the newly opened T&T Supermarket, this condo is walkers paradise! Easy access to I-90 and I-405 provides quick commutes to Bellevue, Seattle, and major tech employers. A rare opportunity to own a spacious, updated home in one of Bellevue’s most convenient locations. Pre-inspected and ready for move in!
Active
Listed by: eXp Realty • CL Tang
Price cut: $30K (6/11)
$520,000
4202 Factoria Blvd SE #D2, Bellevue, WA 98006
2beds
1,304sqft
Condominium
Built in 1981
-- sqft lot
$503,300 Zestimate®
$399/sqft
$654/mo HOA
What's special
Cozy fireplaceExceptionally spacious ground-level condoPlenty of guest parkingRenovated bathroomsWet barPeaceful garden outlookBeautifully remodeled
- 111 days |
- 360 |
- 8 |
Zillow last checked:
Listing updated:
Listed by:
CL Tang,
eXp Realty
Source: NWMLS as distributed by MLS GRID,MLS#: 2481555
Facts & features
Interior
Bedrooms & bathrooms
- Bedrooms: 2
- Bathrooms: 2
- Full bathrooms: 1
- 3/4 bathrooms: 1
- Main level bathrooms: 2
- Main level bedrooms: 2
Primary bedroom
- Level: Main
Bedroom
- Level: Main
Bathroom full
- Level: Main
Bathroom three quarter
- Level: Main
Den office
- Level: Main
Dining room
- Level: Main
Entry hall
- Level: Main
Kitchen with eating space
- Level: Main
Living room
- Level: Main
Utility room
- Level: Main
Heating
- Fireplace, Baseboard, Wall Furnace, Electric, Wood
Cooling
- None
Appliances
- Included: Dishwasher, Disposal, Dryer, Microwave, Refrigerator, Stove(s)/Range(s), Trash Compactor, Washer, Dishwasher(s), Dryer(s), Garbage Disposal, Microwave(s), Refrigerator(s), Washer(s), Water Heater: Electric, Water Heater Location: Closet, Cooking - Electric Hookup, Cooking-Electric, Dryer-Electric, Ice Maker
- Laundry: Electric Dryer Hookup, Washer Hookup
Features
- Flooring: Ceramic Tile, Hardwood, Laminate, Vinyl Plank, Carpet
- Windows: Insulated Windows, Coverings: Blinds
- Number of fireplaces: 1
- Fireplace features: Wood Burning, Main Level: 1, Fireplace
Interior area
- Total structure area: 1,304
- Total interior livable area: 1,304 sqft
Property
Parking
- Total spaces: 1
- Parking features: Individual Garage
- Has garage: Yes
- Covered spaces: 1
Features
- Levels: One
- Stories: 1
- Entry location: Main
- Patio & porch: Alarm System, Cooking-Electric, Dryer-Electric, Fireplace, Ground Floor, Ice Maker, Insulated Windows, Primary Bathroom, Walk-In Closet(s), Washer, Water Heater
- Spa features: Community
- Has view: Yes
- View description: Territorial
Lot
- Features: Curbs, Paved, Secluded, Sidewalk
Details
- Parcel number: 7856590440
- Special conditions: Standard
Construction
Type & style
- Home type: Condo
- Architectural style: Contemporary,Condo (1 Level)
- Property subtype: Condominium
Materials
- Cement/Concrete, Stucco, Wood Siding, Wood Products
- Roof: Composition,Flat
Condition
- Year built: 1981
- Major remodel year: 1981
Utilities & green energy
- Electric: Company: Puget Sound Energy
- Sewer: Company: HOA
- Water: Company: HOA
Green energy
- Energy efficient items: Insulated Windows
Community & HOA
Community
- Features: Cable TV, Outside Entry, Pool
- Subdivision: Bellevue
HOA
- Services included: Common Area Maintenance, Earthquake Insurance, Sewer, Water
- HOA fee: $654 monthly
- HOA phone: 425-646-2776
Location
- Region: Bellevue
Financial & listing details
- Price per square foot: $399/sqft
- Tax assessed value: $591,000
- Annual tax amount: $4,410
- Date on market: 4/1/2026
- Cumulative days on market: 112 days
- Listing terms: Conventional,VA Loan
- Inclusions: Dishwasher(s), Dryer(s), Garbage Disposal, Microwave(s), Refrigerator(s), Stove(s)/Range(s), Trash Compactor, Washer(s)
Estimated market value
$503,300
$478,000 - $528,000
$3,022/mo
Price history
| Date | Event | Price |
|---|---|---|
| 6/11/2026 | Price change | $520,000-5.4%$399/sqft |
Source: eXp Realty #2481555 Report a problem | ||
| 5/14/2026 | Price change | $549,950-4.4%$422/sqft |
Source:  NWMLS as distributed by MLS GRID #2481555 Report a problem NWMLS as distributed by MLS GRID #2481555 Report a problem | ||
| 4/2/2026 | Listed for sale | $575,000+81.4%$441/sqft |
Source: NWMLS as distributed by MLS GRID #2481555 Report a problem | ||
| 7/12/2007 | Sold | $317,000+71.4%$243/sqft |
Source: NWMLS as distributed by MLS GRID #27086998 Report a problem | ||
| 3/2/2004 | Sold | $185,000+36.1%$142/sqft |
Source: NWMLS as distributed by MLS GRID #23152674 Report a problem | ||
| 6/24/1998 | Sold | $135,900$104/sqft |
Source: Public Record Report a problem | ||
Public tax history
| Year | Property taxes | Tax assessment |
|---|---|---|
| 2025 | $4,410 +10.1% | $591,000 +8.6% |
| 2024 | $4,005 -14.9% | $544,000 -9.3% |
| 2023 | $4,704 +26.1% | $600,000 +14.3% |
| 2022 | $3,730 -7% | $525,000 +7.8% |
| 2021 | $4,011 +1% | $487,000 +8.9% |
| 2020 | $3,971 +0% | $447,000 -1.5% |
| 2019 | $3,970 +14.3% | $454,000 +7.8% |
| 2018 | $3,472 +5.4% | $421,000 +17.9% |
| 2017 | $3,295 +28.3% | $357,000 +19.8% |
| 2016 | $2,568 | $298,000 +2.4% |
| 2015 | $2,568 | $291,000 +1% |
| 2014 | $2,568 | $288,000 +52.4% |
| 2013 | $2,568 | $189,000 +10.5% |
| 2012 | -- | $171,000 -20.8% |
| 2011 | -- | $216,000 -17.6% |
| 2010 | -- | $262,000 |
| 2009 | -- | $262,000 +17.5% |
| 2007 | -- | $223,000 +16.1% |
| 2006 | -- | $192,000 +5.5% |
| 2005 | -- | $182,000 +30.4% |
| 2001 | $1,332 +10.6% | $139,600 +22.2% |
| 2000 | $1,205 | $114,200 |
Find assessor info on the county website
Monthly payment
Est. payment
Payment breakdown
Explore the cost of this home by adjusting the details. Changes won't be saved.Climate risks
Neighborhood: Factoria
Nearby schools
GreatSchools rating
- 9/10Woodridge Elementary SchoolGrades: PK-5Distance: 1.5 mi
- 10/10Tyee Middle SchoolGrades: 6-8Distance: 0.5 mi
- 10/10Newport Senior High SchoolGrades: 9-12Distance: 0.3 mi
Schools provided by the listing agent
- Elementary: Woodridge Elem
- Middle: Tyee Mid
- High: Newport Snr High
Source: NWMLS as distributed by MLS GRID. This data may not be complete. We recommend contacting the local school district to confirm school assignments for this home.
- $490,0002 bd1 ba1k sqft4200 Factoria Blvd SE APT B8, Bellevue, WA 98006Sold

- $510,0002 bd1 ba1k sqft4200 Factoria Blvd SE APT B10, Bellevue, WA 98006Sold

- $605,0002 bd2 ba1.1k sqft4208 Factoria Blvd SE APT C5, Bellevue, WA 98006Sold
- $670,0002 bd2 ba1.3k sqft4202 Factoria Blvd SE APT D4, Bellevue, WA 98006Sold

- $699,0002 bd2 ba1.3k sqft4202 Factoria Blvd SE APT D5, Bellevue, WA 98006Sold
- $635,0002 bd2 ba1.1k sqft4204 Factoria Blvd SE APT E11, Bellevue, WA 98006Sold
- $615,0002 bd2 ba1.2k sqft4208 Factoria Blvd SE APT C1, Bellevue, WA 98006Sold
- $440,0002 bd1 ba1k sqft4164 Factoria Blvd SE UNIT B-11, Bellevue, WA 98006Sold
A local agent can set up tours, give advice and negotiate with sellers.
Similar homes
- $520,0002 bd2 ba1k sqftLakemont, Bellevue, WA 98006Active
 MLS ID #2555826, Hao N. Dang. NWMLS as distributed by MLS GRID
 - $549,0002 bd2 ba983 sqftTowne Condo, Bellevue, WA 98005Active
 MLS ID #2487793, Gretchen Schmidt. NWMLS as distributed by MLS GRID
 - $499,0002 bd1 ba887 sqftOasis Condominium, Bellevue, WA 98005Active
 MLS ID #2537457, Esra Como. NWMLS as distributed by MLS GRID
 - $325,0001 bd1 ba690 sqftWensley Court, Bellevue, WA 98006Active
 MLS ID #2516461, Sarah Vincent. NWMLS as distributed by MLS GRID
 - $485,0002 bd2 ba1k sqftThe Ridge Bellevue, Bellevue, WA 98004ActiveMLS ID #2505770, Jeffrey Stegelman. NWMLS as distributed by MLS GRID
- $480,0002 bd2 ba962 sqftRidge Bellevue The Condo, Bellevue, WA 98004ActiveMLS ID #2513381, Jessica Ancira. NWMLS as distributed by MLS GRID
- $520,0002 bd2 ba1k sqftCedar Ridge, Redmond, WA 98052ActiveMLS ID #2535334, Danielle Austin. NWMLS as distributed by MLS GRID
- $469,9502 bd2 ba940 sqftRiverstone, Bellevue, WA 98007ActiveMLS ID #2546291, CL Tang. NWMLS as distributed by MLS GRID
- $520,0002 bd2 ba1.1k sqftPanorama Village, Redmond, WA 98052ActiveMLS ID #2548807, Casey Bui. NWMLS as distributed by MLS GRID
- $430,0002 bd2 ba912 sqftSammamish Bluffs, Issaquah, WA 98027ActiveMLS ID #2489636, Matt McManus. NWMLS as distributed by MLS GRID
- $439,5002 bd2 ba937 sqftPacific Village, Bellevue, WA 98007ActiveMLS ID #2537696, Kavita M Kamat. NWMLS as distributed by MLS GRID
- $550,0002 bd3 ba1.1k sqftTibbetts Creek Townhomes, Issaquah, WA 98027ActiveMLS ID #2556451, Christine Hemnes. NWMLS as distributed by MLS GRID
- $425,0002 bd1 ba896 sqftBrookside Condo, Bellevue, WA 98004ActiveMLS ID #2546598, Angel Hou. NWMLS as distributed by MLS GRID
- $668,0003 bd3 ba1.3k sqftLarkspur Landing Condo, Bellevue, WA 98008ActiveMLS ID #2522002, Grace L. Lin. NWMLS as distributed by MLS GRID
- $515,0002 bd2 ba1.2k sqftCountry Trace, Kirkland, WA 98034ActiveMLS ID #2530965, Justin Richards. NWMLS as distributed by MLS GRID
- $698,0002 bd3 ba1k sqft1230 101st Place NE #1230, Bellevue, WA 98004ActiveMLS ID #2503259, Lynn Crane. NWMLS as distributed by MLS GRID
- $499,9503 bd2 ba1.1k sqftWoodside Terrace, Kirkland, WA 98034ActiveMLS ID #2549252, Peter Brown. NWMLS as distributed by MLS GRID
- $585,0003 bd2 ba1.2k sqftYarrowood Condominium, Bellevue, WA 98004ActiveMLS ID #2553046, Robin L Myers. NWMLS as distributed by MLS GRID
- $529,9502 bd2 ba983 sqftRenaissance Condominiums, Seattle, WA 98109ActiveMLS ID #2539341, Tricia Nielsen. NWMLS as distributed by MLS GRID
- $495,0002 bd2 ba930 sqftMira Condo, Kirkland, WA 98033ActiveMLS ID #2538968, Corinne Smith. NWMLS as distributed by MLS GRID
