Bring your vision to this spacious 1,041 sq. ft. condo in Bellevue's desirable Factoria neighborhood! This 2 bedroom, 1 bathroom home offers an exceptional sweat equity opportunity with great bones and endless potential for cosmetic updates. The functional floor plan provides comfortable living space, all appliances are included, and a dedicated carport parking space adds everyday convenience. Enjoy sunny days at the community outdoor pool and take advantage of the unbeatable location just minutes from Factoria Mall, shopping, dining, parks, I-90, I-405, and downtown Bellevue. Whether you're a first-time buyer, investor, or someone looking to create a home that reflects your own style, this is a rare chance to add value in one of Bellevue's most sought after neighborhoods.
Active
Listed by: Jason Mitchell Real Estate WA • Audrey DeVine
$370,000
4200 Factoria Boulevard SE #B-2, Bellevue, WA 98006
2beds
1,041sqft
:
Get pre-qualified$2,903/mo
Condominium
Built in 1981
-- sqft lot
$438,800 Zestimate®
$355/sqft
$580/mo HOA
What's special
- 5 days |
- 86 |
- 7 |
Zillow last checked:
Listing updated:
Listed by:
Audrey DeVine,
Jason Mitchell Real Estate WA
Source: NWMLS as distributed by MLS GRID,MLS#: 2557321
Facts & features
Interior
Bedrooms & bathrooms
- Bedrooms: 2
- Bathrooms: 1
- Full bathrooms: 1
- Main level bathrooms: 1
- Main level bedrooms: 2
Primary bedroom
- Level: Main
Bedroom
- Level: Main
Bathroom full
- Level: Main
Entry hall
- Level: Main
Kitchen with eating space
- Level: Main
Living room
- Level: Main
Utility room
- Level: Main
Heating
- Fireplace, Baseboard, Electric
Cooling
- None
Appliances
- Included: Dishwasher, Dryer, Refrigerator, Stove(s)/Range(s), Trash Compactor, Washer, Dishwasher(s), Dryer(s), Refrigerator(s), Washer(s), Water Heater: Electric, Water Heater Location: Closet, Cooking - Electric Hookup, Cooking-Electric, Dryer-Electric
- Laundry: Electric Dryer Hookup, Washer Hookup
Features
- Flooring: Vinyl, Carpet
- Windows: Coverings: Blind
- Number of fireplaces: 1
- Fireplace features: Wood Burning, Main Level: 1, Fireplace
Interior area
- Total structure area: 1,041
- Total interior livable area: 1,041 sqft
Property
Parking
- Total spaces: 1
- Parking features: Carport
- Has carport: Yes
- Covered spaces: 1
Features
- Levels: One
- Stories: 1
- Entry location: Main
- Patio & porch: Cooking-Electric, Dryer-Electric, Fireplace, Ground Floor, Washer, Water Heater
- Has view: Yes
- View description: Territorial
Lot
- Features: Curbs, Paved, Sidewalk
Details
- Parcel number: 7856590140
- Special conditions: Standard
Construction
Type & style
- Home type: Condo
- Architectural style: Condo (1 Level)
- Property subtype: Condominium
Materials
- Wood Siding
- Roof: Composition
Condition
- Year built: 1981
- Major remodel year: 1981
Utilities & green energy
- Electric: Company: PSE
- Sewer: Company: City of Bellevue
- Water: Company: City of Bellevue
- Utilities for property: Comcast
Community & HOA
Community
- Features: Pool
- Subdivision: Bellevue
HOA
- Services included: Common Area Maintenance, Sewer, Water
- HOA fee: $580 monthly
- HOA phone: 425-688-2003
Location
- Region: Bellevue
Financial & listing details
- Price per square foot: $355/sqft
- Tax assessed value: $497,000
- Annual tax amount: $3,375
- Date on market: 7/19/2026
- Cumulative days on market: 7 days
- Listing terms: Conventional
- Inclusions: Dishwasher(s), Dryer(s), Refrigerator(s), Stove(s)/Range(s), Trash Compactor, Washer(s)
Estimated market value
$438,800
$408,000 - $470,000
$2,574/mo
Price history
| Date | Event | Price |
|---|---|---|
| 7/20/2026 | Listed for sale | $370,000+158.7%$355/sqft |
Source:  NWMLS as distributed by MLS GRID #2557321 Report a problem NWMLS as distributed by MLS GRID #2557321 Report a problem | ||
| 3/20/2001 | Sold | $143,000+37.5%$137/sqft |
Source: NWMLS as distributed by MLS GRID #20126536 Report a problem | ||
| 2/19/1999 | Sold | $104,000$100/sqft |
Source: Public Record Report a problem | ||
Public tax history
| Year | Property taxes | Tax assessment |
|---|---|---|
| 2025 | $3,712 +10% | $497,000 +8.5% |
| 2024 | $3,375 -15.3% | $458,000 -9.8% |
| 2023 | $3,986 +25.1% | $508,000 +13.4% |
| 2022 | $3,186 -8.6% | $448,000 +5.9% |
| 2021 | $3,486 +2.6% | $423,000 +10.7% |
| 2020 | $3,396 +0% | $382,000 -1.5% |
| 2019 | $3,395 +15.6% | $388,000 +9% |
| 2018 | $2,938 +6% | $356,000 +18.7% |
| 2017 | $2,771 +29.4% | $300,000 +19% |
| 2016 | $2,142 | $252,000 +2.9% |
| 2015 | $2,142 | $245,000 +2.1% |
| 2014 | $2,142 | $240,000 +51.9% |
| 2013 | $2,142 | $158,000 +12.1% |
| 2012 | -- | $141,000 -23% |
| 2011 | -- | $183,000 -17.2% |
| 2010 | -- | $221,000 |
| 2009 | -- | $221,000 +18.2% |
| 2007 | -- | $187,000 +16.1% |
| 2006 | -- | $161,000 +5.9% |
| 2005 | -- | $152,000 +43.7% |
| 2001 | $1,011 +12.5% | $105,800 +24.5% |
| 2000 | $898 | $85,000 |
Find assessor info on the county website
Monthly payment
Est. payment
Payment breakdown
Explore the cost of this home by adjusting the details. Changes won't be saved.Climate risks
Neighborhood: Factoria
Nearby schools
GreatSchools rating
- 9/10Woodridge Elementary SchoolGrades: PK-5Distance: 1.5 mi
- 10/10Tyee Middle SchoolGrades: 6-8Distance: 0.5 mi
- 10/10Newport Senior High SchoolGrades: 9-12Distance: 0.3 mi
- $490,0002 bd1 ba1k sqft4200 Factoria Blvd SE APT B8, Bellevue, WA 98006Sold

- $510,0002 bd1 ba1k sqft4200 Factoria Blvd SE APT B10, Bellevue, WA 98006Sold

- $605,0002 bd2 ba1.1k sqft4208 Factoria Blvd SE APT C5, Bellevue, WA 98006Sold
- $670,0002 bd2 ba1.3k sqft4202 Factoria Blvd SE APT D4, Bellevue, WA 98006Sold

- $699,0002 bd2 ba1.3k sqft4202 Factoria Blvd SE APT D5, Bellevue, WA 98006Sold
- $635,0002 bd2 ba1.1k sqft4204 Factoria Blvd SE APT E11, Bellevue, WA 98006Sold
- $615,0002 bd2 ba1.2k sqft4208 Factoria Blvd SE APT C1, Bellevue, WA 98006Sold
- $440,0002 bd1 ba1k sqft4164 Factoria Blvd SE UNIT B-11, Bellevue, WA 98006Sold
A local agent can set up tours, give advice and negotiate with sellers.
Similar homes
- $399,0002 bd2 ba995 sqftChateau Ville, Bellevue, WA 98006Active
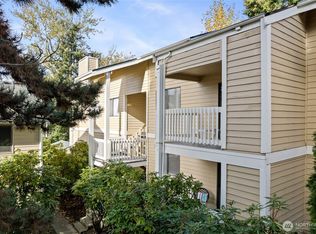 MLS ID #2553156, Sharon Liu. NWMLS as distributed by MLS GRID
 - $488,0002 bd2 ba1k sqftWoodsong At Coal Creek, Bellevue, WA 98006Active
 MLS ID #2557782, Chengying Deng. NWMLS as distributed by MLS GRID
 - $399,0002 bd2 ba1k sqftMorgan Manor, Bellevue, WA 98006Active
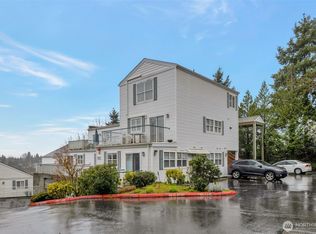 MLS ID #2489914, Yannis Lau. NWMLS as distributed by MLS GRID
 - $479,9992 bd1 ba981 sqftCurrent Condominiums, Bellevue, WA 98006Active
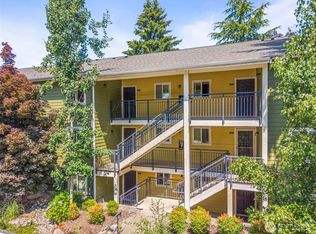 MLS ID #2556377, Christy Bach. NWMLS as distributed by MLS GRID
 - $350,0002 bd2 ba987 sqftNewport Hill Townhomes, Bellevue, WA 98006ActiveMLS ID #2550400, Hao N. Dang. NWMLS as distributed by MLS GRID
- $340,0001 bd1 ba690 sqftWensley Court Condo, Bellevue, WA 98006ActiveMLS ID #2505430, Huijin Lin. NWMLS as distributed by MLS GRID
- $446,5002 bd2 ba1.1k sqftChateau Ville Condominiums, Bellevue, WA 98006ActiveMLS ID #2504150, Elaine Shankland. NWMLS as distributed by MLS GRID
- $379,9501 bd1 ba889 sqftNewport On The Park, Bellevue, WA 98006ContingentMLS ID #2540492, Lingyu Tian. NWMLS as distributed by MLS GRID
- $494,0002 bd2 ba1.2k sqftNewport Place Condo, Bellevue, WA 98006ActiveMLS ID #2557312, Stephanie Stanford. NWMLS as distributed by MLS GRID
- $460,0002 bd2 ba1k sqftSterling Heights Condominium Homes, Bellevue, WA 98006ActiveMLS ID #2548362, TC Wu. NWMLS as distributed by MLS GRID
- $462,8002 bd3 ba1.2k sqftMorgan Manor, Bellevue, WA 98006ActiveMLS ID #2528580, Jennifer Braun. NWMLS as distributed by MLS GRID
- $325,0001 bd1 ba690 sqftWensley Court, Bellevue, WA 98006ActiveMLS ID #2516461, Sarah Vincent. NWMLS as distributed by MLS GRID
- $460,0002 bd3 ba1.2k sqftMorgan Manor, Bellevue, WA 98006ActiveMLS ID #2522114, Mingyan He. NWMLS as distributed by MLS GRID
- $469,9952 bd2 ba1k sqftSterling Heights, Bellevue, WA 98006ActiveMLS ID #2546999, Nicole Hong. NWMLS as distributed by MLS GRID
- $438,0002 bd2 ba915 sqftIronwood Condominium, Bellevue, WA 98007ActiveMLS ID #2553664, Yi Liu. NWMLS as distributed by MLS GRID
- $477,4502 bd2 ba1k sqftCurrent, Bellevue, WA 98006ActiveMLS ID #2506961, Julius Jay Aquino. NWMLS as distributed by MLS GRID
- $520,0002 bd2 ba1k sqftLakemont, Bellevue, WA 98006ActiveMLS ID #2555826, Hao N. Dang. NWMLS as distributed by MLS GRID
- $428,0002 bd2 ba880 sqftNewport Marina, Bellevue, WA 98006ActiveMLS ID #2492650, Charlie Wang. NWMLS as distributed by MLS GRID
- $499,0002 bd2 ba973 sqftSterling Heights, Bellevue, WA 98006ActiveMLS ID #2527082, Dong An. NWMLS as distributed by MLS GRID
- $279,9001 bd1 ba603 sqftNewport Hills Townhomes, Bellevue, WA 98006ActiveMLS ID #2559845, Lori D. Bakken. NWMLS as distributed by MLS GRID
