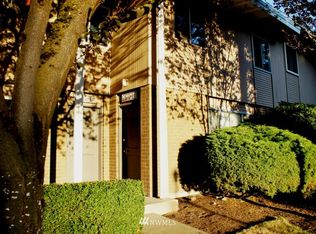
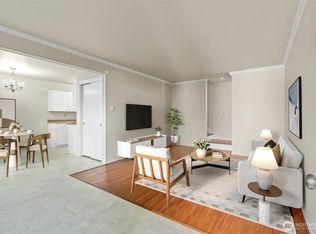
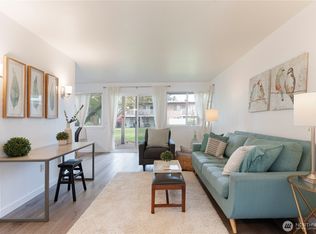
Ground-level, townhome-style one-bedroom, one-bath condo in on of Bellevue’s most desirable communities. The comfortable single-level floor plan opens to a patio and backyard area, creating a pleasant extension of the living space for relaxing, gardening or enjoying the outdoors. Bring your own ideas and personalize the interior over time. With no rental cap, this property offers flexibility as a primary residence or investment opportunity. Community amenities include an outdoor pool, clubhouse, athletic courts, playground and dog area, along with ample parking for residents and guests. Enjoy a beautifully maintained and exceptionally well-managed association where maintenance and improvements are approached with care and thoughtful long-term planning. Convenient to shopping, dining, parks, I-90 and I-405, and served by some of the Bellevue School District’s most sought-after schools.
Active
Listed by: Redfin • Lori D. Bakken
$279,900
5720 122nd Avenue SE #175, Bellevue, WA 98006
1beds
603sqft
:
Get pre-qualified$2,337/mo
Condominium
Built in 1967
-- sqft lot
$276,800 Zestimate®
$464/sqft
$590/mo HOA
What's special
Outdoor poolPatio and backyard areaDog areaAthletic courtsComfortable single-level floor plan
- 7 days |
- 193 |
- 6 |
Zillow last checked:
Listing updated:
Listed by:
Lori D. Bakken,
Redfin,
Casey Robert Mcquery,
Redfin
Source: NWMLS as distributed by MLS GRID,MLS#: 2559845
Facts & features
Interior
Bedrooms & bathrooms
- Bedrooms: 1
- Bathrooms: 1
- 3/4 bathrooms: 1
- Main level bathrooms: 1
- Main level bedrooms: 1
Primary bedroom
- Level: Main
Bathroom three quarter
- Level: Main
Dining room
- Level: Main
Entry hall
- Level: Main
Kitchen with eating space
- Level: Main
Living room
- Level: Main
Heating
- Ductless, Electric
Cooling
- None
Appliances
- Included: Dishwasher, Refrigerator, Stove(s)/Range(s), Dishwasher(s), Refrigerator(s), Cooking - Electric Hookup, Cooking-Electric
- Laundry: Common Area
Features
- Flooring: Ceramic Tile, Laminate, Carpet
- Has fireplace: No
Interior area
- Total structure area: 603
- Total interior livable area: 603 sqft
Property
Parking
- Total spaces: 1
- Parking features: Off Street, Uncovered
- Uncovered spaces: 1
Features
- Levels: One
- Stories: 1
- Entry location: Main
- Patio & porch: Cooking-Electric
- Has view: Yes
- View description: Territorial
Lot
- Features: Paved
Details
- Parcel number: 6072710380
- Special conditions: Standard
Construction
Type & style
- Home type: Condo
- Architectural style: Townhouse,Condo (1 Level)
- Property subtype: Condominium
Materials
- Brick, Wood Siding
- Roof: Torch Down
Condition
- Year built: 1967
Utilities & green energy
- Electric: Company: PSE
- Sewer: Company: via HOA
- Water: Company: via HOA
Community & HOA
Community
- Features: Clubhouse, Garden Space, Playground, Pool
- Subdivision: Newport Hills
HOA
- Services included: Earthquake Insurance, Sewer, Water
- HOA fee: $590 monthly
- HOA phone: 888-392-3515
Location
- Region: Bellevue
Financial & listing details
- Price per square foot: $464/sqft
- Annual tax amount: $2,407
- Date on market: 7/23/2026
- Cumulative days on market: 9 days
- Listing terms: Conventional
- Inclusions: Dishwasher(s), Refrigerator(s), Stove(s)/Range(s)
Estimated market value
$276,800
$263,000 - $291,000
$1,828/mo
Price history
| Date | Event | Price |
|---|---|---|
| 7/24/2026 | Listed for sale | $279,900+179.9%$464/sqft |
Source:  NWMLS as distributed by MLS GRID #2559845 Report a problem NWMLS as distributed by MLS GRID #2559845 Report a problem | ||
| 3/24/2021 | Listing removed | -- |
Source: Owner Report a problem | ||
| 2/28/2013 | Listing removed | $950$2/sqft |
Source: Owner Report a problem | ||
| 2/19/2013 | Price change | $950-4.8%$2/sqft |
Source: Owner Report a problem | ||
| 1/2/2013 | Listed for rent | $998$2/sqft |
Source: Owner Report a problem | ||
| 12/28/2012 | Sold | $100,000-4.3%$166/sqft |
Source: NWMLS as distributed by MLS GRID #394985 Report a problem | ||
| 8/18/2012 | Listed for sale | $104,500$173/sqft |
Source: www.lucasrealestateteam.com Report a problem | ||
Public tax history
Tax history is unavailable.
Monthly payment
Est. payment
Payment breakdown
Explore the cost of this home by adjusting the details. Changes won't be saved.Climate risks
Neighborhood: Newport Hills
Nearby schools
GreatSchools rating
- 9/10Newport Heights Elementary SchoolGrades: PK-5Distance: 0.4 mi
- 10/10Tyee Middle SchoolGrades: 6-8Distance: 1.8 mi
- 10/10Newport Senior High SchoolGrades: 9-12Distance: 1.2 mi
Schools provided by the listing agent
- Elementary: Newport Heights Elem
- Middle: Tyee Mid
- High: Newport Snr High
Source: NWMLS as distributed by MLS GRID. This data may not be complete. We recommend contacting the local school district to confirm school assignments for this home.
- $524,5003 bd-- ba1.1k sqft5908 123rd Ave SE, Bellevue, WA 98006Off Market
- $350,0002 bd2 ba987 sqft12240 SE 60th St APT 43, Bellevue, WA 98006For Sale
- $316,0001 bd1 ba663 sqft12230 SE 60th St APT 32, Bellevue, WA 98006Sold
- $279,5001 bd1 ba663 sqft12230 SE 60th St APT 34, Bellevue, WA 98006Sold
- $437,0002 bd2 ba918 sqft12240 SE 60th St APT 41, Bellevue, WA 98006Sold
- $506,0003 bd2 ba1k sqft12250 SE 60th St APT 56, Bellevue, WA 98006Sold
- $348,8801 bd1 ba603 sqft5720 122nd Ave SE APT 173, Bellevue, WA 98006Sold
- $255,0001 bd1 ba603 sqft5720 122nd Ave SE APT 179, Bellevue, WA 98006Sold
A local agent can set up tours, give advice and negotiate with sellers.
Similar homes
- $300,0001 bd1 ba610 sqftRiverstone, Bellevue, WA 98007Active
 MLS ID #2536177, Jacob Wu. NWMLS as distributed by MLS GRID
 - $279,9002 bd1 ba829 sqftRevo 225, Renton, WA 98057Active
 MLS ID #2560297, Edward Laine. NWMLS as distributed by MLS GRID
 - $269,0001 bd1 ba720 sqftLaurel Park, Kirkland, WA 98033Active
 MLS ID #2550094, Catherine Ferrera. NWMLS as distributed by MLS GRID
 - $340,0001 bd1 ba690 sqftWensley Court Condo, Bellevue, WA 98006Active
 MLS ID #2505430, Huijin Lin. NWMLS as distributed by MLS GRID
 - $299,9991 bd1 ba833 sqftWest Building/Silver Glen, Bellevue, WA 98007ActiveMLS ID #2532342, Cyman Huang. NWMLS as distributed by MLS GRID
- $284,9001 bd1 ba744 sqftSilver Glen, Bellevue, WA 98007ActiveMLS ID #2547616, Bev Watson. NWMLS as distributed by MLS GRID
- $250,0001 bd1 ba499 sqftWalker's Run, Newcastle, WA 98059ActiveMLS ID #2531306, Darren Costa. NWMLS as distributed by MLS GRID
- $279,0001 bd1 ba530 sqftPegasus Court Condo, Seattle, WA 98125ActiveMLS ID #2553569, Hiep Vinh. NWMLS as distributed by MLS GRID
- $345,0001 bd1 ba560 sqftToria Wens, Bellevue, WA 98005ActiveMLS ID #2538056, Robert Cole. NWMLS as distributed by MLS GRID
- $275,0001 bd1 ba688 sqftRegency Condos, Seattle, WA 98109ActiveMLS ID #2550427, Debra Lowry. NWMLS as distributed by MLS GRID
- $300,0002 bd1 ba840 sqftBokara By Lake Condo, Renton, WA 98057ActiveMLS ID #2549282, Christopher Brian McCain Jr. NWMLS as distributed by MLS GRID
- $200,0001 bd2 ba723 sqftKenthill Townhomes, Kent, WA 98030ActiveMLS ID #2559620, Bill Scherer. NWMLS as distributed by MLS GRID
- $280,0002 bd2 ba880 sqftHigh Valley Condominiums, Kent, WA 98031ActiveMLS ID #2516802, Felicia Mackey. NWMLS as distributed by MLS GRID
- $309,0001 bd1 ba681 sqftWoodside Terrace, Kirkland, WA 98034ActiveMLS ID #2553603, Erin Olnon. NWMLS as distributed by MLS GRID
- $279,0002 bd1 ba816 sqftCambridge Court Condominiums, Seattle, WA 98115ActiveMLS ID #2549302, Connie Z Qian. NWMLS as distributed by MLS GRID
- $265,0001 bd1 ba574 sqftTalisman, Seattle, WA 98101ActiveMLS ID #2539843, Edward Krigsman. NWMLS as distributed by MLS GRID
- $279,9502 bd2 ba886 sqftHaritage Court, Des Moines, WA 98198ActiveMLS ID #2539973, Avinesh Pillay. NWMLS as distributed by MLS GRID
- $240,0001 bd1 ba670 sqftBokara By The Lake, Renton, WA 98057ActiveMLS ID #2528308, Brian Richards. NWMLS as distributed by MLS GRID
- $299,0001 bd1 ba590 sqftTriton Terrace Condominiums, Seattle, WA 98119ActiveMLS ID #2550371, Marie Dennis. NWMLS as distributed by MLS GRID
- $269,9902 bd1 ba820 sqftEvergreen Height, SeaTac, WA 98188ActiveMLS ID #2520628, Jovelyn Donato. NWMLS as distributed by MLS GRID
