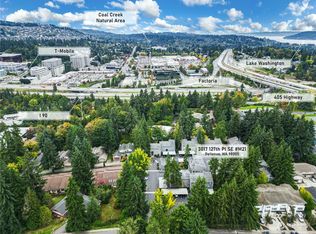
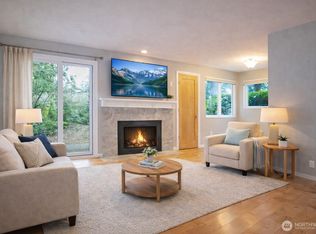
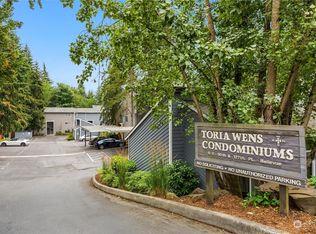
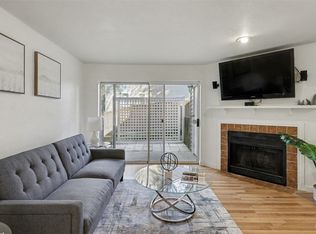
Exceptional Location! Affordable Bellevue living meets convenience and comfort in this newly and beautifully updated ground-floor corner residence at Toria Wens condominiums. Nestled within a thoughtfully designed community, this home offers a quiet, welcoming atmosphere in the heart of Bellevue. Inside, enjoy new luxury vinyl plank flooring, carpet, fresh interior paint, quartz countertops, new shaker-style cabinetry, and new stainless-steel appliances, along with updated bathroom finishes. A newer water heater was installed in 2024. Comfortable living spaces offer a warm, inviting feel, complemented by generous closet storage and a dedicated exterior storage unit for added functionality. Exterior conveniences include a private patio and one covered parking space. The well-maintained community features a new roof (2025), updated exterior paint, low HOA dues and attentive management. Ideally located just minutes from the South Bellevue Light Rail Station, Eastgate Park & Ride, and Factoria Shopping Center. Nearby, Norwood Village Park offers tennis and pickleball courts, basketball, playgrounds, picnic areas, and walking paths for year-round recreation. This move-in-ready home presents a rare opportunity to own in Bellevue at a remarkable value.
Active
Listed by: Pellego, Inc. • Robert Cole
Price cut: $10K (8/26)
$334,995
3015 127th Place SE #N12, Bellevue, WA 98005
1beds
560sqft
Condominium
Built in 1979
-- sqft lot
$326,000 Zestimate®
$598/sqft
$355/mo HOA
What's special
New shaker-style cabinetryUpdated bathroom finishesDedicated exterior storage unitPrivate patioComfortable living spacesUpdated exterior paintFresh interior paint
- 89 days
- 317
- 16
Zillow last checked:
Listing updated:
Listed by:
Robert Cole,
Pellego, Inc.
Source: NWMLS as distributed by MLS GRID,MLS#: 2538056
Facts & features
Interior
Bedrooms & bathrooms
- Bedrooms: 1
- Bathrooms: 1
- Full bathrooms: 1
- Main level bathrooms: 1
- Main level bedrooms: 1
Primary bedroom
- Level: Main
Bathroom full
- Level: Main
Dining room
- Level: Main
Entry hall
- Level: Main
Kitchen with eating space
- Level: Main
Living room
- Level: Main
Heating
- Fireplace, Baseboard, Electric
Cooling
- None
Appliances
- Included: Dishwasher, Disposal, Dryer, Microwave, Refrigerator, Stove(s)/Range(s), Washer, Dishwasher(s), Dryer(s), Garbage Disposal, Microwave(s), Refrigerator(s), Washer(s), Water Heater: Electric, Water Heater Location: Closet, Cooking - Electric Hookup, Cooking-Electric, Dryer-Electric
- Laundry: Electric Dryer Hookup, Washer Hookup
Features
- Flooring: Vinyl Plank, Carpet
- Number of fireplaces: 1
- Fireplace features: Wood Burning, Main Level: 1, Fireplace
Interior area
- Total structure area: 560
- Total interior livable area: 560 sqft
Property
Parking
- Total spaces: 1
- Parking features: Carport
- Has carport: Yes
- Covered spaces: 1
Features
- Levels: One
- Stories: 1
- Entry location: Main
- Patio & porch: Central Vacuum, Cooking-Electric, Dryer-Electric, End Unit, Fireplace, Ground Floor, Washer, Water Heater
Lot
- Features: Paved
Details
- Parcel number: 8663160520
- Special conditions: Standard
Construction
Type & style
- Home type: Condo
- Architectural style: Condo (1 Level)
- Property subtype: Condominium
Materials
- Wood Products
- Roof: Composition
Condition
- Year built: 1979
Utilities & green energy
- Electric: Company: Puget Sound Energy
- Sewer: Company: HOA
- Water: Company: HOA
Community & HOA
Community
- Features: Outside Entry
- Subdivision: Woodridge
HOA
- Services included: Sewer, Water
- HOA fee: $355 monthly
Location
- Region: Bellevue
Financial & listing details
- Price per square foot: $598/sqft
- Annual tax amount: $1,924
- Date on market: 6/10/2026
- Cumulative days on market: 90 days
- Listing terms: Conventional
- Inclusions: Dishwasher(s), Dryer(s), Garbage Disposal, Microwave(s), Refrigerator(s), Stove(s)/Range(s), Washer(s)
Estimated market value
$326,000
$310,000 - $342,000
$1,867/mo
Price history
| Date | Event | Price |
|---|---|---|
| 8/26/2026 | Price change | $334,995-2.9%$598/sqft |
Source:  NWMLS as distributed by MLS GRID #2538056 Report a problem NWMLS as distributed by MLS GRID #2538056 Report a problem | ||
| 6/11/2026 | Listed for sale | $345,000$616/sqft |
Source: NWMLS as distributed by MLS GRID #2538056 Report a problem | ||
Public tax history
Tax history is unavailable.
Monthly payment
Est. payment
Payment breakdown
Explore the cost of this home by adjusting the details. Changes won't be saved.Climate risks
Neighborhood: WoodRidge
Similar homes
- $329,5001 bd1 ba700 sqftHidden Creek, Bellevue, WA 98005Active
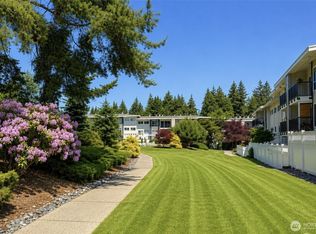 MLS ID #2572506, Jennifer Reyer. NWMLS as distributed by MLS GRID
 - $340,0001 bd1 ba690 sqftWensley Court Condo, Bellevue, WA 98006Active
 MLS ID #2505430, Huijin Lin. NWMLS as distributed by MLS GRID
 - $325,0001 bd1 ba690 sqftWensley Court, Bellevue, WA 98006Active
 MLS ID #2516461, Sarah Vincent. NWMLS as distributed by MLS GRID
 - $274,5492 bd1 ba695 sqftApple Orchard, Bellevue, WA 98007Active
 MLS ID #2576575, Christopher Gough. NWMLS as distributed by MLS GRID
