No rental cap and no special assessments! Beautifully updated in prime location this 684 sq. ft. Top-floor, 1 bedroom, 1 bath condo offers effortless living in Bellevue’s desirable Overlake neighborhood. Fresh interior paint, new carpet, and new stainless-steel appliances create a modern, move-in-ready feel, while the open, functional layout is filled with natural light and opens to a large private balcony. An oversized entry storage closet adds valuable everyday convenience. The updated kitchen features granite countertops, wood cabinetry and the spacious bedroom offers a walk-in closet, while an oversized entry storage closet provides additional valuable everyday convenience. The unit includes one assigned parking space plus ample guest parking. Bellevue Manor’s community amenities including an outdoor pool, sauna and tennis court. Located directly across from Microsoft’s main campus, this home offers quick access to Redmond Town Center, Downtown Bellevue, major commuter routes, restaurants, grocery stores, shopping, bus stops, and the newly opened light-rail service. Served by the award-winning Bellevue School District, including Interlake High School this is a compelling opportunity for both owner-occupants and investors!
Active
Listed by: Skyline Properties, Inc. • Ugur Uysal
Price cut: $10K (8/26)
$215,000
14665 NE 34th St #B21, Bellevue, WA 98007
1beds
684sqft
Condominium
Built in 1976
-- sqft lot
$208,100 Zestimate®
$314/sqft
$670/mo HOA
What's special
Outdoor poolModern move-in-ready feelUpdated kitchenFilled with natural lightWalk-in closetTennis courtLarge private balcony
- 28 days
- 559
- 29
Zillow last checked:
Listing updated:
Listed by:
Ugur Uysal,
Skyline Properties, Inc.
Source: NWMLS as distributed by MLS GRID,MLS#: 2560032
Facts & features
Interior
Bedrooms & bathrooms
- Bedrooms: 1
- Bathrooms: 1
- Full bathrooms: 1
- Main level bathrooms: 1
- Main level bedrooms: 1
Bedroom
- Level: Main
Bathroom full
- Level: Main
Dining room
- Level: Main
Entry hall
- Level: Main
Kitchen without eating space
- Level: Main
Living room
- Level: Main
Heating
- Baseboard, Electric
Cooling
- None
Appliances
- Included: Dishwasher, Disposal, Refrigerator, Stove(s)/Range(s), Dishwasher(s), Garbage Disposal, Refrigerator(s), Water Heater: Electric, Water Heater Location: Hall Closet, Cooking - Electric Hookup, Cooking-Electric
Features
- Flooring: Carpet
- Windows: Insulated Windows
- Has fireplace: No
Interior area
- Total structure area: 684
- Total interior livable area: 684 sqft
Property
Parking
- Total spaces: 1
- Parking features: Uncovered
- Uncovered spaces: 1
Features
- Levels: One
- Stories: 1
- Entry location: Main
- Patio & porch: Cooking-Electric, Insulated Windows, Top Floor, Walk-In Closet(s), Water Heater
- Has view: Yes
- View description: Territorial
Lot
- Features: Dead End Street, Paved, Sidewalk
Details
- Parcel number: 0681000450
- Special conditions: Standard
Construction
Type & style
- Home type: Condo
- Architectural style: Condo (1 Level)
- Property subtype: Condominium
Materials
- Wood Siding
- Roof: Composition
Condition
- Year built: 1976
- Major remodel year: 1976
Utilities & green energy
- Electric: Company: PSE
- Sewer: Company: HOA
- Water: Company: HOA
- Utilities for property: Xfinity, Xfinity
Green energy
- Energy efficient items: Insulated Windows
Community & HOA
Community
- Features: Cable TV, Clubhouse, Game/Rec Rm, Indoor Pool, Sauna
- Subdivision: Overlake
HOA
- Services included: Common Area Maintenance, Earthquake Insurance, Maintenance Grounds, Sewer, Snow Removal, Water
- HOA fee: $670 monthly
- HOA phone: 888-392-3515
Location
- Region: Bellevue
Financial & listing details
- Price per square foot: $314/sqft
- Annual tax amount: $2,183
- Date on market: 8/11/2026
- Cumulative days on market: 30 days
- Listing terms: Conventional,VA Loan
- Inclusions: Dishwasher(s), Garbage Disposal, Refrigerator(s), Stove(s)/Range(s)
Estimated market value
$208,100
$198,000 - $219,000
$1,808/mo
Price history
| Date | Event | Price |
|---|---|---|
| 8/26/2026 | Price change | $215,000-4.4%$314/sqft |
Source:  NWMLS as distributed by MLS GRID #2560032 Report a problem NWMLS as distributed by MLS GRID #2560032 Report a problem | ||
| 8/12/2026 | Listed for sale | $225,000-6.3%$329/sqft |
Source: NWMLS as distributed by MLS GRID #2560032 Report a problem | ||
| 2/1/2019 | Sold | $240,000-4%$351/sqft |
Source: Agent Provided Report a problem | ||
| 1/21/2019 | Pending sale | $250,000$365/sqft |
Source: RSVP Real Estate #1396897 Report a problem | ||
| 1/4/2019 | Listed for sale | $250,000$365/sqft |
Source: RSVP Real Estate #1396897 Report a problem | ||
Public tax history
Tax history is unavailable.
Monthly payment
Est. payment
Payment breakdown
Explore the cost of this home by adjusting the details. Changes won't be saved.Climate risks
Neighborhood: Bridle Trails
Nearby schools
Schools provided by the listing agent
- Elementary: Ardmore Elem
- Middle: Highland Mid
- High: Interlake Snr High
Source: NWMLS as distributed by MLS GRID. This data may not be complete. We recommend contacting the local school district to confirm school assignments for this home.


Similar homes
- $205,0001 bd1 ba684 sqftBellevue Manor, Bellevue, WA 98007Active
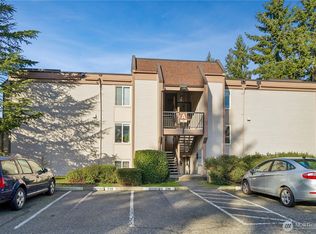 MLS ID #2471974, Brenden DuBois. NWMLS as distributed by MLS GRID
 - $274,5492 bd1 ba695 sqftApple Orchard, Bellevue, WA 98007Active
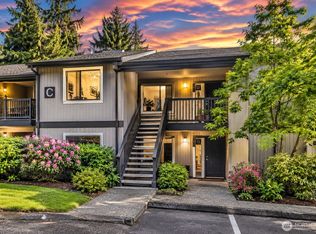 MLS ID #2576575, Christopher Gough. NWMLS as distributed by MLS GRID
 - $320,0001 bd1 ba723 sqftPacific Village, Bellevue, WA 98007Active
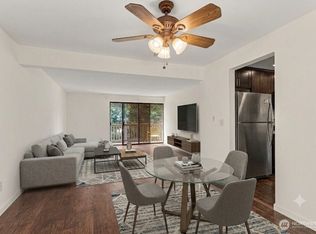 MLS ID #2563831, Felix Ceballos. NWMLS as distributed by MLS GRID
 - $222,5001 bd1 ba609 sqftChar Lorene Condo, Seattle, WA 98125Active
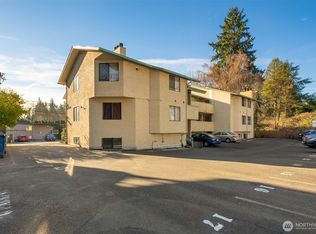 MLS ID #2578707, Ievgen Dimov. NWMLS as distributed by MLS GRID
