Enjoy a fantastic investment opportunity with this desirable single-level condo in Bellevue! Major exterior updates have already been completed by the HOA, including newer siding and windows, while additional value can be added with interior cosmetic updates. The galley-style kitchen offers ample cabinetry and flows seamlessly into the spacious living room. Skylights fill the living area with natural light, and sliding doors open to a private deck—perfect for relaxing or entertaining. The primary bedroom features a walk-in closet, while a second bedroom and full bath with an oversized vanity and tub/shower combo complete the home. Community amenities include a pool, athletic court, trails, and playground. HOA dues cover water, sewer, and garbage for added convenience. No rental cap makes this an excellent opportunity for both investors and owner-occupants. Includes one assigned uncovered parking space plus ample guest parking. Secure building access with intercom system for added peace of mind. Ideally located with quick access to Downtown Bellevue, Redmond Town Center, Microsoft campus, SR-520, I-405, and the newly opened light rail station, making commuting throughout the Eastside and Seattle easy and convenient. Enjoy nearby shopping, dining, parks, and everyday amenities in one of Bellevue’s most central locations.
Pending
Listed by: Keller Williams Realty PS • Edgar Sarkisyan
Price cut: $10K (7/2)
$235,000
14645 NE 34th Street #C24, Bellevue, WA 98007
2beds
860sqft
:
Get pre-qualified$2,303/mo
Condominium
Built in 1976
-- sqft lot
$222,900 Zestimate®
$273/sqft
$796/mo HOA
What's special
Galley-style kitchenAmple cabinetryNewer siding and windows
- 60 days |
- 473 |
- 16 |
Likely to sell faster than
Zillow last checked:
Listing updated:
Listed by:
Edgar Sarkisyan,
Keller Williams Realty PS
Source: NWMLS as distributed by MLS GRID,MLS#: 2534170
Facts & features
Interior
Bedrooms & bathrooms
- Bedrooms: 2
- Bathrooms: 1
- Full bathrooms: 1
- Main level bathrooms: 1
- Main level bedrooms: 2
Primary bedroom
- Level: Main
Bedroom
- Level: Main
Bathroom full
- Level: Main
Entry hall
- Level: Main
Kitchen without eating space
- Level: Main
Living room
- Level: Main
Heating
- Baseboard, Electric
Cooling
- None
Appliances
- Included: Dishwasher, Refrigerator, Stove(s)/Range(s), Dishwasher(s), Refrigerator(s), Water Heater: Electric, Water Heater Location: Bedroom Closet, Cooking - Electric Hookup, Cooking-Electric
- Laundry: Common Area
Features
- Flooring: Vinyl, Carpet
- Windows: Skylight(s)
- Has fireplace: No
Interior area
- Total structure area: 860
- Total interior livable area: 860 sqft
Property
Parking
- Total spaces: 1
- Parking features: Uncovered
- Uncovered spaces: 1
Features
- Levels: One
- Stories: 1
- Entry location: Main
- Patio & porch: Cooking-Electric, End Unit, Skylight(s), Walk-In Closet(s), Water Heater
Lot
- Features: Paved
Details
- Parcel number: 0681000720
- Special conditions: Standard
Construction
Type & style
- Home type: Condo
- Architectural style: Condo (1 Level)
- Property subtype: Condominium
Materials
- Cement Planked, Cement Plank
- Roof: Composition
Condition
- Year built: 1976
Utilities & green energy
- Electric: Company: PSE
- Sewer: Company: HOA
- Water: Company: HOA
Community & HOA
Community
- Features: Athletic Court, Playground, Pool
- Subdivision: Redmond
HOA
- Services included: Common Area Maintenance, Sewer, Water
- HOA fee: $796 monthly
- HOA phone: 888-392-3515
Location
- Region: Bellevue
Financial & listing details
- Price per square foot: $273/sqft
- Tax assessed value: $348,000
- Annual tax amount: $2,620
- Date on market: 6/14/2026
- Cumulative days on market: 49 days
- Listing terms: Conventional
- Inclusions: Dishwasher(s), Refrigerator(s), Stove(s)/Range(s)
Estimated market value
$222,900
$212,000 - $234,000
$2,125/mo
Price history
| Date | Event | Price |
|---|---|---|
| 7/20/2026 | Pending sale | $235,000$273/sqft |
Source:  NWMLS as distributed by MLS GRID #2534170 Report a problem NWMLS as distributed by MLS GRID #2534170 Report a problem | ||
| 7/2/2026 | Price change | $235,000-4.1%$273/sqft |
Source: NWMLS as distributed by MLS GRID #2534170 Report a problem | ||
| 6/3/2026 | Listed for sale | $245,000+271.5%$285/sqft |
Source: NWMLS as distributed by MLS GRID #2534170 Report a problem | ||
| 8/12/1997 | Sold | $65,950$77/sqft |
Source: Public Record Report a problem | ||
Public tax history
| Year | Property taxes | Tax assessment |
|---|---|---|
| 2025 | $2,606 -0.5% | $348,000 -2% |
| 2024 | $2,620 -8.2% | $355,000 -2.2% |
| 2023 | $2,854 +23.2% | $363,000 +11.7% |
| 2022 | $2,316 -6.2% | $325,000 +8.7% |
| 2021 | $2,469 -3.4% | $299,000 +4.2% |
| 2020 | $2,556 +6% | $287,000 +4.4% |
| 2019 | $2,411 +4.9% | $275,000 -1.1% |
| 2018 | $2,298 +17.7% | $278,000 +31.8% |
| 2017 | $1,953 +54.5% | $211,000 +25.6% |
| 2016 | $1,263 | $168,000 +7% |
| 2015 | $1,263 | $157,000 +11.3% |
| 2014 | $1,263 | $141,000 +28.2% |
| 2013 | $1,263 | $110,000 +1.9% |
| 2012 | -- | $108,000 -26% |
| 2011 | -- | $146,000 -18.9% |
| 2010 | -- | $180,000 |
| 2009 | -- | $180,000 +41.7% |
| 2007 | -- | $127,000 +14.4% |
| 2006 | -- | $111,000 +5.7% |
| 2005 | -- | $105,000 +38% |
| 2001 | $729 +29.4% | $76,100 +43.3% |
| 2000 | $563 | $53,100 |
Find assessor info on the county website
Monthly payment
Est. payment
Payment breakdown
Explore the cost of this home by adjusting the details. Changes won't be saved.Climate risks
Neighborhood: Bridle Trails
Nearby schools
GreatSchools rating
- 7/10Ardmore Elementary SchoolGrades: PK-5Distance: 1.3 mi
- 4/10Highland Middle SchoolGrades: 6-8Distance: 1 mi
- 9/10Interlake Senior High SchoolGrades: 9-12Distance: 1.2 mi
- $300,0002 bd2 ba955 sqft14605 NE 34th St APT H12, Bellevue, WA 98007For Sale
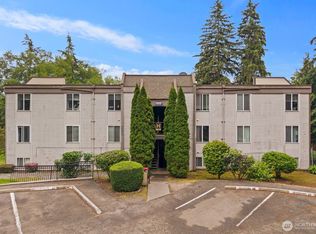
- $275,0002 bd2 ba955 sqft14605 NE 34th St APT H19, Bellevue, WA 98007For Sale

- $399,9503 bd2 ba1k sqft14600 NE 32nd St APT I15, Bellevue, WA 98007For Sale

- $316,4002 bd2 ba955 sqft14630 NE 32nd St #F3, Bellevue, WA 98007Off Market
- $225,0001 bd1 ba684 sqft14650 NE 32nd St APT A-11, Bellevue, WA 98007For Sale
- $180,0001 bd1 ba684 sqft14650 NE 32nd St APT A-14, Bellevue, WA 98007Sold
- $300,0002 bd1 ba860 sqft14650 NE 32nd St APT A17, Bellevue, WA 98007Sold
- $240,0001 bd1 ba684 sqft14650 NE 32nd St APT A20, Bellevue, WA 98007Sold
A local agent can set up tours, give advice and negotiate with sellers.
Similar homes
- $275,0002 bd2 ba955 sqftBellevue Manor, Bellevue, WA 98007ActiveMLS ID #2534235, Caelyn Gillaspie. NWMLS as distributed by MLS GRID
- $300,0002 bd2 ba955 sqftBellevue Manor, Bellevue, WA 98007ActiveMLS ID #2537380, Daniel Babadzhanov. NWMLS as distributed by MLS GRID
- $289,0002 bd1 ba695 sqftApple Orchard, Bellevue, WA 98007Active
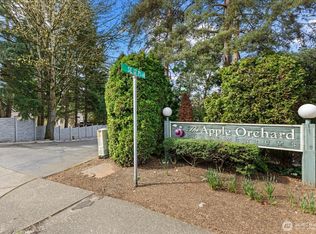 MLS ID #2500106, Manmeet Singh. NWMLS as distributed by MLS GRID
 - $269,0001 bd1 ba720 sqftLaurel Park, Kirkland, WA 98033Active
 MLS ID #2550094, Catherine Ferrera. NWMLS as distributed by MLS GRID
 - $305,0002 bd1 ba854 sqftRidgewood Village, Kirkland, WA 98034ActiveMLS ID #2562212, Paul Lau. NWMLS as distributed by MLS GRID
- $249,5002 bd2 ba908 sqftSouthcenter View, Tukwila, WA 98188ActiveMLS ID #2558736, Anna Warren. NWMLS as distributed by MLS GRID
- $249,9501 bd1 ba540 sqft120th Place, Kirkland, WA 98034ActiveMLS ID #2538439, Samantha A. Lamb. NWMLS as distributed by MLS GRID
- $230,0002 bd2 ba999 sqftSunrise Terrace, Seattle, WA 98168ActiveMLS ID #2537939, Chris Ranch. NWMLS as distributed by MLS GRID
- $240,0001 bd1 ba725 sqftForestbrook Townhouses, Renton, WA 98059ActiveMLS ID #2512848, Tracy Romano. NWMLS as distributed by MLS GRID
- $249,9501 bd1 ba560 sqftHanes House, Seattle, WA 98108ActiveMLS ID #2563080, Tom E. Brunner. NWMLS as distributed by MLS GRID
- $279,0002 bd2 ba989 sqftGainsborough Commons, Renton, WA 98058ActiveMLS ID #2562770, Joana Evans. NWMLS as distributed by MLS GRID
- $230,0001 bd1 ba570 sqftManhattan Condo, Seattle, WA 98101ActiveMLS ID #2533674, Francis Quedado. NWMLS as distributed by MLS GRID
- $289,0002 bd1 ba756 sqft435 Williams, Renton, WA 98057ActiveMLS ID #2561777, Katie Crook. NWMLS as distributed by MLS GRID
- $239,9501 bd1 ba599 sqftThe Tuscany, Seattle, WA 98125ActiveMLS ID #2555671, Annie C. Dorticos. NWMLS as distributed by MLS GRID
- $200,0001 bd2 ba723 sqftKenthill Townhomes, Kent, WA 98030ActiveMLS ID #2559620, Bill Scherer. NWMLS as distributed by MLS GRID
- $228,0002 bd1 ba750 sqftForest Lynn Condos, Lynnwood, WA 98036ActiveMLS ID #2500897, Joshua Lehman. NWMLS as distributed by MLS GRID
- $245,0002 bd1 ba842 sqftLynnwood Estates, Lynnwood, WA 98037ActiveMLS ID #2546363, Troy M. Lehman. NWMLS as distributed by MLS GRID
- $210,0001 bd1 ba740 sqftThe Brio, Lynnwood, WA 98087ActiveMLS ID #2562535, Trang Pogosyan. NWMLS as distributed by MLS GRID
- $229,0002 bd1 ba919 sqftTop Hat Condominiums, Seattle, WA 98168ActiveMLS ID #2501512, Taylor Higgins. NWMLS as distributed by MLS GRID
- $226,0001 bd1 ba560 sqftChar Lorene, Seattle, WA 98125ActiveMLS ID #2529407, Dina Mathews. NWMLS as distributed by MLS GRID
