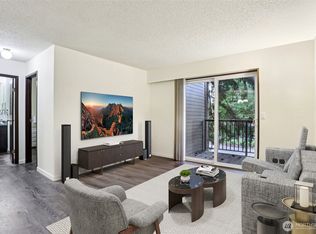
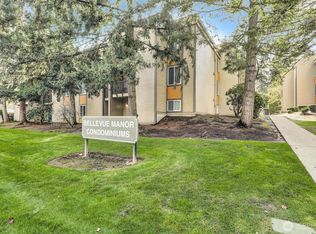
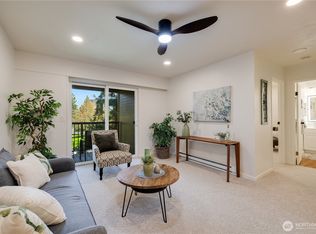
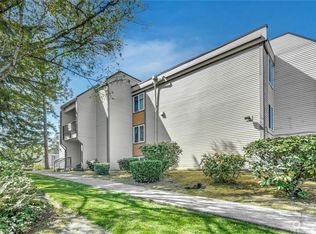
Bright, spacious, and beautifully refreshed, this 684 sq. ft. 1-bed/1-bath condo in Bellevue’s sought-after Overlake neighborhood blends comfort, functionality, and an unbeatable location. Newer carpet flows through the open living and dining areas, creating a warm, inviting feel, while the large private balcony extends your living space outdoors and welcomes in abundant natural light. The updated kitchen offers great flow for everyday living and entertaining alike. The generously sized bedroom features a walk-in closet, and the home is complemented by a full bathroom and an oversized entry storage closet—perfect for keeping life organized. Community amenities include a seasonal outdoor pool, sauna, and expansive grassy areas that provide space to relax and unwind. The unit comes with one assigned uncovered parking space for added convenience. Ideally situated with quick access to Redmond Town Center, Downtown Bellevue, major commuter routes, and the newly opened light rail station, this location makes getting around effortless. NO RENTAL CAP AND NO SPECIAL ASSESSMENTS make this an exceptional opportunity for both homeowners and investors alike.
Active
Listed by: Pointe3 Real Estate • Brenden DuBois • 206-940-8230
Price cut: $20K (8/21)
$205,000
14650 NE 32nd Street #A-11, Bellevue, WA 98007
1beds
684sqft
Condominium
Built in 1976
-- sqft lot
$193,000 Zestimate®
$300/sqft
$670/mo HOA
What's special
Generously sized bedroomSeasonal outdoor poolWalk-in closetOversized entry storage closetWarm inviting feel
- --
- on Zillow
- 755
- views
- 51
- saves
Zillow last checked:
Listing updated:
Listed by:
Brenden DuBois 206-940-8230 brenden@pointe3.com,
Pointe3 Real Estate
Source: NWMLS as distributed by MLS GRID,MLS#: 2471974
Facts & features
Interior
Bedrooms & bathrooms
- Bedrooms: 1
- Bathrooms: 1
- Full bathrooms: 1
- Main level bathrooms: 1
- Main level bedrooms: 1
Bedroom
- Level: Main
Bathroom full
- Level: Main
Dining room
- Level: Main
Entry hall
- Level: Main
Kitchen without eating space
- Level: Main
Living room
- Level: Main
Heating
- Baseboard, Electric
Cooling
- None
Appliances
- Included: Dishwasher, Disposal, Microwave, Refrigerator, Stove(s)/Range(s), Dishwasher(s), Garbage Disposal, Microwave(s), Refrigerator(s), Water Heater: Electric, Water Heater Location: Closet, Cooking - Electric Hookup, Cooking-Electric
Features
- Flooring: Vinyl, Carpet
- Has fireplace: No
Interior area
- Total structure area: 684
- Total interior livable area: 684 sqft
Property
Parking
- Total spaces: 1
- Parking features: Uncovered
- Uncovered spaces: 1
Features
- Levels: One
- Stories: 1
- Entry location: Main
- Patio & porch: Cooking-Electric, Walk-In Closet(s), Water Heater
Lot
- Features: Secluded, Sidewalk
Details
- Parcel number: 0681000110
- Special conditions: Standard
Construction
Type & style
- Home type: Condo
- Architectural style: Condo (1 Level)
- Property subtype: Condominium
Materials
- Wood Siding
- Roof: Composition
Condition
- Year built: 1976
- Major remodel year: 1976
Utilities & green energy
- Electric: Company: PSE
- Sewer: Company: HOA
- Water: Company: HOA
- Utilities for property: Xfinity, Xfinity
Community & HOA
Community
- Features: Cable TV, Clubhouse, Game/Rec Rm, Pool, Sauna
- Subdivision: Overlake
HOA
- Services included: Common Area Maintenance, Earthquake Insurance, Maintenance Grounds, Sewer, Snow Removal, Water
- HOA fee: $670 monthly
- HOA phone: 888-392-3515
Location
- Region: Bellevue
Financial & listing details
- Price per square foot: $300/sqft
- Tax assessed value: $305,000
- Annual tax amount: $2,265
- Date on market: 1/26/2026
- Listing terms: Conventional,VA Loan
- Inclusions: Dishwasher(s), Garbage Disposal, Microwave(s), Refrigerator(s), Stove(s)/Range(s)
Estimated market value
$193,000
$183,000 - $203,000
$1,731/mo
Price history
| Date | Event | Price |
|---|---|---|
| 8/21/2026 | Price change | $205,000-8.9%$300/sqft |
Source:  NWMLS as distributed by MLS GRID #2471974 Report a problem NWMLS as distributed by MLS GRID #2471974 Report a problem | ||
| 5/12/2026 | Listed for sale | $225,000$329/sqft |
Source: NWMLS as distributed by MLS GRID #2471974 Report a problem | ||
| 4/5/2026 | Pending sale | $225,000$329/sqft |
Source: NWMLS as distributed by MLS GRID #2471974 Report a problem | ||
| 3/12/2026 | Listed for sale | $225,000$329/sqft |
Source: NWMLS as distributed by MLS GRID #2471974 Report a problem | ||
| 2/4/2026 | Pending sale | $225,000$329/sqft |
Source: NWMLS as distributed by MLS GRID #2471974 Report a problem | ||
| 1/26/2026 | Listed for sale | $225,000-28.6%$329/sqft |
Source: NWMLS as distributed by MLS GRID #2471974 Report a problem | ||
| 1/9/2026 | Listing removed | $1,850$3/sqft |
Source: Zillow Rentals Report a problem | ||
| 11/2/2025 | Price change | $1,850-2.6%$3/sqft |
Source: Zillow Rentals Report a problem | ||
| 9/26/2025 | Price change | $1,900-2.6%$3/sqft |
Source: Zillow Rentals Report a problem | ||
| 9/25/2025 | Price change | $1,950-4.9%$3/sqft |
Source: Zillow Rentals Report a problem | ||
| 8/20/2025 | Listed for rent | $2,050$3/sqft |
Source: Zillow Rentals Report a problem | ||
| 8/4/2025 | Listing removed | $2,050$3/sqft |
Source: Zillow Rentals Report a problem | ||
| 6/8/2025 | Price change | $2,050-2.4%$3/sqft |
Source: Zillow Rentals Report a problem | ||
| 5/13/2025 | Listed for rent | $2,100+16.7%$3/sqft |
Source: Zillow Rentals Report a problem | ||
| 3/6/2022 | Listing removed | -- |
Source: Zillow Rental Manager Report a problem | ||
| 3/4/2022 | Listed for rent | $1,800$3/sqft |
Source: Zillow Rental Manager Report a problem | ||
| 2/18/2022 | Sold | $315,000+10.5%$461/sqft |
Source: NWMLS as distributed by MLS GRID #1863780 Report a problem | ||
| 11/17/2021 | Pending sale | $285,000$417/sqft |
Source: NWMLS as distributed by MLS GRID #1863780 Report a problem | ||
| 11/11/2021 | Listed for sale | $285,000$417/sqft |
Source: NWMLS as distributed by MLS GRID #1863780 Report a problem | ||
Public tax history
| Year | Property taxes | Tax assessment |
|---|---|---|
| 2025 | $2,286 -2% | $305,000 -3.5% |
| 2024 | $2,334 -8.7% | $316,000 -2.8% |
| 2023 | $2,557 +24% | $325,000 +12.5% |
| 2022 | $2,062 -2.2% | $289,000 +13.3% |
| 2021 | $2,109 -2.7% | $255,000 +4.9% |
| 2020 | $2,167 +5.5% | $243,000 +3.8% |
| 2019 | $2,054 +7.5% | $234,000 +1.3% |
| 2018 | $1,912 +17.2% | $231,000 +31.3% |
| 2017 | $1,631 +57.9% | $176,000 +23.9% |
| 2016 | $1,033 | $142,000 +6.8% |
| 2015 | $1,033 | $133,000 +15.7% |
| 2014 | $1,033 | $115,000 +30.7% |
| 2013 | $1,033 | $88,000 +1.1% |
| 2012 | -- | $87,000 -30.4% |
| 2011 | -- | $125,000 -18.8% |
| 2010 | -- | $154,000 |
| 2009 | -- | $154,000 +48.1% |
| 2007 | -- | $104,000 +13% |
| 2006 | -- | $92,000 +5.7% |
| 2005 | -- | $87,000 +51.6% |
| 2001 | $551 +31.7% | $57,400 +46.1% |
| 2000 | $418 | $39,300 |
Find assessor info on the county website
Monthly payment
Est. payment
Payment breakdown
Explore the cost of this home by adjusting the details. Changes won't be saved.Climate risks
Neighborhood: Bridle Trails
Nearby schools
Schools provided by the listing agent
- Elementary: Ardmore Elem
- Middle: Highland Mid
- High: Interlake Snr High
Source: NWMLS as distributed by MLS GRID. This data may not be complete. We recommend contacting the local school district to confirm school assignments for this home.
Similar homes
- $205,0001 bd1 ba560 sqftChar Lorene, Seattle, WA 98125Active
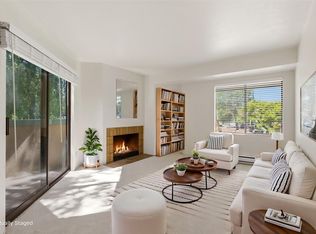 MLS ID #2595244, Dina Mathews. NWMLS as distributed by MLS GRID
 - $199,9001 bd1 ba590 sqftNewcourt Condominiums, Lynnwood, WA 98037Active
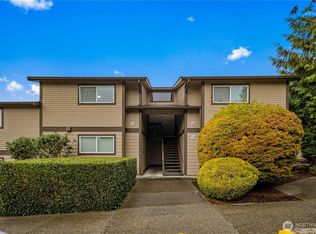 MLS ID #2588662, Marissa Taranto. NWMLS as distributed by MLS GRID
 - $219,0001 bd1 ba609 sqftChar Lorene Condo, Seattle, WA 98125Active
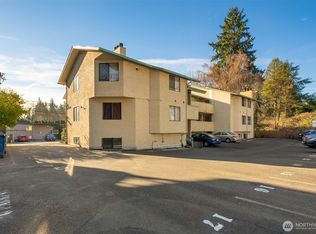 MLS ID #2592779, Ievgen Dimov. NWMLS as distributed by MLS GRID
 - $199,5001 bd1 ba717 sqftRoyal Oak, Seattle, WA 98125Active
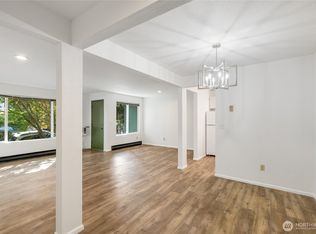 MLS ID #2575939, Jill Petersen. NWMLS as distributed by MLS GRID
