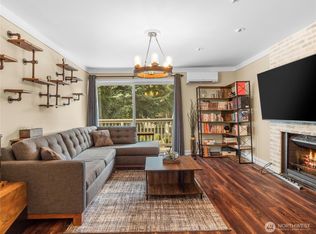
Welcome to this bright, top-floor corner unit in Bellevue's sought-after Crossroads neighborhood! This move-in-ready 1-bed, 1-bath home shines with engineered hardwood, all-new appliances, washer/dryer, and a private balcony with peaceful territorial views. As an end unit on the top floor, you'll enjoy extra privacy, natural light, and no upstairs neighbors. The community offers an outdoor pool and athletic court, while your low-maintenance lifestyle is made easy with an HOA covering water, sewer, garbage, snow removal, and grounds care. Unbeatable location with a 2 min walk from Crossroads Bellevue shopping and dining, QFC grocery, the 34-acre Crossroads Park, farmers market, library, and convenient transit. A perfect blend of comfort, convenience, and value in the heart of the Eastside!
Active
Listed by: eXp Realty • Felix Ceballos
$320,000
1420 153rd Ave NE #3702, Bellevue, WA 98007
1beds
723sqft
Condominium
Built in 1977
-- sqft lot
$303,200 Zestimate®
$443/sqft
$480/mo HOA
What's special
Outdoor poolBright top-floor corner unitNatural lightEngineered hardwoodAthletic courtExtra privacyAll-new appliances
- 9 days |
- 156 |
- 10 |
Zillow last checked:
Listing updated:
Listed by:
Felix Ceballos,
eXp Realty
Source: NWMLS as distributed by MLS GRID,MLS#: 2563831
Facts & features
Interior
Bedrooms & bathrooms
- Bedrooms: 1
- Bathrooms: 1
- Full bathrooms: 1
- Main level bathrooms: 1
- Main level bedrooms: 1
Primary bedroom
- Level: Main
Bathroom full
- Level: Main
Dining room
- Level: Main
Entry hall
- Level: Main
Living room
- Level: Main
Heating
- Forced Air, Electric
Cooling
- None
Appliances
- Included: Dishwasher, Disposal, Dryer, Microwave, Refrigerator, Stove(s)/Range(s), Washer, Dishwasher(s), Dryer(s), Garbage Disposal, Microwave(s), Refrigerator(s), Washer(s), Dryer-Electric
- Laundry: Electric Dryer Hookup, Washer Hookup, Common Area
Features
- Flooring: Engineered Hardwood, Vinyl
- Windows: Insulated Windows
- Has fireplace: No
Interior area
- Total structure area: 723
- Total interior livable area: 723 sqft
Property
Parking
- Total spaces: 1
- Parking features: Uncovered
- Uncovered spaces: 1
Features
- Levels: One
- Stories: 1
- Entry location: Main
- Patio & porch: Dryer-Electric, End Unit, Insulated Windows, Sprinkler System, Top Floor, Washer
- Has view: Yes
- View description: Territorial
Lot
- Features: Corner Lot, Paved, Sidewalk
Details
- Parcel number: 6600800080
- Special conditions: Standard
Construction
Type & style
- Home type: Condo
- Architectural style: Condo (1 Level)
- Property subtype: Condominium
Materials
- Wood Siding, Wood Products
Condition
- Year built: 1977
Utilities & green energy
- Electric: Company: PSE
- Sewer: Company: HOA
- Water: Company: HOA
- Utilities for property: Xfinity, Xfinity
Green energy
- Energy efficient items: Insulated Windows
Community & HOA
Community
- Features: Athletic Court, Pool
- Subdivision: Crossroads
HOA
- Services included: Common Area Maintenance, Maintenance Grounds, Road Maintenance, Sewer, Snow Removal, Water
- HOA fee: $480 monthly
Location
- Region: Bellevue
Financial & listing details
- Price per square foot: $443/sqft
- Tax assessed value: $339,000
- Annual tax amount: $2,268
- Date on market: 8/4/2026
- Cumulative days on market: 11 days
- Listing terms: Conventional,FHA,VA Loan
- Inclusions: Dishwasher(s), Dryer(s), Garbage Disposal, Microwave(s), Refrigerator(s), Stove(s)/Range(s), Washer(s)
Estimated market value
$303,200
$288,000 - $318,000
$1,916/mo
Price history
| Date | Event | Price |
|---|---|---|
| 8/5/2026 | Listed for sale | $320,000+128.6%$443/sqft |
Source:  NWMLS as distributed by MLS GRID #2563831 Report a problem NWMLS as distributed by MLS GRID #2563831 Report a problem | ||
| 1/27/2014 | Sold | $140,000-6.6%$194/sqft |
Source: NWMLS as distributed by MLS GRID #573771 Report a problem | ||
| 1/15/2014 | Pending sale | $149,950$207/sqft |
Source: Windermere Real Estate/East, Inc. #573771 Report a problem | ||
| 12/14/2013 | Listed for sale | $149,950+80.7%$207/sqft |
Source: Windermere Real Estate/East, Inc. #573771 Report a problem | ||
| 8/22/2003 | Sold | $83,000$115/sqft |
Source: Public Record Report a problem | ||
Public tax history
| Year | Property taxes | Tax assessment |
|---|---|---|
| 2025 | $2,539 +11.9% | $339,000 +10.4% |
| 2024 | $2,268 -18.7% | $307,000 -13.5% |
| 2023 | $2,791 +22.4% | $355,000 +10.9% |
| 2022 | $2,281 +3% | $320,000 +19.4% |
| 2021 | $2,215 +0.6% | $268,000 +8.5% |
| 2020 | $2,202 +8.6% | $247,000 +6.9% |
| 2019 | $2,028 +17.2% | $231,000 +10.5% |
| 2018 | $1,731 +2.1% | $209,000 +14.2% |
| 2017 | $1,695 +60% | $183,000 +14.4% |
| 2016 | $1,059 | $160,000 +12.7% |
| 2015 | $1,059 | $142,000 +20.3% |
| 2014 | $1,059 | $118,000 +28.3% |
| 2013 | $1,059 | $92,000 -7.1% |
| 2012 | -- | $99,000 -18.9% |
| 2011 | -- | $122,000 -17.6% |
| 2010 | -- | $148,000 |
| 2009 | -- | $148,000 +46.5% |
| 2007 | -- | $101,000 +16.1% |
| 2006 | -- | $87,000 +6.1% |
| 2005 | -- | $82,000 +24.8% |
| 2001 | $630 +21.1% | $65,700 +34.1% |
| 2000 | $520 | $49,000 |
Find assessor info on the county website
Monthly payment
Est. payment
Payment breakdown
Explore the cost of this home by adjusting the details. Changes won't be saved.Climate risks
Neighborhood: Crossroads
Nearby schools
GreatSchools rating
- 4/10Stevenson Elementary SchoolGrades: PK-5Distance: 0.8 mi
- 4/10Highland Middle SchoolGrades: 6-8Distance: 0.3 mi
- 9/10Interlake Senior High SchoolGrades: 9-12Distance: 0.7 mi
Schools provided by the listing agent
- Elementary: Stevenson Elem
- Middle: Highland Mid
- High: Interlake Snr High
Source: NWMLS as distributed by MLS GRID. This data may not be complete. We recommend contacting the local school district to confirm school assignments for this home.
- $398,0002 bd2 ba1.1k sqft1019 156th Ave NE APT B2, Bellevue, WA 98007For Sale

- $450,0002 bd2 ba937 sqft1420 153rd Ave NE UNIT 4004, Bellevue, WA 98007For Sale
- $439,5002 bd2 ba937 sqft1420 153rd Ave NE UNIT 4403, Bellevue, WA 98007For Sale

- $431,8992 bd2 ba1k sqft1750 152nd Ave NE APT C313, Bellevue, WA 98007For Sale

- $350,0001 bd1 ba723 sqft1400 153rd Ave NE APT 3710, Bellevue, WA 98007Sold
- $330,0001 bd1 ba691 sqft1420 153rd Ave NE UNIT 3714, Bellevue, WA 98007Sold
- $356,0001 bd1 ba690 sqft1420 153rd Ave NE UNIT 3801, Bellevue, WA 98007Sold
- $335,0001 bd1 ba693 sqft1420 153rd Ave NE APT 3806, Bellevue, WA 98007Sold
A local agent can set up tours, give advice and negotiate with sellers.
Similar homes
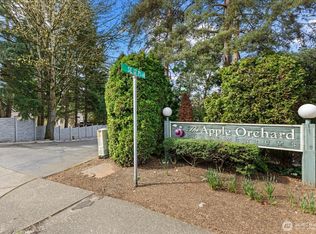
- $289,0002 bd1 ba695 sqftApple Orchard, Bellevue, WA 98007Active
 MLS ID #2500106, Manmeet Singh. NWMLS as distributed by MLS GRID
 - $325,0001 bd1 ba690 sqftWensley Court, Bellevue, WA 98006Active
 MLS ID #2516461, Sarah Vincent. NWMLS as distributed by MLS GRID
 - $319,9951 bd1 ba712 sqftVilla Marina, Redmond, WA 98052Active
 MLS ID #2537466, Gabrielle Cohen. NWMLS as distributed by MLS GRID
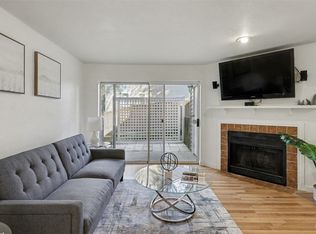
 - $340,0001 bd1 ba690 sqftWensley Court Condo, Bellevue, WA 98006Active
 MLS ID #2505430, Huijin Lin. NWMLS as distributed by MLS GRID
 - $429,9992 bd1 ba870 sqftRiverstone Community, Bellevue, WA 98007ActiveMLS ID #2495018, Haruichi Bearden. NWMLS as distributed by MLS GRID
- $309,0001 bd1 ba681 sqftWoodside Terrace, Kirkland, WA 98034ActiveMLS ID #2553603, Erin Olnon. NWMLS as distributed by MLS GRID
- $312,5001 bd1 ba712 sqftEldorado Ii, Seattle, WA 98199ActiveMLS ID #2560030, Emily Shepodd. NWMLS as distributed by MLS GRID
- $339,5002 bd1 ba844 sqftThe Redwoods Condominiums, Redmond, WA 98052ActiveMLS ID #2529519, Ron Upshaw. NWMLS as distributed by MLS GRID
- $325,0002 bd1 ba763 sqftTimber Ridge Condominium, Woodinville, WA 98072ActiveMLS ID #2559254, Karen B Hake. NWMLS as distributed by MLS GRID
- $399,0002 bd2 ba1k sqftGull-Val, Redmond, WA 98052ActiveMLS ID #2563345, Peggy Hill. NWMLS as distributed by MLS GRID
- $345,0002 bd1 ba784 sqftNewport Hills Condo, Bellevue, WA 98006ActiveMLS ID #2449554, Henry Ung. NWMLS as distributed by MLS GRID
- $309,5001 bd1 ba706 sqftSalish Village, Kirkland, WA 98034ActiveMLS ID #2550023, Katie Leung. NWMLS as distributed by MLS GRID
- $399,9992 bd1 ba885 sqftMercer Park Condo, Bellevue, WA 98005ActiveMLS ID #2562812, Lawton Coursey. NWMLS as distributed by MLS GRID
- $369,5002 bd1 ba844 sqftRedwoods, Redmond, WA 98052ActiveMLS ID #2548361, Maria T Quinteiro. NWMLS as distributed by MLS GRID
- $369,9902 bd1 ba768 sqftThe Redwoods Condominium, Redmond, WA 98052ActiveMLS ID #2543488, Kimberleigh King. NWMLS as distributed by MLS GRID
- $318,0001 bd1 ba739 sqftKirkland Springs, Kirkland, WA 98034ActiveMLS ID #2536625, William Reilly. NWMLS as distributed by MLS GRID
- $327,5002 bd2 ba834 sqftWestwood Terrace, Seattle, WA 98126ActiveMLS ID #2496467, Charlene Little. NWMLS as distributed by MLS GRID
- $469,9502 bd2 ba940 sqftRiverstone, Bellevue, WA 98007ActiveMLS ID #2546291, CL Tang. NWMLS as distributed by MLS GRID
- $329,0002 bd2 ba1k sqftHeritage Forest, Renton, WA 98059ActiveMLS ID #2553025, Danielle Goheen. NWMLS as distributed by MLS GRID
- $384,9502 bd2 ba1k sqftArrington Place Condominium, Issaquah, WA 98027ActiveMLS ID #2543423, Cherie Hasson. NWMLS as distributed by MLS GRID
