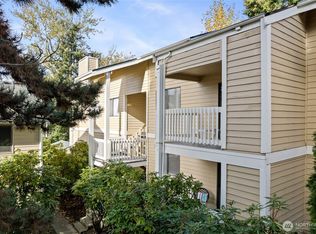
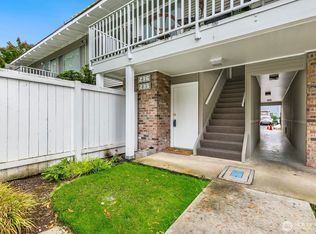
Enjoy your own private balcony, a peaceful retreat in this conveniently located condo community tucked back from the main road. Thoughtfully positioned for added privacy, this home offers a quiet setting with easy access to everything you need. The spacious floor plan features a generous living room, a dedicated dining area, and a large primary bedroom, creating comfortable spaces to relax and entertain. Covered assigned parking plus ample guest parking add everyday convenience. Pride of ownership shines throughout this owner-occupied community. Ideally located just moments to shopping, dining, the new T&T Supermarket, transit, I-405, and I-90. Popular Tyee Middle School and Newport High School are nearby. This home offers the best of low-maintenance living with a warm and inviting feel.
Active
Listed by: Redfin • Sarah Vincent
$325,000
4106 Factoria Boulevard SE #205, Bellevue, WA 98006
1beds
690sqft
Condominium
Built in 1984
-- sqft lot
$307,000 Zestimate®
$471/sqft
$541/mo HOA
What's special
Private balconyAmple guest parkingCovered assigned parkingLarge primary bedroomSpacious floor planDedicated dining areaWarm and inviting feel
- 117 days |
- 163 |
- 7 |
Zillow last checked:
Listing updated:
Listed by:
Sarah Vincent,
Redfin
Source: NWMLS as distributed by MLS GRID,MLS#: 2516461
Facts & features
Interior
Bedrooms & bathrooms
- Bedrooms: 1
- Bathrooms: 1
- Full bathrooms: 1
- Main level bathrooms: 1
- Main level bedrooms: 1
Heating
- Fireplace, Baseboard, Electric
Cooling
- None
Appliances
- Included: Dishwasher, Disposal, Microwave, Refrigerator, Stove(s)/Range(s), Dishwasher(s), Garbage Disposal, Microwave(s), Refrigerator(s)
Features
- Flooring: Laminate
- Number of fireplaces: 1
- Fireplace features: Wood Burning, Main Level: 1, Fireplace
Interior area
- Total structure area: 690
- Total interior livable area: 690 sqft
Property
Parking
- Total spaces: 1
- Parking features: Carport
- Has carport: Yes
- Covered spaces: 1
Features
- Levels: One
- Stories: 1
- Patio & porch: Fireplace
Lot
- Features: Dead End Street, Paved, Sidewalk
Details
- Parcel number: 9247600110
- Special conditions: Standard
Construction
Type & style
- Home type: Condo
- Architectural style: Condo (1 Level)
- Property subtype: Condominium
Materials
- Cement Planked, Cement Plank
- Roof: Composition
Condition
- Year built: 1984
Utilities & green energy
- Electric: Company: PSE
- Sewer: Company: City of Bellevue
- Water: Company: City of Bellevue
- Utilities for property: Xfinity
Community & HOA
Community
- Subdivision: Factoria
HOA
- Services included: Central Hot Water, Common Area Maintenance, Earthquake Insurance, Maintenance Grounds, Road Maintenance, Sewer, Snow Removal, Water
- HOA fee: $541 monthly
- HOA phone: 206-388-0184
Location
- Region: Bellevue
Financial & listing details
- Price per square foot: $471/sqft
- Annual tax amount: $2,158
- Date on market: 4/30/2026
- Cumulative days on market: 119 days
- Listing terms: Conventional
- Inclusions: Dishwasher(s), Garbage Disposal, Microwave(s), Refrigerator(s), Stove(s)/Range(s)
Estimated market value
$307,000
$292,000 - $322,000
$1,836/mo
Price history
| Date | Event | Price |
|---|---|---|
| 5/1/2026 | Listed for sale | $325,000-1.5%$471/sqft |
Source:  NWMLS as distributed by MLS GRID #2516461 Report a problem NWMLS as distributed by MLS GRID #2516461 Report a problem | ||
| 10/19/2023 | Sold | $329,900-2.9%$478/sqft |
Source: NWMLS as distributed by MLS GRID #2134850 Report a problem | ||
| 9/21/2023 | Pending sale | $339,900$493/sqft |
Source: NWMLS as distributed by MLS GRID #2134850 Report a problem | ||
| 9/11/2023 | Listed for sale | $339,900+167.6%$493/sqft |
Source: NWMLS as distributed by MLS GRID #2134850 Report a problem | ||
| 7/12/2021 | Listing removed | -- |
Source: Zillow Rental Manager Report a problem | ||
| 7/4/2021 | Price change | $1,495-6.3%$2/sqft |
Source: Zillow Rental Manager Report a problem | ||
| 6/17/2021 | Price change | $1,595-3%$2/sqft |
Source: Zillow Rental Manager Report a problem | ||
| 6/10/2021 | Listed for rent | $1,645$2/sqft |
Source: Zillow Rental Manager Report a problem | ||
| 7/29/2011 | Sold | $127,000-5.1%$184/sqft |
Source: NWMLS as distributed by MLS GRID #226524 Report a problem | ||
| 7/7/2005 | Sold | $133,888$194/sqft |
Source: NWMLS as distributed by MLS GRID #25075236 Report a problem | ||
Public tax history
Tax history is unavailable.
Monthly payment
Est. payment
Payment breakdown
Explore the cost of this home by adjusting the details. Changes won't be saved.Climate risks
Neighborhood: Factoria
Nearby schools
GreatSchools rating
- 9/10Woodridge Elementary SchoolGrades: PK-5Distance: 1.4 mi
- 10/10Tyee Middle SchoolGrades: 6-8Distance: 0.4 mi
- 10/10Newport Senior High SchoolGrades: 9-12Distance: 0.4 mi
Schools provided by the listing agent
- Elementary: Woodridge Elem
- Middle: Tyee Mid
- High: Newport Snr High
Source: NWMLS as distributed by MLS GRID. This data may not be complete. We recommend contacting the local school district to confirm school assignments for this home.
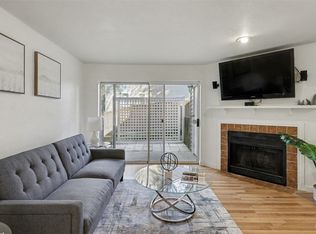
- $340,0001 bd1 ba690 sqft4106 Factoria Blvd SE #C111, Bellevue, WA 98006For Sale
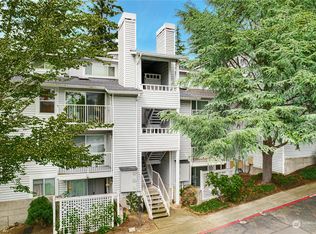
- $340,0001 bd1 ba690 sqft4106 Factoria Blvd SE APT 114, Bellevue, WA 98006Sold
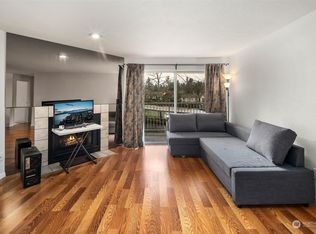
- $312,0001 bd1 ba690 sqft4106 Factoria Blvd SE #C212, Bellevue, WA 98006Sold
- $250,0001 bd1 ba690 sqft4106 Factoria Blvd SE APT 213, Bellevue, WA 98006For Sale

- $330,0002 bd1 ba898 sqft4106 Factoria Blvd SE APT 116, Bellevue, WA 98006Sold
- $345,0002 bd1 ba898 sqft4106 Factoria Blvd SE APT 216, Bellevue, WA 98006Sold
- $303,5001 bd1 ba690 sqft4106 Factoria Blvd SE APT 112, Bellevue, WA 98006Sold
- $1,060,0002 bd3 ba1.8k sqft4040 129th Ct SE UNIT 18, Bellevue, WA 98006Sold
A local agent can set up tours, give advice and negotiate with sellers.
Similar homes
- $340,0001 bd1 ba690 sqftWensley Court Condo, Bellevue, WA 98006ActiveMLS ID #2505430, Huijin Lin. NWMLS as distributed by MLS GRID
- $329,5001 bd1 ba700 sqftHidden Creek, Bellevue, WA 98005Active
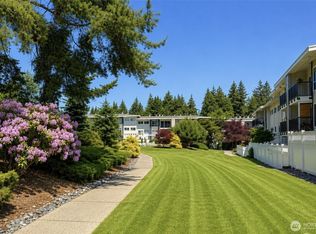 MLS ID #2572506, Jennifer Reyer. NWMLS as distributed by MLS GRID
 - $399,0002 bd2 ba995 sqftChateau Ville, Bellevue, WA 98006Active
 MLS ID #2553156, Sharon Liu. NWMLS as distributed by MLS GRID
 - $345,0002 bd1 ba784 sqftNewport Hills Condo, Bellevue, WA 98006Active
 MLS ID #2449554, Henry Ung. NWMLS as distributed by MLS GRID
 - $289,0002 bd1 ba695 sqftApple Orchard, Bellevue, WA 98007ActiveMLS ID #2500106, Manmeet Singh. NWMLS as distributed by MLS GRID
- $340,0003 bd1 ba1k sqftKingsgate Ridge Condominium, Kirkland, WA 98034ActiveMLS ID #2565228, Ariel Sanchez. NWMLS as distributed by MLS GRID
- $329,0002 bd2 ba1k sqftHeritage Forest, Renton, WA 98059ActiveMLS ID #2553025, Danielle Goheen. NWMLS as distributed by MLS GRID
- $350,0001 bd1 ba819 sqftHyde Park Condos, Renton, WA 98056ActiveMLS ID #2552126, Jason E. Cook. NWMLS as distributed by MLS GRID
- $299,9002 bd1 ba724 sqftMarina Estates, Des Moines, WA 98198ActiveMLS ID #2574322, Larisa Kobzar. NWMLS as distributed by MLS GRID
- $312,5002 bd1 ba768 sqftThe Redwoods, Redmond, WA 98052ActiveMLS ID #2572121, Gordy Marks. NWMLS as distributed by MLS GRID
- $429,9002 bd2 ba915 sqftIronwood, Bellevue, WA 98007ActiveMLS ID #2572908, Adriano Tori. NWMLS as distributed by MLS GRID
- $325,0001 bd1 ba818 sqftBldg 54 Winthrop; Washington Village, Issaquah, WA 98029ActiveMLS ID #2459496, Maria Burke. NWMLS as distributed by MLS GRID
- $340,0001 bd1 ba688 sqftSedona Court, Seattle, WA 98125ActiveMLS ID #2572917, Kathleen Foster. NWMLS as distributed by MLS GRID
- $319,9951 bd1 ba712 sqftVilla Marina, Redmond, WA 98052ActiveMLS ID #2537466, Gabrielle Cohen. NWMLS as distributed by MLS GRID
- $349,9002 bd1 ba790 sqftSeward Park Townhomes, Seattle, WA 98118ActiveMLS ID #2568696, Blythe Larsen. NWMLS as distributed by MLS GRID
- $339,0002 bd1 ba874 sqftHarwood Condominium Homes, Seattle, WA 98144ActiveMLS ID #2546324, Kristine Anne Milkovich. NWMLS as distributed by MLS GRID
- $384,9502 bd2 ba1k sqftArrington Place Condominium, Issaquah, WA 98027ActiveMLS ID #2543423, Cherie Hasson. NWMLS as distributed by MLS GRID
- $325,0002 bd1 ba763 sqftTimber Ridge Condominium, Woodinville, WA 98072ActiveMLS ID #2559254, Karen B Hake. NWMLS as distributed by MLS GRID
- $299,9502 bd2 ba920 sqftRolling Hills, Renton, WA 98055ActiveMLS ID #2564316, Alena Kuksa. NWMLS as distributed by MLS GRID
- $309,0001 bd1 ba681 sqftWoodside Terrace, Kirkland, WA 98034ActiveMLS ID #2553603, Erin Olnon. NWMLS as distributed by MLS GRID
