Unbeatable value in the heart of Factoria! Enjoy exceptional convenience with T&T Supermarket, Factoria Mall, restaurants, shopping, transit, and easy access to I-405 and I-90 all nearby—making everyday living and commuting a breeze, even without a car. Highly sought-after Tyee Middle and Newport High Schools. Tucked away from the busy street, this quiet one bedroom, one bath condo offers a comfortable and functional floor plan featuring an open living room with a private balcony, spacious dining area, generously sized bedroom, full bath, and convenient on-site laundry. One assigned covered parking space plus ample visitor parking for guests. An exceptional opportunity to own an affordable home in a convenient Bellevue location, offering outstanding value and easy access to everything Factoria has to offer!
Active
Listed by: Globenex Realty • Shelly Xiuping Hu
$250,000
4106 Factoria Boulevard SE #213, Bellevue, WA 98006
1beds
690sqft
Single Family Residence, Condominium
Built in 1984
-- sqft lot
$249,300 Zestimate®
$362/sqft
$507/mo HOA
What's special
Private balconyGenerously sized bedroomConvenient on-site laundrySpacious dining area
- 5 days |
- 475 |
- 24 |
Likely to sell faster than
Zillow last checked:
Listing updated:
Offers reviewed: Aug 25
Listed by:
Shelly Xiuping Hu,
Globenex Realty
Source: NWMLS as distributed by MLS GRID,MLS#: 2571151
Facts & features
Interior
Bedrooms & bathrooms
- Bedrooms: 1
- Bathrooms: 1
- Full bathrooms: 1
- Main level bathrooms: 1
- Main level bedrooms: 1
Bedroom
- Level: Main
Bathroom full
- Level: Main
Dining room
- Level: Main
Entry hall
- Level: Main
Kitchen with eating space
- Level: Main
Living room
- Level: Main
Heating
- Fireplace, Baseboard, Electric
Cooling
- None
Appliances
- Included: Dishwasher, Disposal, Double Oven, Dryer, Microwave, Refrigerator, Stove(s)/Range(s), Washer, Dishwasher(s), Dryer(s), Garbage Disposal, Microwave(s), Refrigerator(s), Washer(s), Water Heater: Electric, Water Heater Location: Bathroom closet, Cooking - Electric Hookup, Cooking-Electric, Dryer-Electric
- Laundry: Electric Dryer Hookup, Washer Hookup
Features
- Flooring: Vinyl, Carpet
- Windows: Insulated Windows, Coverings: Blinds & Curtains
- Number of fireplaces: 1
- Fireplace features: Wood Burning, Main Level: 1, Fireplace
Interior area
- Total structure area: 690
- Total interior livable area: 690 sqft
Property
Parking
- Total spaces: 1
- Parking features: Carport
- Has carport: Yes
- Covered spaces: 1
Features
- Levels: One
- Stories: 1
- Entry location: Main
- Patio & porch: Cooking-Electric, Dryer-Electric, End Unit, Fireplace, Insulated Windows, Washer, Water Heater
Details
- Parcel number: 9247600390
- Special conditions: Standard
Construction
Type & style
- Home type: SingleFamily
- Architectural style: Condo (1 Level)
- Property subtype: Single Family Residence, Condominium
Materials
- Metal/Vinyl, Wood Siding
- Roof: Composition
Condition
- Year built: 1984
- Major remodel year: 1984
Utilities & green energy
- Electric: Company: PSE
- Sewer: Company: HOA
- Water: Company: HOA
- Utilities for property: Xfinity
Green energy
- Energy efficient items: Insulated Windows
Community & HOA
Community
- Subdivision: Factoria
HOA
- Services included: Common Area Maintenance, Sewer, Water
- HOA fee: $507 monthly
Location
- Region: Bellevue
Financial & listing details
- Price per square foot: $362/sqft
- Tax assessed value: $310,000
- Annual tax amount: $2,323
- Offers reviewed: 08/25/2026
- Date on market: 8/20/2026
- Cumulative days on market: 5 days
- Listing terms: Conventional
- Inclusions: Dishwasher(s), Double Oven, Dryer(s), Garbage Disposal, Microwave(s), Refrigerator(s), Stove(s)/Range(s), Washer(s)
Estimated market value
$249,300
$237,000 - $262,000
$1,836/mo
Price history
| Date | Event | Price |
|---|---|---|
| 8/20/2026 | Listed for sale | $250,000+35.1%$362/sqft |
Source:  NWMLS as distributed by MLS GRID #2571151 Report a problem NWMLS as distributed by MLS GRID #2571151 Report a problem | ||
| 9/1/2015 | Sold | $185,000-4.6%$268/sqft |
Source: Public Record Report a problem | ||
| 8/7/2008 | Sold | $194,000+72.4%$281/sqft |
Source: NWMLS as distributed by MLS GRID #28116918 Report a problem | ||
| 12/8/2003 | Sold | $112,500+42.4%$163/sqft |
Source: NWMLS as distributed by MLS GRID #23124772 Report a problem | ||
| 2/26/1998 | Sold | $79,000$114/sqft |
Source: Public Record Report a problem | ||
Public tax history
| Year | Property taxes | Tax assessment |
|---|---|---|
| 2025 | $2,324 +7.7% | $310,000 +6.2% |
| 2024 | $2,158 -20.9% | $292,000 -15.9% |
| 2023 | $2,729 +21.1% | $347,000 +9.8% |
| 2022 | $2,253 -0.2% | $316,000 +15.8% |
| 2021 | $2,256 -3.7% | $273,000 +3.8% |
| 2020 | $2,344 +1.2% | $263,000 -0.4% |
| 2019 | $2,316 +12.4% | $264,000 +6% |
| 2018 | $2,060 +11.8% | $249,000 +25.1% |
| 2017 | $1,842 +39% | $199,000 +21.3% |
| 2016 | $1,326 | $164,000 +14.7% |
| 2015 | $1,326 | $143,000 -3.4% |
| 2014 | $1,326 | $148,000 +25.4% |
| 2013 | $1,326 | $118,000 +13.5% |
| 2012 | -- | $104,000 -15.4% |
| 2011 | -- | $123,000 -21.2% |
| 2010 | -- | $156,000 |
| 2009 | -- | $156,000 +14.7% |
| 2007 | -- | $136,000 +10.6% |
| 2006 | -- | $123,000 +7% |
| 2005 | -- | $115,000 +34.3% |
| 2001 | $821 +23.4% | $85,600 +36.7% |
| 2000 | $665 | $62,600 |
Find assessor info on the county website
Monthly payment
Est. payment
Payment breakdown
Explore the cost of this home by adjusting the details. Changes won't be saved.Climate risks
Neighborhood: Factoria
Nearby schools
GreatSchools rating
- 9/10Woodridge Elementary SchoolGrades: PK-5Distance: 1.4 mi
- 10/10Tyee Middle SchoolGrades: 6-8Distance: 0.4 mi
- 10/10Newport Senior High SchoolGrades: 9-12Distance: 0.4 mi
Schools provided by the listing agent
- Elementary: Woodridge Elem
- Middle: Tyee Mid
- High: Newport Snr High
Source: NWMLS as distributed by MLS GRID. This data may not be complete. We recommend contacting the local school district to confirm school assignments for this home.
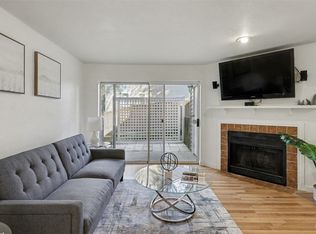
- $340,0001 bd1 ba690 sqft4106 Factoria Blvd SE #C111, Bellevue, WA 98006For Sale
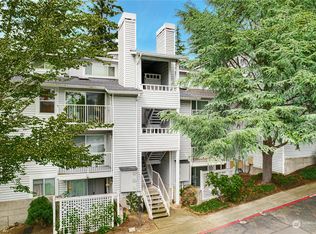
- $340,0001 bd1 ba690 sqft4106 Factoria Blvd SE APT 114, Bellevue, WA 98006Sold
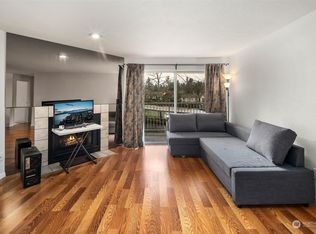
- $312,0001 bd1 ba690 sqft4106 Factoria Blvd SE #C212, Bellevue, WA 98006Sold
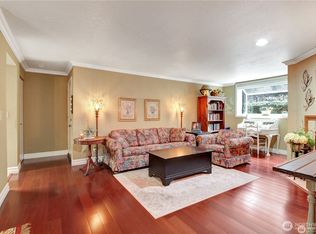
- $330,0002 bd1 ba898 sqft4106 Factoria Blvd SE APT 116, Bellevue, WA 98006Sold
- $345,0002 bd1 ba898 sqft4106 Factoria Blvd SE APT 216, Bellevue, WA 98006Sold
- $303,5001 bd1 ba690 sqft4106 Factoria Blvd SE APT 112, Bellevue, WA 98006Sold
- $325,0001 bd1 ba690 sqft4106 Factoria Blvd SE APT 205, Bellevue, WA 98006For Sale
- $1,060,0002 bd3 ba1.8k sqft4040 129th Ct SE UNIT 18, Bellevue, WA 98006Sold
A local agent can set up tours, give advice and negotiate with sellers.
Similar homes
- $251,7541 bd1 ba656 sqftSilver Glen Cooperative, Bellevue, WA 98007Active
 MLS ID #2559780, Cyman Huang. NWMLS as distributed by MLS GRID
 - $224,9001 bd1 ba680 sqft14620 NE 31st St #204, Bellevue, WA 98007For Sale
 Hubzu
Hubzu - $279,9001 bd1 ba603 sqftNewport Hills Townhomes, Bellevue, WA 98006Active
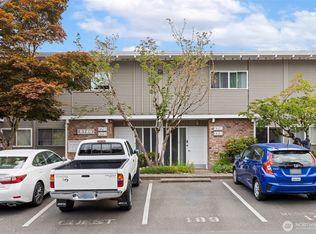 MLS ID #2559845, Lori D. Bakken. NWMLS as distributed by MLS GRID
 - $325,0001 bd1 ba690 sqftWensley Court, Bellevue, WA 98006Active
 MLS ID #2516461, Sarah Vincent. NWMLS as distributed by MLS GRID
 - $340,0001 bd1 ba690 sqftWensley Court Condo, Bellevue, WA 98006ActiveMLS ID #2505430, Huijin Lin. NWMLS as distributed by MLS GRID
- $--1 bd1 ba605 sqft425 23rd Ave S APT A110, Seattle, WA 98144AuctionAuction.com 2
- $329,5001 bd1 ba700 sqftHidden Creek, Bellevue, WA 98005ActiveMLS ID #2572506, Jennifer Reyer. NWMLS as distributed by MLS GRID
- $264,9002 bd1 ba829 sqftRevo 225, Renton, WA 98057ActiveMLS ID #2573898, Edward Laine. NWMLS as distributed by MLS GRID
- $265,0001 bd1 ba635 sqftLaurel Park, Kirkland, WA 98033ActiveMLS ID #2562795, Michael Ko. NWMLS as distributed by MLS GRID
- $285,0001 bd1 ba818 sqftWa Village-Winthrop B54, Issaquah, WA 98029ActiveMLS ID #2567925, Linda Kandler. NWMLS as distributed by MLS GRID
- $225,0001 bd1 ba684 sqftBellevue Manor, Bellevue, WA 98007ActiveMLS ID #2560032, Ugur Uysal. NWMLS as distributed by MLS GRID
- $299,9991 bd1 ba833 sqftWest Building/Silver Glen, Bellevue, WA 98007ActiveMLS ID #2532342, Cyman Huang. NWMLS as distributed by MLS GRID
- $335,0001 bd1 ba670 sqftRiverstone Development Llc, Bellevue, WA 98007ActiveMLS ID #2564234, Haruichi Bearden. NWMLS as distributed by MLS GRID
- $284,9001 bd1 ba744 sqftSilver Glen, Bellevue, WA 98007ActiveMLS ID #2547616, Bev Watson. NWMLS as distributed by MLS GRID
- $299,9002 bd2 ba852 sqftRenton Ridge, Renton, WA 98056ActiveMLS ID #2572436, Patrick Moynihan. NWMLS as distributed by MLS GRID
- $335,0001 bd1 ba819 sqftRacquet Club Estate, Bellevue, WA 98007ActiveMLS ID #2572391, Tuan D. Ngo. NWMLS as distributed by MLS GRID
- $289,0002 bd1 ba695 sqftApple Orchard, Bellevue, WA 98007ActiveMLS ID #2500106, Manmeet Singh. NWMLS as distributed by MLS GRID
- $250,0001 bd1 ba648 sqftIssaquah Parkview, Issaquah, WA 98027ActiveMLS ID #2560158, Qiana Didricksen. NWMLS as distributed by MLS GRID
- $203,9991 bd1 ba684 sqftBellevue Manor, Bellevue, WA 98007ActiveMLS ID #2566824, Roy Wei. NWMLS as distributed by MLS GRID
- $300,0001 bd1 ba610 sqftRiverstone, Bellevue, WA 98007ActiveMLS ID #2536177, Jacob Wu. NWMLS as distributed by MLS GRID
