Bellevue luxury meets big savings! Lock in a 5.375% interest rate for your first 2 years- thanks to a lender/seller-paid buydown that puts $14k+ back in your pocket from day one. Step inside this 2019-built, like-new modern townhome with soaring ceilings, a sleek gas fireplace, and an open-concept chef's kitchen featuring quartz countertops, stainless appliances, and an oversized island perfect for entertaining. Upstairs offers 2 spacious bedrooms-including a serene primary suite and a versatile loft ideal for a home office, a creative space, or a play area. Enjoy 2 private balconies, an attached 2-car tandem garage w/EV charging, and a large enclosed storage room. LOW HOA dues, top-rated Newport High, shopping, dining, and easy I-90/I-405
Sold
Listed by: Every Door Real Estate • Cody Fagnant
Bought with: Every Door Real Estate
$1,060,000
4040 129th Court SE #18, Bellevue, WA 98006
2beds
1,879sqft
Townhouse, Condominium
Built in 2019
-- sqft lot
$1,025,900 Zestimate®
$564/sqft
$4,176 Estimated rent
Home value
$1,025,900
$944,000 - $1.12M
$4,176/mo
Zestimate® history
Owner options
List your home for rent
$4,176/mo
Rent Zestimate®
Find your next renter with Zillow Rental Manager. Plus, with online applications, you can quickly screen prospective tenants – for free.
$4,176/mo
Rent Zestimate®
Refinance and save
$6,894/mo
Est. payment
Refinancing to a lower rate could help reduce your monthly payments and save thousands over the life of the loan.
$6,894/mo
Est. payment
Explore your selling options
Work with a Zillow partner agent
Leverage their expertise and Zillow's premium Showcase listings to get your home seen by more buyers.
Get startedList with your own agent
Get your home in front of millions of buyers by listing it on Zillow.
Learn how to do itSell it yourself
Take full control of how buyers see your home on Zillow by listing For Sale by Owner (FSBO).
List your homeWhat's special
Versatile loftSleek gas fireplaceOversized islandSoaring ceilingsSerene primary suiteSpacious bedroomsStainless appliances
Zillow last checked:
Listing updated:
Listed by:
Cody Fagnant,
Every Door Real Estate,
Lindsey Gudger,
Every Door Real Estate
Bought with:
David Kim, 27899
Every Door Real Estate
Source: NWMLS as distributed by MLS GRID,MLS#: 2402237
Facts & features
Interior
Bedrooms & bathrooms
- Bedrooms: 2
- Bathrooms: 3
- Full bathrooms: 1
- 3/4 bathrooms: 1
- 1/2 bathrooms: 1
- Main level bathrooms: 1
Other
- Level: Main
Dining room
- Level: Main
Entry hall
- Level: Lower
Kitchen with eating space
- Level: Main
Living room
- Level: Main
Heating
- Fireplace, 90%+ High Efficiency, Forced Air, Heat Pump, High Efficiency (Unspecified), Electric, Natural Gas
Cooling
- 90%+ High Efficiency, Forced Air, Heat Pump
Appliances
- Included: Dishwasher(s), Disposal, Dryer(s), Microwave(s), Refrigerator(s), Stove(s)/Range(s), Washer(s), Garbage Disposal, Water Heater: Tankless, Water Heater Location: Storage closet, Cooking-Gas, Dryer-Electric, Ice Maker, Washer
- Laundry: Electric Dryer Hookup, Washer Hookup
Features
- Flooring: Ceramic Tile, Engineered Hardwood, Carpet
- Windows: Insulated Windows, Coverings: Custom Horizonal Wood Blinds
- Number of fireplaces: 1
- Fireplace features: Gas, Main Level: 1, Fireplace
Interior area
- Total structure area: 1,879
- Total interior livable area: 1,879 sqft
Property
Parking
- Total spaces: 2
- Parking features: Individual Garage
- Garage spaces: 2
Features
- Levels: Multi/Split
- Entry location: Lower
- Patio & porch: Cooking-Gas, Dryer-Electric, End Unit, Fireplace, Ice Maker, Insulated Windows, Primary Bathroom, Vaulted Ceiling(s), Walk-In Closet(s), Washer, Water Heater
- Has view: Yes
- View description: City
Lot
- Features: Curbs, Dead End Street, Paved, Sidewalk
Details
- Parcel number: 6067620180
- Special conditions: Standard
Construction
Type & style
- Home type: Townhouse
- Architectural style: Townhouse
- Property subtype: Townhouse, Condominium
Materials
- Wood Siding, Wood Products
- Roof: Composition
Condition
- Year built: 2019
Utilities & green energy
- Utilities for property: Xfiniti
Green energy
- Energy efficient items: Insulated Windows
Community & HOA
Community
- Features: Playground
- Subdivision: Factoria
HOA
- Services included: Common Area Maintenance, Road Maintenance
- HOA fee: $385 monthly
Location
- Region: Bellevue
Financial & listing details
- Price per square foot: $564/sqft
- Annual tax amount: $7,396
- Date on market: 8/16/2025
- Cumulative days on market: 340 days
- Listing terms: Conventional
- Inclusions: Dishwasher(s), Dryer(s), Garbage Disposal, Microwave(s), Refrigerator(s), Stove(s)/Range(s), Washer(s)
Price history
| Date | Event | Price |
|---|---|---|
| 10/1/2025 | Sold | $1,060,000-7.7%$564/sqft |
Source:  NWMLS as distributed by MLS GRID #2402237 Report a problem NWMLS as distributed by MLS GRID #2402237 Report a problem | ||
| 9/16/2025 | Pending sale | $1,149,000$611/sqft |
Source: NWMLS as distributed by MLS GRID #2402237 Report a problem | ||
| 8/15/2025 | Price change | $1,149,000-4.2%$611/sqft |
Source: NWMLS as distributed by MLS GRID #2402237 Report a problem | ||
| 7/23/2025 | Price change | $1,199,990-4%$639/sqft |
Source: NWMLS as distributed by MLS GRID #2402237 Report a problem | ||
| 7/3/2025 | Listed for sale | $1,250,000+38.9%$665/sqft |
Source: NWMLS as distributed by MLS GRID #2402237 Report a problem | ||
| 12/17/2019 | Listing removed | $899,950$479/sqft |
Source: Windermere Real Estate/East, Inc. #1434410 Report a problem | ||
| 6/28/2019 | Sold | $899,950$479/sqft |
Source: NWMLS as distributed by MLS GRID #1434410 Report a problem | ||
| 5/2/2019 | Pending sale | $899,950$479/sqft |
Source: Windermere Real Estate/East, Inc. #1434410 Report a problem | ||
| 4/5/2019 | Listed for sale | $899,950$479/sqft |
Source: Windermere Real Estate/East, Inc. #1434410 Report a problem | ||
Public tax history
Tax history is unavailable.
Neighborhood: Factoria
Nearby homes
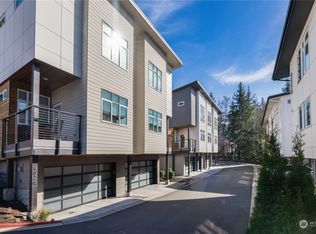
- $1,535,0003 bd4 ba1.9k sqft4030 129th Pl SE UNIT 16, Bellevue, WA 98006Sold
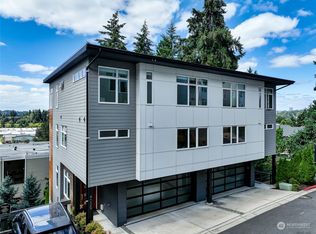
- $1,670,0004 bd4 ba2.4k sqft4029 129th Ct SE #21, Bellevue, WA 98006Sold
- $1,575,0003 bd3 ba2.7k sqft4012 129th Pl SE UNIT 2, Bellevue, WA 98006Sold
- $2,250,0002 bd1 ba1.4k sqft4030 Factoria Blvd SE, Bellevue, WA 98006For Sale

- $2,700,0005 bd5 ba3.3k sqft4019 131st Pl SE, Bellevue, WA 98006Sold
- $340,0001 bd1 ba690 sqft4106 Factoria Blvd SE #C111, Bellevue, WA 98006For Sale
- $340,0001 bd1 ba690 sqft4106 Factoria Blvd SE APT 114, Bellevue, WA 98006Sold
- $312,0001 bd1 ba690 sqft4106 Factoria Blvd SE #C212, Bellevue, WA 98006Sold
Nearby schools
GreatSchools rating
- 9/10Woodridge Elementary SchoolGrades: PK-5Distance: 1.3 mi
- 10/10Tyee Middle SchoolGrades: 6-8Distance: 0.4 mi
- 10/10Newport Senior High SchoolGrades: 9-12Distance: 0.5 mi
Schools provided by the listing agent
- Elementary: Woodridge Elem
- Middle: Tyee Mid
- High: Newport Snr High
Source: NWMLS as distributed by MLS GRID. This data may not be complete. We recommend contacting the local school district to confirm school assignments for this home.
Get a cash offer in 3 minutes
Find out how much your home could sell for in as little as 3 minutes with a no-obligation cash offer.
Estimated market value
$1,025,900
Get a cash offer in 3 minutes
Find out how much your home could sell for in as little as 3 minutes with a no-obligation cash offer.
Estimated market value
$1,025,900
- Washington
- King County
- Bellevue
- 98006
- Factoria
- 4040 129th Court SE Unit 18
Nearby cities
Nearby neighborhoods
Nearby zip codes
Other Bellevue Topics
