Prime Factoria development opportunity in Bellevue! This 12,555 SF (0.29-acre) lot is zoned MDR-2 (Medium Density Residential), offering strong potential for 7–8 townhomes or small multifamily development (buyer to verify). Ideally located near the end of a quiet dead-end street off SE 40th Ln, the property provides a private residential setting with convenient access to Factoria Blvd SE. Excellent opportunity for builders or investors seeking a well-positioned infill site with upside potential. Boundary and topographic surveys have been completed, helping streamline early planning and entitlement. Situated in the desirable Factoria neighborhood—just minutes to Factoria Mall, T&T Supermarket, Target, dining, and daily amenities. Easy access to I-90 and I-405 with convenient commutes to Downtown Bellevue, Seattle, and major employers including T-Mobile. Located within the Bellevue School District, including Newport Senior High. The existing 1,440 SF, 2-bedroom, 1-bath home provides interim rental income while development plans are pursued. Property sold for land value. Buyer to verify all zoning, density, setbacks, parking, and development requirements with the City of Bellevue.
Active
Listed by: Prolink Realty, LLC • Donald C. Tsai
$2,250,000
4030 Factoria Boulevard SE, Bellevue, WA 98006
2beds
1,440sqft
:
Get pre-qualified$13,243/mo
Single Family Residence
Built in 1958
0.29 Acres Lot
$2,043,500 Zestimate®
$1,563/sqft
$-- HOA
What's special
- 91 days |
- 137 |
- 1 |
Zillow last checked:
Listing updated:
Listed by:
Donald C. Tsai,
Prolink Realty, LLC,
Grace L. Lin,
Prolink Realty, LLC
Source: NWMLS as distributed by MLS GRID,MLS#: 2513326
Facts & features
Interior
Bedrooms & bathrooms
- Bedrooms: 2
- Bathrooms: 1
- Full bathrooms: 1
- Main level bathrooms: 1
- Main level bedrooms: 2
Heating
- Forced Air, Electric
Cooling
- None
Appliances
- Included: Disposal, Dryer, Microwave, Refrigerator, Stove(s)/Range(s), Washer, Dryer(s), Garbage Disposal, Microwave(s), Refrigerator(s), Washer(s)
Features
- Dining Room
- Flooring: Hardwood
- Has fireplace: No
- Fireplace features: Electric
Interior area
- Total structure area: 1,440
- Total interior livable area: 1,440 sqft
Property
Parking
- Total spaces: 2
- Parking features: Detached Garage
- Has garage: Yes
- Covered spaces: 2
Features
- Levels: One
- Stories: 1
- Patio & porch: Dining Room
Lot
- Size: 0.29 Acres
- Dimensions: 135 x 93
- Features: Dead End Street, Value In Land
Details
- Parcel number: 1624059262
- Zoning: MDR2
- Zoning description: Jurisdiction: City
- Special conditions: Standard
Construction
Type & style
- Home type: SingleFamily
- Architectural style: 1 Story
- Property subtype: Single Family Residence
Materials
- Wood Siding
- Roof: Composition
Condition
- Fair
- Year built: 1958
Utilities & green energy
- Sewer: Septic Tank
- Water: Public
Community & HOA
Community
- Subdivision: Factoria
Location
- Region: Bellevue
Financial & listing details
- Price per square foot: $1,563/sqft
- Tax assessed value: $1,100,000
- Annual tax amount: $7,447
- Date on market: 4/25/2026
- Cumulative days on market: 94 days
- Listing terms: Conventional
- Inclusions: Dryer(s), Garbage Disposal, Microwave(s), Refrigerator(s), Stove(s)/Range(s), Washer(s)
- Total actual rent: 2825
Estimated market value
$2,043,500
$1.94M - $2.15M
$2,843/mo
Price history
| Date | Event | Price |
|---|---|---|
| 4/27/2026 | Listed for sale | $2,250,000+435.7%$1,563/sqft |
Source:  NWMLS as distributed by MLS GRID #2513326 Report a problem NWMLS as distributed by MLS GRID #2513326 Report a problem | ||
| 11/16/2022 | Listing removed | -- |
Source: Zillow Rental Network Premium Report a problem | ||
| 9/15/2022 | Listed for rent | $2,650+10.4%$2/sqft |
Source: Zillow Rental Network Premium Report a problem | ||
| 8/20/2020 | Listing removed | $2,400$2/sqft |
Source: Prolink Realty LLC Report a problem | ||
| 8/3/2020 | Listed for rent | $2,400+9.1%$2/sqft |
Source: Prolink Realty LLC Report a problem | ||
| 7/31/2017 | Listing removed | $2,200$2/sqft |
Source: Prolink Property Management, LLC Report a problem | ||
| 7/12/2017 | Listed for rent | $2,200+22.2%$2/sqft |
Source: Prolink Property Management, LLC Report a problem | ||
| 5/1/2014 | Listing removed | $1,800$1/sqft |
Source: Prolink Realty LLC Report a problem | ||
| 4/15/2014 | Listed for rent | $1,800+12.5%$1/sqft |
Source: Prolink Realty LLC Report a problem | ||
| 6/11/2012 | Listing removed | $1,600$1/sqft |
Source: Prolink Realty LLC Report a problem | ||
| 6/7/2012 | Listed for rent | $1,600$1/sqft |
Source: Prolink Realty LLC Report a problem | ||
| 3/22/2010 | Sold | $420,000-15.7%$292/sqft |
Source: NWMLS as distributed by MLS GRID #29117126 Report a problem | ||
| 11/7/2009 | Listing removed | $498,000$346/sqft |
Source: Coldwell Banker Bain Associates #29117126 Report a problem | ||
| 9/29/2009 | Price change | $498,000-9.1%$346/sqft |
Source: Coldwell Banker Bain Associates #29117126 Report a problem | ||
| 9/5/2009 | Listed for sale | $548,000-27.9%$381/sqft |
Source: Coldwell Banker Bain Associates #29117126 Report a problem | ||
| 4/13/2007 | Sold | $760,000$528/sqft |
Source: Public Record Report a problem | ||
Public tax history
| Year | Property taxes | Tax assessment |
|---|---|---|
| 2025 | $8,191 +10% | $1,100,000 +8.5% |
| 2024 | $7,448 +25.8% | $1,014,000 +34.1% |
| 2023 | $5,923 -8% | $756,000 -16.7% |
| 2022 | $6,438 +21.3% | $908,000 +40.8% |
| 2021 | $5,307 +3.8% | $645,000 +12% |
| 2020 | $5,113 +4.5% | $576,000 +2.9% |
| 2019 | $4,893 +3.1% | $560,000 -2.8% |
| 2018 | $4,745 -30.6% | $576,000 -22.4% |
| 2017 | $6,835 +43.9% | $742,000 +15.9% |
| 2016 | $4,750 | $640,000 +8.8% |
| 2015 | $4,750 | $588,000 +10.1% |
| 2014 | $4,750 | $534,000 +16.1% |
| 2013 | $4,750 | $460,000 +14.7% |
| 2012 | -- | $401,000 +28.9% |
| 2011 | -- | $311,000 -6.9% |
| 2010 | -- | $334,000 |
| 2009 | -- | $334,000 -6.7% |
| 2007 | -- | $358,000 +106.9% |
| 2006 | -- | $173,000 +7.5% |
| 2005 | -- | $161,000 +24.8% |
| 2001 | $1,238 -9.4% | $129,000 |
| 2000 | $1,367 | $129,000 |
Find assessor info on the county website
Monthly payment
Est. payment
Payment breakdown
Explore the cost of this home by adjusting the details. Changes won't be saved.Climate risks
Neighborhood: Factoria
Nearby schools
GreatSchools rating
- 9/10Woodridge Elementary SchoolGrades: PK-5Distance: 1.3 mi
- 10/10Tyee Middle SchoolGrades: 6-8Distance: 0.4 mi
- 10/10Newport Senior High SchoolGrades: 9-12Distance: 0.5 mi
Schools provided by the listing agent
- Elementary: Woodridge Elem
- Middle: Tyee Mid
- High: Newport Snr High
Source: NWMLS as distributed by MLS GRID. This data may not be complete. We recommend contacting the local school district to confirm school assignments for this home.
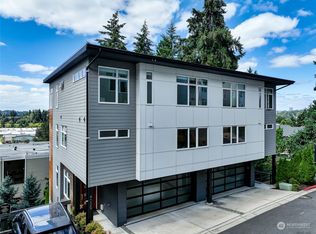
- $1,670,0004 bd4 ba2.4k sqft4029 129th Ct SE #21, Bellevue, WA 98006Sold
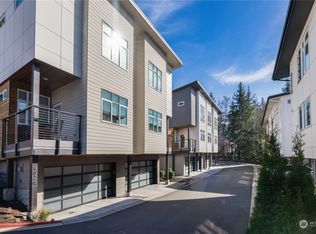
- $1,535,0003 bd4 ba1.9k sqft4030 129th Pl SE UNIT 16, Bellevue, WA 98006Sold
- $1,575,0003 bd3 ba2.7k sqft4012 129th Pl SE UNIT 2, Bellevue, WA 98006Sold
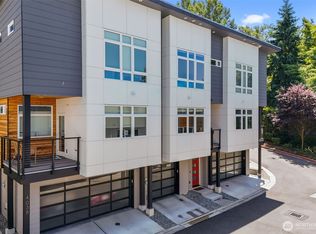
- $1,060,0002 bd3 ba1.8k sqft4040 129th Ct SE UNIT 18, Bellevue, WA 98006Sold
- $399,0002 bd2 ba995 sqft12840 SE 40th Ct APT C5, Bellevue, WA 98006For Sale
- $482,0002 bd2 ba1.1k sqft12840 SE 40th Ct APT A2, Bellevue, WA 98006Sold
- $446,5002 bd2 ba1.1k sqft12840 SE 40th Ct APT A4, Bellevue, WA 98006For Sale
- $411,0002 bd2 ba1.1k sqft12840 SE 40th Ct APT D3, Bellevue, WA 98006Sold
A local agent can set up tours, give advice and negotiate with sellers.
Similar homes
- $1,149,0004 bd2 ba2k sqft12215 SE 35 Street, Bellevue, WA 98006Active
 MLS ID #2559885, Slava Stefoglo. NWMLS as distributed by MLS GRID
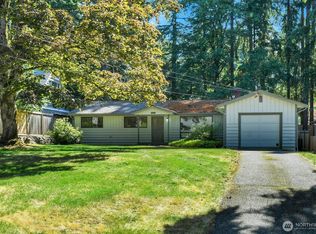
 - $1,400,0003 bd1 ba1.2k sqft4030 139th Avenue SE, Bellevue, WA 98006Active
 MLS ID #2541395, Sundi Mathewson. NWMLS as distributed by MLS GRID
 - $1,625,0003 bd3 ba2.1k sqft13257 SE 54th Place, Bellevue, WA 98006Active
 MLS ID #2542296, Mark Ma. NWMLS as distributed by MLS GRID
 - $1,395,0004 bd3 ba2.1k sqft14901 SE 47th Place, Bellevue, WA 98006Active
 MLS ID #2535631, Mark Ma. NWMLS as distributed by MLS GRID
 - $1,649,0004 bd3 ba1.7k sqftResidential, Bellevue, WA 98008ActiveMLS ID #2559151, Ravinder Aluri. NWMLS as distributed by MLS GRID
- $1,890,0003 bd2 ba1.8k sqft10231 NE 24th Street, Bellevue, WA 98004ActiveMLS ID #2491842, Dien Le. NWMLS as distributed by MLS GRID
- $1,899,0003 bd2 ba1.5k sqft1315 102nd Avenue NE, Bellevue, WA 98004ActiveMLS ID #2509093, CL Tang. NWMLS as distributed by MLS GRID
- $1,358,0003 bd2 ba1.5k sqft1261 150th Avenue SE, Bellevue, WA 98007ActiveMLS ID #2553392, Ellen Li. NWMLS as distributed by MLS GRID
- $3,250,0002 bd1 ba1.3k sqft5104 NW Sammamish Road, Issaquah, WA 98027ActiveMLS ID #2560308, Haruichi Bearden. NWMLS as distributed by MLS GRID
- $2,500,0002 bd1 ba940 sqft3027 E Lake Sammamish Parkway SE, Sammamish, WA 98075ActiveMLS ID #2526501, John A. Kritsonis. NWMLS as distributed by MLS GRID
- $2,500,0003 bd2 ba1.3k sqft7920 NE 26th Street, Medina, WA 98039ActiveMLS ID #2545217, Stephen Tainter. NWMLS as distributed by MLS GRID
- $1,299,0003 bd2 ba2.1k sqftNorwood Village Add, Bellevue, WA 98005ActiveMLS ID #2514710, Kahlil E. Mathews. NWMLS as distributed by MLS GRID
- $1,275,0004 bd2 ba1.7k sqftSpiritwood, Bellevue, WA 98007ActiveMLS ID #2516210, Francis Quedado. NWMLS as distributed by MLS GRID
- $1,450,0003 bd3 ba1.7k sqft2011 145th Avenue SE, Bellevue, WA 98007ActiveMLS ID #2522884, Michael Ko. NWMLS as distributed by MLS GRID
- $2,250,0002 bd2 ba1.5k sqft4728 NE 172nd Street, Lake Forest Park, WA 98155ActiveMLS ID #2522166, Bryan R. Loveless. NWMLS as distributed by MLS GRID
- $1,200,0004 bd2 ba1.8k sqftRobinswood, Bellevue, WA 98007ActiveMLS ID #2516960, Darcy Worley. NWMLS as distributed by MLS GRID
- $2,998,0003 bd2 ba1.8k sqft4442 95th Avenue NE, Bellevue, WA 98004ActiveMLS ID #2558582, Julie Taylor. NWMLS as distributed by MLS GRID
- $1,295,0003 bd2 ba1k sqft16405 NE 16th Place, Bellevue, WA 98008ActiveMLS ID #2547845, Cuong Do. NWMLS as distributed by MLS GRID
- $2,200,0002 bd2 ba1.2k sqftBurke-Farrars Kirkland Div 29, Kirkland, WA 98033ActiveMLS ID #2506211, Mansor Baghshomali. NWMLS as distributed by MLS GRID
- $1,450,0003 bd3 ba1.8k sqft8808 SE 54th SE, Mercer Island, WA 98040ActiveMLS ID #2543694, Vladimir Rovinskiy. NWMLS as distributed by MLS GRID
