Sun-drenched modern living meets incredible value in Bellevue’s highly coveted Lake Hills community, surrounded by stunning multi-million dollar luxury estates. This beautifully updated tri-level residence shines with natural light, courtesy of strategic skylights and expansive, east-facing windows. The main level features a seamless flow, boasting a fully modernized kitchen equipped with all new high-end appliances, sleek finishes; inviting living/dining areas that transition effortlessly via sliding doors to a spacious entertainment deck. Designed for optimal spatial separation, the layout places the private sleeping quarters on the upper level, while the lower level hosts a versatile family room and dedicated bathroom. Extensive high-quality upgrades also include fresh interior/exterior paint, updated flooring throughout, energy-efficient new windows and doors, and brand-new attic insulation. Outside, the serene, fully fenced level lot offers an ideal canvas for gardening and outdoor enjoyment. Complete with an oversized 2.5-car attached garage featuring a built-in workshop and new epoxy flooring. Centrally located between I-90 and SR-520 for a seamless commute, and just minutes from premier shopping, parks, and the Lake Hills Library. Truly move-in ready and welcome home!
Active
Listed by: Skyline Properties, Inc. • Ellen Li
Price cut: $30K (8/11)
$1,328,000
1261 150th Avenue SE, Bellevue, WA 98007
3beds
1,559sqft
Single Family Residence
Built in 1969
7,348 Square Feet Lot
$1,282,900 Zestimate®
$852/sqft
$-- HOA
What's special
Fully modernized kitchenSun-drenched modern livingSleek finishesBuilt-in workshopNatural lightVersatile family roomUpdated flooring throughout
- 53 days
- 291
- 9
Zillow last checked:
Listing updated:
Listed by:
Ellen Li,
Skyline Properties, Inc.
Source: NWMLS as distributed by MLS GRID,MLS#: 2553392
Facts & features
Interior
Bedrooms & bathrooms
- Bedrooms: 3
- Bathrooms: 2
- Full bathrooms: 1
- 3/4 bathrooms: 1
Primary bedroom
- Level: Second
Bedroom
- Level: Second
Bedroom
- Level: Second
Bathroom full
- Level: Second
Bathroom three quarter
- Level: Lower
Dining room
- Level: Main
Entry hall
- Level: Main
Family room
- Level: Main
Kitchen with eating space
- Level: Main
Living room
- Level: Lower
Heating
- Fireplace, Forced Air, Electric, Natural Gas
Cooling
- None
Appliances
- Included: Dishwasher, Disposal, Dryer, Microwave, Refrigerator, Stove(s)/Range(s), Washer, Dishwasher(s), Dryer(s), Garbage Disposal, Microwave(s), Refrigerator(s), Washer(s)
Features
- Bath Off Primary, Dining Room
- Flooring: Ceramic Tile, Vinyl Plank
- Windows: Dbl Pane/Storm Window, Skylight(s)
- Basement: Daylight
- Number of fireplaces: 1
- Fireplace features: Electric, Main Level: 1, Fireplace
Interior area
- Total structure area: 1,559
- Total interior livable area: 1,559 sqft
Property
Parking
- Total spaces: 2
- Parking features: Attached Garage
- Has attached garage: Yes
- Covered spaces: 2
Features
- Levels: Three Or More
- Entry location: Main
- Patio & porch: Bath Off Primary, Dbl Pane/Storm Window, Dining Room, Fireplace, Skylight(s), Walk-In Closet(s)
Lot
- Size: 7,348 Square Feet
- Features: Paved, Sidewalk, Deck, Fenced-Fully, Gas Available, Patio
- Residential vegetation: Fruit Trees
Details
- Parcel number: 7923700090
- Special conditions: Standard
Construction
Type & style
- Home type: SingleFamily
- Architectural style: Tri-Level
- Property subtype: Single Family Residence
Materials
- Cement Planked, Cement Plank
- Foundation: Poured Concrete
- Roof: Composition
Condition
- Year built: 1969
Utilities & green energy
- Electric: Company: PSE
- Sewer: Sewer Connected, Company: City of Bellevue
- Water: Public, Company: City of Bellevue
Community & HOA
Community
- Subdivision: Lake Hills
Location
- Region: Bellevue
Financial & listing details
- Price per square foot: $852/sqft
- Tax assessed value: $1,094,000
- Annual tax amount: $8,146
- Date on market: 7/15/2026
- Cumulative days on market: 54 days
- Listing terms: Conventional
- Inclusions: Dishwasher(s), Dryer(s), Garbage Disposal, Microwave(s), Refrigerator(s), Stove(s)/Range(s), Washer(s)
Estimated market value
$1,282,900
$1.22M - $1.35M
$3,438/mo
Price history
| Date | Event | Price |
|---|---|---|
| 8/11/2026 | Price change | $1,328,000-2.2%$852/sqft |
Source:  NWMLS as distributed by MLS GRID #2553392 Report a problem NWMLS as distributed by MLS GRID #2553392 Report a problem | ||
| 7/16/2026 | Listed for sale | $1,358,000+29.3%$871/sqft |
Source: NWMLS as distributed by MLS GRID #2553392 Report a problem | ||
| 12/12/2025 | Sold | $1,050,000$674/sqft |
Source: NWMLS as distributed by MLS GRID #2443909 Report a problem | ||
| 11/16/2025 | Pending sale | $1,050,000$674/sqft |
Source: NWMLS as distributed by MLS GRID #2443909 Report a problem | ||
| 11/14/2025 | Price change | $1,050,000-4.5%$674/sqft |
Source: NWMLS as distributed by MLS GRID #2443909 Report a problem | ||
| 11/6/2025 | Price change | $1,100,000-2.2%$706/sqft |
Source: NWMLS as distributed by MLS GRID #2443909 Report a problem | ||
| 11/3/2025 | Pending sale | $1,125,000$722/sqft |
Source: NWMLS as distributed by MLS GRID #2443909 Report a problem | ||
| 10/30/2025 | Price change | $1,125,000-2.2%$722/sqft |
Source: NWMLS as distributed by MLS GRID #2443909 Report a problem | ||
| 10/16/2025 | Listed for sale | $1,150,000+167.4%$738/sqft |
Source: NWMLS as distributed by MLS GRID #2443909 Report a problem | ||
| 7/2/2023 | Listing removed | -- |
Source: Zillow Rentals Report a problem | ||
| 6/20/2023 | Price change | $3,500-2.8%$2/sqft |
Source: Zillow Rentals Report a problem | ||
| 6/8/2023 | Listed for rent | $3,600+14.3%$2/sqft |
Source: Zillow Rentals Report a problem | ||
| 5/3/2023 | Listing removed | -- |
Source: Zillow Rentals Report a problem | ||
| 4/22/2023 | Listed for rent | $3,150+18.9%$2/sqft |
Source: Zillow Rentals Report a problem | ||
| 10/23/2019 | Listing removed | $2,650$2/sqft |
Source: VerraTerra Property Management LLC Report a problem | ||
| 10/8/2019 | Listed for rent | $2,650+8.2%$2/sqft |
Source: VerraTerra Property Management LLC Report a problem | ||
| 3/8/2017 | Listing removed | $2,450$2/sqft |
Source: VerraTerra Property Management LLC Report a problem | ||
| 2/17/2017 | Price change | $2,450-2%$2/sqft |
Source: VerraTerra Property Management LLC Report a problem | ||
| 1/25/2017 | Listed for rent | $2,500$2/sqft |
Source: VerraTerra Property Management LLC Report a problem | ||
| 8/2/2013 | Sold | $430,000+8%$276/sqft |
Source: NWMLS as distributed by MLS GRID #511821 Report a problem | ||
| 7/10/2013 | Pending sale | $398,000$255/sqft |
Source: Coldwell Banker Bain #511821 Report a problem | ||
| 7/4/2013 | Listed for sale | $398,000$255/sqft |
Source: Coldwell Banker Bain #511821 Report a problem | ||
Public tax history
| Year | Property taxes | Tax assessment |
|---|---|---|
| 2025 | $8,146 +9.6% | $1,094,000 +8.1% |
| 2024 | $7,433 +15.2% | $1,012,000 +22.8% |
| 2023 | $6,454 -14.1% | $824,000 -22.3% |
| 2022 | $7,513 +25.5% | $1,060,000 +45.6% |
| 2021 | $5,987 +5.9% | $728,000 +14.3% |
| 2020 | $5,652 +2.4% | $637,000 +0.8% |
| 2019 | $5,520 +7.9% | $632,000 +1.8% |
| 2018 | $5,114 +7.1% | $621,000 +19.9% |
| 2017 | $4,775 +34.8% | $518,000 +13.8% |
| 2016 | $3,543 | $455,000 +11.2% |
| 2015 | $3,543 | $409,000 +2.8% |
| 2014 | $3,543 | $398,000 +23.6% |
| 2013 | $3,543 | $322,000 +11.8% |
| 2012 | -- | $288,000 -4% |
| 2011 | -- | $300,000 -5.4% |
| 2010 | -- | $317,000 |
| 2009 | -- | $317,000 +4.3% |
| 2007 | -- | $304,000 +9.4% |
| 2006 | -- | $278,000 +7.3% |
| 2005 | -- | $259,000 +18.3% |
| 2001 | $2,086 +0.1% | $219,000 +10.6% |
| 2000 | $2,085 | $198,000 |
Find assessor info on the county website
Monthly payment
Est. payment
Payment breakdown
Explore the cost of this home by adjusting the details. Changes won't be saved.Climate risks
Neighborhood: Lake Hills
Nearby schools
Schools provided by the listing agent
- Elementary: Lake Hills Elem
- Middle: Odle Mid
- High: Sammamish Snr High
Source: NWMLS as distributed by MLS GRID. This data may not be complete. We recommend contacting the local school district to confirm school assignments for this home.

Similar homes
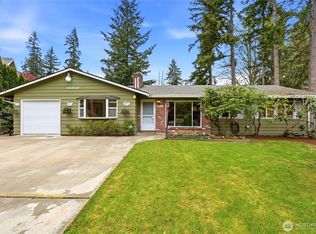
- $1,140,0005 bd2 ba1.9k sqftLake Hills, Bellevue, WA 98008Active
 MLS ID #2568545, Ryan Gardner. NWMLS as distributed by MLS GRID
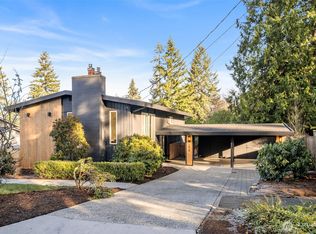
 - $1,395,0004 bd3 ba2.1k sqft14901 SE 47th Place, Bellevue, WA 98006Active
 MLS ID #2535631, Mark Ma. NWMLS as distributed by MLS GRID
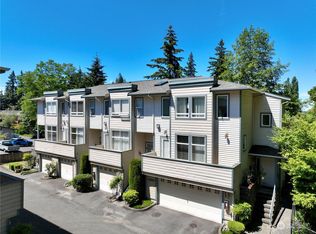
 - $1,595,0004 bd3 ba2.2k sqftSkyridge Div #4, Bellevue, WA 98005Active
 MLS ID #2555125, Justin Richards. NWMLS as distributed by MLS GRID
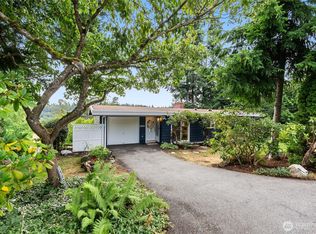
 - $1,492,0005 bd3 ba2.1k sqft16242 NE 30th Street, Bellevue, WA 98008Active
 MLS ID #2564785, Ronda Simons. NWMLS as distributed by MLS GRID
