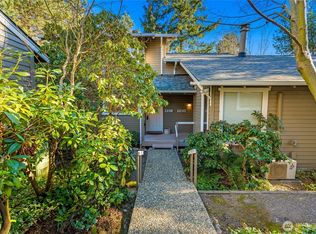
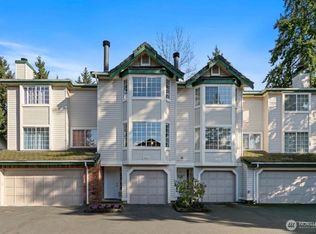
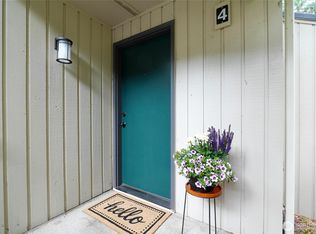
Live in the heart of downtown Bellevue—the true heartbeat of the Eastside. Just two blocks from Bellevue Square, you’ll enjoy world-class shopping, dining, and entertainment right outside your door. Embrace a walkable lifestyle and leave the car behind with everything so close at hand. Meander through the charming garden entrance, this ground-level home welcomes you with a private front porch and lives more like a townhome. As a desirable corner end unit with only one shared wall, it offers added privacy and abundant natural light. Inside, the open living and dining areas flow seamlessly onto a spacious west-facing deck—perfect for soaking in afternoon sun and entertaining. Large windows fill the home with warm, natural light, while a cozy gas fireplace and convenient main-floor powder room enhance everyday comfort. Upstairs, you’ll find two bedrooms and two bathrooms, including a primary en-suite with a walk-in closet. The second bedroom is currently styled as a home office with a built-in desk, offering flexibility to easily convert back to a bedroom or function as a dual-purpose guest space. Complete with two reserved parking spaces, including one covered, this home offers the perfect blend of comfort, convenience, and location. 101st Place is a dead end street tucked behind the post office and just one block to QFC.
Active
Listed by: Keller Williams Rlty Bellevue • Lynn Crane
Price cut: $27K (5/18)
$698,000
1230 101st Place NE #1230, Bellevue, WA 98004
2beds
1,071sqft
:
Get pre-qualified$4,959/mo
Townhouse, Single Family Residence
Built in 1978
1.93 Acres Lot
$678,600 Zestimate®
$652/sqft
$668/mo HOA
What's special
Cozy gas fireplaceConvenient main-floor powder roomAbundant natural lightLarge windowsSpacious west-facing deckPrivate front porchCharming garden entrance
- 120 days |
- 514 |
- 13 |
Zillow last checked:
Listing updated:
Listed by:
Lynn Crane,
Keller Williams Rlty Bellevue,
Barbara J. Pexa,
Keller Williams Rlty Bellevue
Source: NWMLS as distributed by MLS GRID,MLS#: 2503259
Facts & features
Interior
Bedrooms & bathrooms
- Bedrooms: 2
- Bathrooms: 3
- Full bathrooms: 2
- 1/2 bathrooms: 1
- Main level bathrooms: 1
Primary bedroom
- Level: Second
Bedroom
- Level: Second
Bathroom full
- Level: Second
Bathroom full
- Level: Second
Other
- Level: Main
Dining room
- Level: Main
Utility room
- Level: Main
Heating
- Fireplace, Baseboard, Electric
Cooling
- None
Appliances
- Included: Dishwasher, Disposal, Dryer, Microwave, Refrigerator, Stove(s)/Range(s), Washer, Dishwasher(s), Dryer(s), Garbage Disposal, Microwave(s), Refrigerator(s), Washer(s), Water Heater: Electric, Water Heater Location: utility room
Features
- Bath Off Primary, Dining Room
- Flooring: Vinyl Plank, Carpet
- Basement: None
- Number of fireplaces: 1
- Fireplace features: Wood Burning, Main Level: 1, Fireplace
Interior area
- Total structure area: 1,071
- Total interior livable area: 1,071 sqft
Property
Parking
- Total spaces: 2
- Parking features: Detached Carport, Off Street
- Has carport: Yes
- Covered spaces: 1
- Uncovered spaces: 1
Features
- Levels: Multi/Split
- Entry location: Main
- Patio & porch: Bath Off Primary, Dining Room, Fireplace, Water Heater
- Has view: Yes
- View description: Territorial
Lot
- Size: 1.93 Acres
- Features: Paved, Deck
- Residential vegetation: Garden Space, Wooded
Details
- Parcel number: 7212700220
- Zoning description: Jurisdiction: City
- Special conditions: Standard
Construction
Type & style
- Home type: Townhouse
- Architectural style: Craftsman,Townhouse
- Property subtype: Townhouse, Single Family Residence
Materials
- Wood Siding, Wood Products
- Foundation: Poured Concrete
- Roof: Composition
Condition
- Good
- Year built: 1978
- Major remodel year: 1993
Utilities & green energy
- Electric: Company: PSE
- Sewer: Sewer Connected
- Water: Public
Community & HOA
Community
- Features: CCRs
- Subdivision: Bellevue
HOA
- Services included: Common Area Maintenance, Road Maintenance, Sewer
- HOA fee: $668 monthly
- HOA phone: 425-897-3400
Location
- Region: Bellevue
Financial & listing details
- Price per square foot: $652/sqft
- Tax assessed value: $703,000
- Annual tax amount: $832
- Date on market: 4/8/2026
- Cumulative days on market: 122 days
- Listing terms: Conventional
- Inclusions: Dishwasher(s), Dryer(s), Garbage Disposal, Microwave(s), Refrigerator(s), Stove(s)/Range(s), Washer(s)
Estimated market value
$678,600
$645,000 - $713,000
$3,492/mo
Price history
| Date | Event | Price |
|---|---|---|
| 5/18/2026 | Price change | $698,000-3.7%$652/sqft |
Source:  NWMLS as distributed by MLS GRID #2503259 Report a problem NWMLS as distributed by MLS GRID #2503259 Report a problem | ||
| 4/9/2026 | Listed for sale | $725,000+339.4%$677/sqft |
Source: NWMLS as distributed by MLS GRID #2503259 Report a problem | ||
| 5/26/1999 | Sold | $165,000$154/sqft |
Source: Agent Provided Report a problem | ||
Public tax history
| Year | Property taxes | Tax assessment |
|---|---|---|
| 2025 | $833 -7.5% | $539,000 -8.5% |
| 2024 | $900 -84.9% | $589,000 -22.8% |
| 2023 | $5,977 +32.2% | $763,000 +19.8% |
| 2022 | $4,522 -5.9% | $637,000 +9.1% |
| 2021 | $4,807 +0.4% | $584,000 +8.3% |
| 2020 | $4,785 -11.3% | $539,000 -12.8% |
| 2019 | $5,398 +2.4% | $618,000 -3.4% |
| 2018 | $5,270 +3.4% | $640,000 +15.7% |
| 2017 | $5,097 +50.2% | $553,000 +28.3% |
| 2016 | $3,393 | $431,000 +8.6% |
| 2015 | $3,393 | $397,000 +4.2% |
| 2014 | $3,393 | $381,000 +35.1% |
| 2013 | $3,393 | $282,000 +22.1% |
| 2012 | -- | $231,000 +0.4% |
| 2011 | -- | $230,000 -29.7% |
| 2010 | -- | $327,000 |
| 2009 | -- | $327,000 -4.1% |
| 2007 | -- | $341,000 +24.9% |
| 2006 | -- | $273,000 +6.6% |
| 2005 | -- | $256,000 +67.1% |
| 2001 | $1,461 +18% | $153,200 +30.5% |
| 2000 | $1,238 | $117,400 |
Find assessor info on the county website
Monthly payment
Est. payment
Payment breakdown
Explore the cost of this home by adjusting the details. Changes won't be saved.Climate risks
Neighborhood: Northwest Bellevue
Nearby schools
GreatSchools rating
- 9/10Clyde Hill Elementary SchoolGrades: PK-5Distance: 0.7 mi
- 8/10Chinook Middle SchoolGrades: 6-8Distance: 0.6 mi
- 9/10Bellevue High SchoolGrades: 9-12Distance: 1.2 mi
Schools provided by the listing agent
- Elementary: Clyde Hill Elem
- Middle: Chinook Mid
- High: Bellevue High
Source: NWMLS as distributed by MLS GRID. This data may not be complete. We recommend contacting the local school district to confirm school assignments for this home.
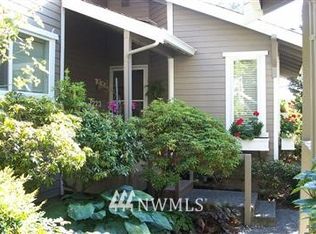
- $800,0002 bd3 ba1k sqft1218 101st Pl NE, Bellevue, WA 98004For Sale
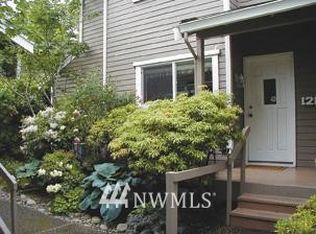
- $892,5002 bd2 ba-- sqft1223 101st Pl NE, Bellevue, WA 98004Off Market
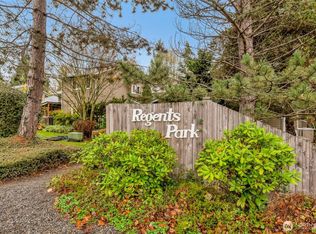
- $811,6002 bd4 ba1k sqft1217 101st Pl NE, Bellevue, WA 98004Off Market
- $565,0002 bd2 ba888 sqft1210 101st Pl NE #1210, Bellevue, WA 98004Sold
- $845,0002 bd3 ba1k sqft1212 100th Pl NE, Bellevue, WA 98004Sold
- $2,900,0004 bd5 ba3.1k sqft1323 102nd Ave NE, Bellevue, WA 98004Sold
- $3,510,0004 bd3 ba2.4k sqft10025 NE 13th St, Bellevue, WA 98004Sold
- $6,700,0008 bd6 ba5.2k sqft10021 NE 13th St, Bellevue, WA 98004Sold
A local agent can set up tours, give advice and negotiate with sellers.
Similar homes
- $650,0002 bd3 ba1.1k sqftTown Crest, Bellevue, WA 98005Active
 MLS ID #2561232, Tami Grayevsky. NWMLS as distributed by MLS GRID
 - $689,0002 bd3 ba1.3k sqftPark 54, Kirkland, WA 98033Active
 MLS ID #2512972, Raymond Zang. NWMLS as distributed by MLS GRID
 - $585,0003 bd2 ba1.2k sqftYarrowood Condominium, Bellevue, WA 98004Active
 MLS ID #2553046, Robin L Myers. NWMLS as distributed by MLS GRID
 - $485,0002 bd2 ba1k sqftThe Ridge Bellevue, Bellevue, WA 98004Active
 MLS ID #2505770, Jeffrey Stegelman. NWMLS as distributed by MLS GRID
 - $450,0002 bd2 ba938 sqftJuanita Country Club, Kirkland, WA 98034ActiveMLS ID #2565945, Bing Yu. NWMLS as distributed by MLS GRID
- $599,0002 bd2 ba1k sqftHillside Village, Kirkland, WA 98034ActiveMLS ID #2558608, Darrin Stumpf. NWMLS as distributed by MLS GRID
- $725,0003 bd3 ba1.4k sqftSongwood, Kirkland, WA 98034ActiveMLS ID #2512899, Jonathan Stephen Bury. NWMLS as distributed by MLS GRID
- $649,9502 bd2 ba1.1k sqftPark Central Condos, Kirkland, WA 98033ActiveMLS ID #2540221, Gloria Wolfe. NWMLS as distributed by MLS GRID
- $565,0002 bd3 ba1.3k sqftBellevue Regency Park, Bellevue, WA 98007ActiveMLS ID #2544554, Barry Bergner. NWMLS as distributed by MLS GRID
- $650,0003 bd2 ba1.2k sqftSpringtree, Kirkland, WA 98033ActiveMLS ID #2562141, Bret Butler. NWMLS as distributed by MLS GRID
- $799,9502 bd3 ba1.3k sqftWestview Court Townhomes, Kirkland, WA 98033ActiveMLS ID #2550350, Jill Watson. NWMLS as distributed by MLS GRID
- $549,0002 bd2 ba983 sqftTowne Condo, Bellevue, WA 98005ActiveMLS ID #2487793, Gretchen Schmidt. NWMLS as distributed by MLS GRID
- $495,0002 bd2 ba943 sqftCanterbury Shores, Seattle, WA 98112ActiveMLS ID #2563896, Tory Frol. NWMLS as distributed by MLS GRID
- $848,0003 bd3 ba1.5k sqft11706 NE 105th Court, Kirkland, WA 98033ActiveMLS ID #2558634, Helena Chen. NWMLS as distributed by MLS GRID
- $475,0002 bd2 ba1k sqftJuanita Crest, Kirkland, WA 98034ActiveMLS ID #2561588, Michelle Lions. NWMLS as distributed by MLS GRID
- $699,9003 bd2 ba1.6k sqft6745 18th Avenue SW, Seattle, WA 98106ActiveMLS ID #2542216, Henry H. Shim. NWMLS as distributed by MLS GRID
- $800,0003 bd2 ba1.3k sqftSomerset Creek, Bellevue, WA 98006ActiveMLS ID #2546855, Susan M Webster. NWMLS as distributed by MLS GRID
- $799,0002 bd2 ba1.2k sqftTrilogy, Kirkland, WA 98033ActiveMLS ID #2545691, Joseph Keeler. NWMLS as distributed by MLS GRID
- $485,0002 bd2 ba1k sqftGlendale Estates, Bellevue, WA 98005ActiveMLS ID #2524391, Polly Wong. NWMLS as distributed by MLS GRID
- $499,9503 bd2 ba1.1k sqftWoodside Terrace, Kirkland, WA 98034ActiveMLS ID #2565277, Kristin M B Clark. NWMLS as distributed by MLS GRID
