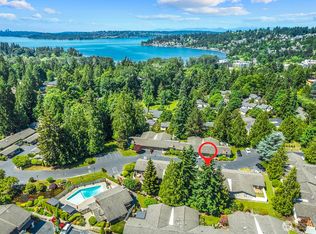
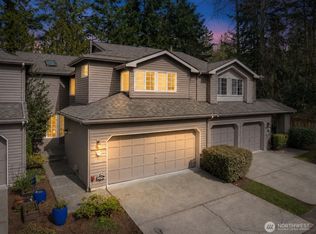
Welcome to Kirkland's sought-after Springtree community! This inviting single-story home offers comfortable, light-filled living with updated hardwood floors, fresh interior paint, and new carpeting. The open living and dining areas flow effortlessly together, while the spacious kitchen provides an ideal layout for everyday living and entertaining. Step outside to a private patio overlooking beautifully landscaped grounds, creating a peaceful setting for morning coffee or evening relaxation. An attached two-car garage adds convenience and extra storage. Springtree residents enjoy exceptional amenities including a clubhouse with vaulted gathering room, sauna and recreation room, and an outdoor pool, scenic walking paths, charming footbridges, and a picturesque pond on 6.42 acres. Ideally located just minutes from Juanita Beach Park, Juanita Village, neighborhood and downtown shopping and dining, this home offers the perfect blend of comfort, convenience, and low-maintenance living.
Active
Listed by: COMPASS • Bret Butler
$650,000
11515 105th Place NE #N-53, Kirkland, WA 98033
3beds
1,268sqft
Condominium
Built in 1974
-- sqft lot
$628,300 Zestimate®
$513/sqft
$549/mo HOA
What's special
- 26 days |
- 1,568 |
- 84 |
Likely to sell faster than
Zillow last checked:
Listing updated:
Listed by:
Bret Butler,
COMPASS,
Roberta Weresh,
COMPASS
Source: NWMLS as distributed by MLS GRID,MLS#: 2562141
Facts & features
Interior
Bedrooms & bathrooms
- Bedrooms: 3
- Bathrooms: 2
- Full bathrooms: 1
- 3/4 bathrooms: 1
- Main level bathrooms: 2
- Main level bedrooms: 3
Primary bedroom
- Level: Main
Bedroom
- Level: Main
Bedroom
- Level: Main
Bathroom three quarter
- Level: Main
Bathroom full
- Level: Main
Dining room
- Level: Main
Entry hall
- Level: Main
Kitchen without eating space
- Level: Main
Living room
- Level: Main
Utility room
- Level: Garage
Heating
- Fireplace, Forced Air, High Efficiency (Unspecified), Electric, Natural Gas
Cooling
- None
Appliances
- Included: Dishwasher, Disposal, Dryer, Microwave, Refrigerator, Stove(s)/Range(s), Washer, Dishwasher(s), Dryer(s), Garbage Disposal, Microwave(s), Refrigerator(s), Washer(s), Water Heater: Gas, Water Heater Location: Garage, Cooking - Electric Hookup, Cooking-Electric, Dryer-Electric
- Laundry: Electric Dryer Hookup, Washer Hookup
Features
- Flooring: Hardwood, Marble, Vinyl, Carpet
- Windows: Insulated Windows, Skylight(s)
- Number of fireplaces: 1
- Fireplace features: Gas, Main Level: 1, Fireplace
Interior area
- Total structure area: 1,268
- Total interior livable area: 1,268 sqft
Property
Parking
- Total spaces: 2
- Parking features: Individual Garage, Off Street
- Has garage: Yes
- Covered spaces: 2
Features
- Levels: One
- Stories: 1
- Entry location: Main
- Patio & porch: Cooking-Electric, Dryer-Electric, Fireplace, Ground Floor, Insulated Windows, Primary Bathroom, Skylight(s), Washer, Water Heater
Lot
- Features: Dead End Street, Paved
Details
- Parcel number: 7941300530
- Special conditions: Standard
Construction
Type & style
- Home type: Condo
- Architectural style: Condo (1 Level)
- Property subtype: Condominium
Materials
- Brick, Stucco, Wood Siding
- Roof: Composition
Condition
- Year built: 1974
- Major remodel year: 1980
Utilities & green energy
- Electric: Company: Puget Sound Energy
- Sewer: Company: City of Kirkland
- Water: Company: City of Kirkland
- Utilities for property: Comcast, Xfinity
Green energy
- Energy efficient items: Insulated Windows
Community & HOA
Community
- Features: Clubhouse, Game/Rec Rm, Garden Space, Pool, Sauna
- Subdivision: Juanita
HOA
- Services included: Common Area Maintenance, Maintenance Grounds, Road Maintenance
- HOA fee: $549 monthly
Location
- Region: Kirkland
Financial & listing details
- Price per square foot: $513/sqft
- Tax assessed value: $571,000
- Annual tax amount: $881
- Date on market: 7/29/2026
- Cumulative days on market: 28 days
- Listing terms: Conventional
- Inclusions: Dishwasher(s), Dryer(s), Garbage Disposal, Microwave(s), Refrigerator(s), Stove(s)/Range(s), Washer(s)
Estimated market value
$628,300
$597,000 - $660,000
$3,770/mo
Price history
| Date | Event | Price |
|---|---|---|
| 7/30/2026 | Listed for sale | $650,000+100%$513/sqft |
Source:  NWMLS as distributed by MLS GRID #2562141 Report a problem NWMLS as distributed by MLS GRID #2562141 Report a problem | ||
| 7/7/2006 | Sold | $325,000$256/sqft |
Source: NWMLS as distributed by MLS GRID #26075663 Report a problem | ||
Public tax history
| Year | Property taxes | Tax assessment |
|---|---|---|
| 2025 | $881 +7.3% | $261,000 |
| 2024 | $821 -0.2% | $261,000 |
| 2023 | $823 | $261,000 |
| 2022 | -- | $261,000 |
| 2021 | $879 +21.9% | $261,000 |
| 2020 | $721 +0.6% | $261,000 |
| 2019 | $716 -0.9% | $261,000 |
| 2018 | $723 -5.2% | $261,000 -27.3% |
| 2017 | $763 -7.9% | $359,000 +14.7% |
| 2016 | $828 | $313,000 +9.4% |
| 2015 | $828 | $286,000 +0.7% |
| 2014 | $828 | $284,000 +39.9% |
| 2013 | $828 | $203,000 +5.7% |
| 2012 | -- | $192,000 -12.7% |
| 2011 | -- | $220,000 -14.4% |
| 2010 | -- | $257,000 |
| 2009 | -- | $257,000 -1.5% |
| 2007 | -- | $261,000 +21.4% |
| 2006 | -- | $215,000 +87.6% |
| 2005 | -- | $114,600 |
| 2001 | $883 -5.6% | $114,600 |
| 2000 | $934 | $114,600 |
Find assessor info on the county website
Monthly payment
Est. payment
Payment breakdown
Explore the cost of this home by adjusting the details. Changes won't be saved.Climate risks
Neighborhood: South Juanita
Nearby schools
GreatSchools rating
- 6/10Alexander Graham Bell Elementary SchoolGrades: PK-5Distance: 0.5 mi
- 6/10Finn Hill Junior High SchoolGrades: 6-8Distance: 1.8 mi
- 10/10Juanita High SchoolGrades: 9-12Distance: 0.8 mi
Schools provided by the listing agent
- Elementary: Bell Elem
- Middle: Finn Hill Middle
- High: Juanita High
Source: NWMLS as distributed by MLS GRID. This data may not be complete. We recommend contacting the local school district to confirm school assignments for this home.
- $655,0003 bd2 ba1.2k sqft11512 103rd Pl NE #B6, Kirkland, WA 98033Sold
- $842,0003 bd2 ba1.2k sqft11507 105th Pl NE, Kirkland, WA 98033Off Market

- $806,1003 bd2 ba1.6k sqft10422 NE 115th Pl, Kirkland, WA 98033Off Market

- $924,0002 bd1 ba1k sqft10408 NE 114th St, Kirkland, WA 98033Off Market

- $776,0003 bd2 ba1.2k sqft11415 105th Pl NE #H27, Kirkland, WA 98033Sold
- $720,0003 bd2 ba1.2k sqft11419 105th Pl NE #H-28, Kirkland, WA 98033Sold
- $930,0003 bd3 ba1.6k sqft11518 105th Pl NE #M-47, Kirkland, WA 98033Sold
- $760,0003 bd2 ba1.6k sqft10426 NE 115th Pl, Kirkland, WA 98033Sold
A local agent can set up tours, give advice and negotiate with sellers.
Similar homes
- $598,0002 bd2 ba1.1k sqftWestchase, Kirkland, WA 98033Active
 MLS ID #2571202, Karishma Kiri. NWMLS as distributed by MLS GRID
 - $649,9502 bd2 ba1.1k sqftPark Central Condos, Kirkland, WA 98033Active
 MLS ID #2540221, Gloria Wolfe. NWMLS as distributed by MLS GRID
 - $725,0002 bd3 ba1.4k sqftPlace One Sixteen, Kirkland, WA 98033Active
 MLS ID #2559639, Cynthia Kelly. NWMLS as distributed by MLS GRID
 - $599,0002 bd2 ba1k sqftHillside Village, Kirkland, WA 98034Active
 MLS ID #2558608, Darrin Stumpf. NWMLS as distributed by MLS GRID
 - $550,0002 bd2 ba1.1k sqftYarrowood Condos, Bellevue, WA 98004ActiveMLS ID #2572471, Apryl Tolstoy. NWMLS as distributed by MLS GRID
- $499,9503 bd2 ba1.1k sqftWoodside Terrace, Kirkland, WA 98034ActiveMLS ID #2565277, Kristin M B Clark. NWMLS as distributed by MLS GRID
- $712,0002 bd2 ba1.7k sqftEastshore Estates, Kirkland, WA 98034ActiveMLS ID #2566129, Jennifer Beeler. NWMLS as distributed by MLS GRID
- $899,0002 bd2 ba1.4k sqftBayview On The Lake, Kirkland, WA 98034ActiveMLS ID #2564816, Kate Horn. NWMLS as distributed by MLS GRID
- $529,5002 bd2 ba1.2k sqftRoy- El Fountain Condo, Kirkland, WA 98034ActiveMLS ID #2505706, Claire E. Newman. NWMLS as distributed by MLS GRID
- $850,0003 bd2 ba1.3k sqft14215 110th Avenue NE, Kirkland, WA 98034ActiveMLS ID #2569134, Ursula Heenan. NWMLS as distributed by MLS GRID
- $425,0002 bd2 ba1k sqftJuanita Crest, Kirkland, WA 98034ActiveMLS ID #2561588, Michelle Lions. NWMLS as distributed by MLS GRID
- $390,0002 bd2 ba859 sqftCien Condominiums, Kirkland, WA 98034ActiveMLS ID #2538382, Ben Buckley. NWMLS as distributed by MLS GRID
- $599,0002 bd2 ba1.3k sqftInglewood Shores, Kenmore, WA 98028ActiveMLS ID #2558314, James M. Pettigrew. NWMLS as distributed by MLS GRID
- $698,0002 bd3 ba1k sqft1230 101st Place NE #1230, Bellevue, WA 98004ActiveMLS ID #2503259, Lynn Crane. NWMLS as distributed by MLS GRID
- $639,0003 bd3 ba1.3k sqftLarkspur Landing Condo, Bellevue, WA 98008ActiveMLS ID #2522002, Grace L. Lin. NWMLS as distributed by MLS GRID
- $415,0002 bd1 ba1k sqftEsplanade, Kirkland, WA 98034ActiveMLS ID #2445015, Michelle Lions. NWMLS as distributed by MLS GRID
- $664,9002 bd2 ba1.5k sqftMaplevine, Edmonds, WA 98020ActiveMLS ID #2568795, Andrew Jennings. NWMLS as distributed by MLS GRID
- $570,0003 bd2 ba1.2k sqftYarrowood Condominium, Bellevue, WA 98004ActiveMLS ID #2553046, Robin L Myers. NWMLS as distributed by MLS GRID
- $393,0001 bd1 ba766 sqftWaterford, Kirkland, WA 98034ActiveMLS ID #2559657, Kimberley "ALEX" Thomas. NWMLS as distributed by MLS GRID
- $425,0002 bd2 ba919 sqftWestwood Village, Kirkland, WA 98034ActiveMLS ID #2529368, Stephanie Sievers. NWMLS as distributed by MLS GRID
