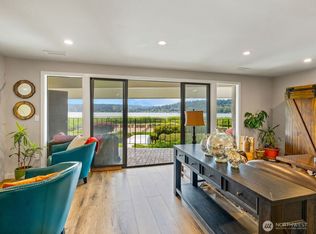
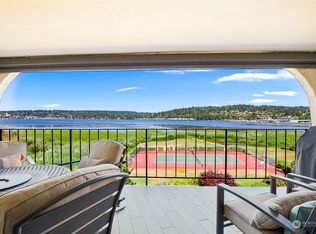
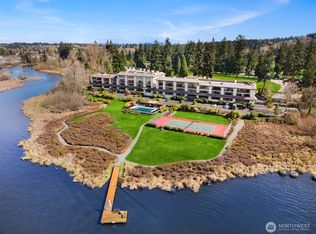
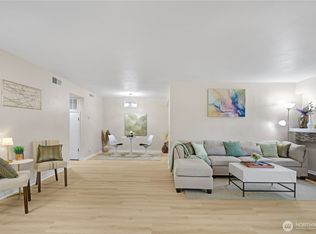
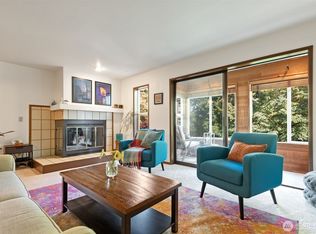
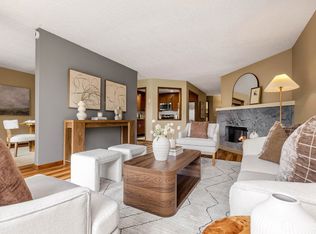
Enjoy the golf-course fairway view and the gorgeous lakeside setting, with a shared private dock, pool, hot tub, and tennis court. Wonderful environment to enjoy paddling, swimming, sunsets, and outdoor relaxation. The neighboring Inglewood Golf Club adds to the setting with the historic buildings and beautifully manicured grounds. This top-floor unit has the perfect open floor plan for gracious living. Spacious living room/dining room warmed by a gas fireplace; wall of windows takes advantage of the green golf course view; relaxing lanai for outdoor dining and entertaining; well-appointed kitchen flows nicely with living area; large primary suite with bathroom and walk-in closet; convenient laundry room and plenty of storage. Perfectly located for a golf club or social membership. The area features many outdoor amenities, including Log Boom Park, Rhododendron Park, St. Edward State Park, Burke-Gilman Trail, Kenmore Boat Launch, and Kenmore Public Boathouse. You are within a 30-minute driving radius of Downtown Bothell, Kirkland, Bellevue, Seattle, The Village at Totem Lake, Edmonds, and Woodinville Wine Country.
Active
Listed by: RE/MAX Northwest • James M. Pettigrew
Price cut: $31K (8/14)
$599,000
16929 Inglewood Road NE #C302, Kenmore, WA 98028
2beds
1,375sqft
Condominium
Built in 1979
-- sqft lot
$591,600 Zestimate®
$436/sqft
$579/mo HOA
What's special
Gas fireplaceWell-appointed kitchenGorgeous lakeside settingShared private dockGolf-course fairway viewPlenty of storageTennis court
- 27 days |
- 798 |
- 16 |
Zillow last checked:
Listing updated:
Listed by:
James M. Pettigrew,
RE/MAX Northwest,
Jason Pettigrew,
RE/MAX Northwest
Source: NWMLS as distributed by MLS GRID,MLS#: 2558314
Facts & features
Interior
Bedrooms & bathrooms
- Bedrooms: 2
- Bathrooms: 2
- Full bathrooms: 1
- 3/4 bathrooms: 1
- Main level bathrooms: 2
- Main level bedrooms: 2
Primary bedroom
- Level: Main
Bedroom
- Level: Main
Bathroom three quarter
- Level: Main
Bathroom full
- Level: Main
Dining room
- Level: Main
Kitchen without eating space
- Level: Main
Living room
- Level: Main
Utility room
- Level: Main
Heating
- Fireplace, Forced Air, Electric, Natural Gas
Cooling
- None
Appliances
- Included: Dishwasher, Disposal, Dryer, Microwave, Refrigerator, Stove(s)/Range(s), Washer, Dishwasher(s), Dryer(s), Garbage Disposal, Microwave(s), Refrigerator(s), Washer(s), Water Heater: Electric, Water Heater Location: Utility Room, Cooking - Electric Hookup, Cooking-Electric, Dryer-Electric
- Laundry: Electric Dryer Hookup, Washer Hookup
Features
- Flooring: Laminate, Vinyl, Carpet
- Windows: Insulated Windows, Coverings: Blinds
- Number of fireplaces: 1
- Fireplace features: Gas, Main Level: 1, Fireplace
Interior area
- Total structure area: 1,375
- Total interior livable area: 1,375 sqft
Property
Parking
- Total spaces: 2
- Parking features: Common Garage
- Has garage: Yes
- Covered spaces: 2
Features
- Levels: One
- Stories: 1
- Patio & porch: Cooking-Electric, Dryer-Electric, Fireplace, Insulated Windows, Primary Bathroom, Top Floor, Vaulted Ceiling(s), Walk-In Closet(s), Washer, Water Heater
- Spa features: Community
- Has view: Yes
- View description: Golf Course, Territorial
- Waterfront features: Lake, No Bank
Lot
- Features: Paved
Details
- Parcel number: 3582600620
- Special conditions: Standard
- Other equipment: Leased Equipment: None
Construction
Type & style
- Home type: Condo
- Architectural style: Contemporary,Condo (1 Level)
- Property subtype: Condominium
Materials
- Stucco, Wood Products
- Roof: Tile,Torch Down
Condition
- Year built: 1979
Utilities & green energy
- Electric: Company: PSE
- Sewer: Company: HOA
- Water: Company: HOA
- Utilities for property: Comcast, Comcast
Green energy
- Energy efficient items: Insulated Windows
Community & HOA
Community
- Features: Athletic Court, Cable TV, Dock, Electric Car Charging Station, Elevator, Lobby Entrance, Outside Entry, Pool
- Security: Fire Sprinkler System
- Subdivision: Inglewood/Inglemoor
HOA
- Services included: Common Area Maintenance, Earthquake Insurance, Sewer, Water
- HOA fee: $579 monthly
- HOA phone: 425-441-3526
Location
- Region: Kenmore
Financial & listing details
- Price per square foot: $436/sqft
- Tax assessed value: $645,000
- Annual tax amount: $461
- Date on market: 7/29/2026
- Cumulative days on market: 28 days
- Listing terms: Conventional
- Inclusions: Dishwasher(s), Dryer(s), Garbage Disposal, Leased Equipment, Microwave(s), Refrigerator(s), Stove(s)/Range(s), Washer(s)
Estimated market value
$591,600
$562,000 - $621,000
$2,792/mo
Price history
| Date | Event | Price |
|---|---|---|
| 8/14/2026 | Price change | $599,000-4.9%$436/sqft |
Source:  NWMLS as distributed by MLS GRID #2558314 Report a problem NWMLS as distributed by MLS GRID #2558314 Report a problem | ||
| 7/30/2026 | Listed for sale | $630,000+215.1%$458/sqft |
Source: NWMLS as distributed by MLS GRID #2558314 Report a problem | ||
| 8/24/2012 | Sold | $199,950$145/sqft |
Source: Public Record Report a problem | ||
Public tax history
| Year | Property taxes | Tax assessment |
|---|---|---|
| 2025 | $461 -0.8% | $198,000 |
| 2024 | $465 -7% | $198,000 |
| 2023 | $500 | $198,000 |
| 2022 | -- | $198,000 |
| 2021 | $516 -5.2% | $198,000 |
| 2020 | $544 +1% | $198,000 |
| 2019 | $539 +1.9% | $198,000 |
| 2018 | $529 -5.4% | $198,000 -50% |
| 2017 | $558 -45.1% | $396,000 +21.5% |
| 2016 | $1,017 | $326,000 +12% |
| 2015 | $1,017 | $291,000 +4.7% |
| 2014 | $1,017 | $278,000 +14.4% |
| 2013 | $1,017 | $243,000 +22.7% |
| 2012 | -- | $198,000 -22.4% |
| 2011 | -- | $255,000 -6.3% |
| 2010 | -- | $272,000 |
| 2009 | -- | $272,000 -1.8% |
| 2007 | -- | $277,000 +14.5% |
| 2006 | -- | $242,000 +14.2% |
| 2005 | -- | $212,000 +19.6% |
| 2001 | $2,686 +11.9% | $177,200 +15.4% |
| 2000 | $2,401 | $153,600 |
Find assessor info on the county website
Monthly payment
Est. payment
Payment breakdown
Explore the cost of this home by adjusting the details. Changes won't be saved.Climate risks
Neighborhood: Inglewood
Nearby schools
GreatSchools rating
- 8/10Arrowhead Elementary SchoolGrades: PK-5Distance: 1.1 mi
- 8/10Northshore Jr High SchoolGrades: 6-8Distance: 3.6 mi
- 10/10Inglemoor High SchoolGrades: 9-12Distance: 1.7 mi
- $800,0002 bd2 ba1.2k sqft16921 Inglewood Rd NE APT A103, Kenmore, WA 98028Sold

- $925,0002 bd2 ba1.3k sqft16921 Inglewood Rd NE APT A104, Kenmore, WA 98028For Sale
- $950,0002 bd2 ba1.2k sqft16921 Inglewood Rd NE APT A302, Kenmore, WA 98028Sold
- $850,0002 bd2 ba1.3k sqft16921 Inglewood Rd NE APT A304, Kenmore, WA 98028Sold
- $925,0002 bd2 ba1.3k sqft16925 Inglewood Rd NE APT B103, Kenmore, WA 98028Sold
- $950,0002 bd2 ba1.2k sqft16925 Inglewood Rd NE APT B206, Kenmore, WA 98028Sold
- $670,0002 bd2 ba1.3k sqft16929 Inglewood Rd NE APT C201, Kenmore, WA 98028Sold
- $1,375,0003 bd2 ba2k sqft16925 Inglewood Rd NE APT B307, Kenmore, WA 98028Sold
A local agent can set up tours, give advice and negotiate with sellers.
Similar homes
- $478,8502 bd2 ba1.2k sqftCountry Trace, Kirkland, WA 98034Active
 MLS ID #2573168, Laney Ly. NWMLS as distributed by MLS GRID
 - $650,0003 bd2 ba1.2k sqftSpringtree, Kirkland, WA 98033Active
 MLS ID #2562141, Bret Butler. NWMLS as distributed by MLS GRID
 - $399,9502 bd2 ba1.1k sqftHeritage Place, Seattle, WA 98125Active
 MLS ID #2571847, Sarah V. Rudinoff. NWMLS as distributed by MLS GRID
 - $664,9002 bd2 ba1.5k sqftMaplevine, Edmonds, WA 98020Active
 MLS ID #2568795, Andrew Jennings. NWMLS as distributed by MLS GRID
 - $525,0003 bd3 ba1.1k sqftEmerald Wood Townhomes, Edmonds, WA 98026ActiveMLS ID #2568777, Kerryn Lyons. NWMLS as distributed by MLS GRID
- $435,0002 bd2 ba999 sqftLake Ballinger Village, Mountlake Terrace, WA 98043ActiveMLS ID #2544153, Jerome Walters. NWMLS as distributed by MLS GRID
- $499,9502 bd2 ba975 sqftWoodinview, Bothell, WA 98011ActiveMLS ID #2564665, Brenden DuBois. NWMLS as distributed by MLS GRID
- $350,0002 bd2 ba1.1k sqftNorthgate West Condominium, Seattle, WA 98125ActiveMLS ID #2547680, Cassandra Engrum. NWMLS as distributed by MLS GRID
- $529,5002 bd2 ba1.2k sqftRoy- El Fountain Condo, Kirkland, WA 98034ActiveMLS ID #2505706, Claire E. Newman. NWMLS as distributed by MLS GRID
- $550,0002 bd3 ba1.3k sqftWoodinview, Bothell, WA 98011ActiveMLS ID #2545968, Nick Southard. NWMLS as distributed by MLS GRID
- $649,9502 bd2 ba1.1k sqftPark Central Condos, Kirkland, WA 98033ActiveMLS ID #2540221, Gloria Wolfe. NWMLS as distributed by MLS GRID
- $565,0002 bd3 ba1.3k sqftBellevue Regency Park, Bellevue, WA 98007ActiveMLS ID #2544554, Barry Bergner. NWMLS as distributed by MLS GRID
- $529,0002 bd3 ba1.1k sqftMill Run, Mill Creek, WA 98012ActiveMLS ID #2567709, Greg Elwin. NWMLS as distributed by MLS GRID
- $585,0002 bd2 ba1.2k sqftRegency West, Seattle, WA 98119ActiveMLS ID #2514094, Suzanne Charnos. NWMLS as distributed by MLS GRID
- $495,0002 bd2 ba1k sqftArrowhead, Kirkland, WA 98034ActiveMLS ID #2561340, Rebecca Fraiman. NWMLS as distributed by MLS GRID
- $523,0002 bd2 ba1.4k sqftCedar Ridge, Redmond, WA 98052ActiveMLS ID #2557081, Timothy Tilbury. NWMLS as distributed by MLS GRID
- $499,9502 bd2 ba1k sqftRose Park Condominiums, Kirkland, WA 98033ActiveMLS ID #2565721, Jake Olivero-Lions. NWMLS as distributed by MLS GRID
- $499,9502 bd2 ba963 sqftJuanita Country Club, Kirkland, WA 98034ActiveMLS ID #2545104, Cynthia Kelly. NWMLS as distributed by MLS GRID
- $499,9503 bd3 ba1.3k sqftHomestead In Edmonds, Edmonds, WA 98026ActiveMLS ID #2542969, Hayley Ford. NWMLS as distributed by MLS GRID
- $639,0003 bd3 ba1.4k sqftCambridge Townhomes, Bothell, WA 98011ActiveMLS ID #2533909, Emily Lam. NWMLS as distributed by MLS GRID
