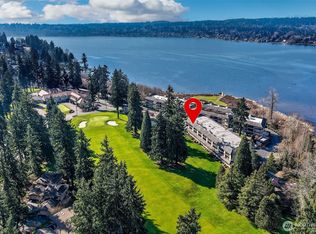
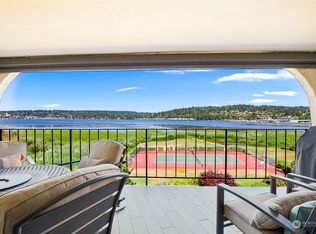
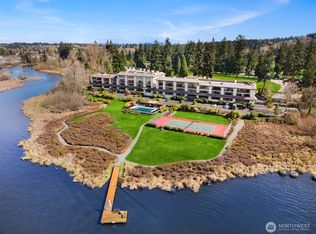
Welcome to lakeside living! Wake up to shimmering lake views and the manicured greens of Inglewood Golf Club, with 12 acres of waterfront within the golf grounds right outside your door. A golfer's dream home, with golf or social membership opportunities available. This beautiful 1,375 sq ft main-floor unit offers effortless single-level living with no stairs to climb, easy access, and views that draw you in from the moment you walk through the door. Completely renovated with over $200,000 in upgrades and truly move-in ready. The chef's dream kitchen features custom built-in cabinetry, Calacatta quartz waterfall counters, and a full smudge-resistant black stainless KitchenAid suite: convection range, matching hood, side-by-side refrigerator with ice and water, and 3-rack dishwasher. A farmhouse sink offers instant hot, 3/4 HP disposal, and built-in cutting board, while a full-length pull-out pantry and custom dining room buffet deliver exceptional storage. A solid Calacatta quartz fireplace anchors the living room. Retreat to the spa-inspired primary bath, rebuilt with floor-to-ceiling tile, a custom glass shower, Carrara marble curb, and built-in niches. Custom closet packages in both bedrooms, plus custom bath, linen, hall, and laundry cabinetry. Every surface and finish thoughtfully updated, including all-new light fixtures and wide-plank waterproof LVP flooring. Newer hot water heater (2022). A rare offering in a setting that simply cannot be recreated.
Active
Listed by: FIRST AND MAIN • Trina M Torkelson
$925,000
16921 Inglewood Road NE #A-104, Kenmore, WA 98028
2beds
1,375sqft
Condominium
Built in 1979
-- sqft lot
$-- Zestimate®
$673/sqft
$671/mo HOA
What's special
Wide-plank waterproof lvp flooringAll-new light fixturesSpa-inspired primary bathFloor-to-ceiling tileCustom glass showerBuilt-in nichesShimmering lake views
- 19 days |
- 433 |
- 20 |
Zillow last checked:
Listing updated:
Listed by:
Trina M Torkelson,
FIRST AND MAIN
Source: NWMLS as distributed by MLS GRID,MLS#: 2565873
Facts & features
Interior
Bedrooms & bathrooms
- Bedrooms: 2
- Bathrooms: 2
- Full bathrooms: 1
- 3/4 bathrooms: 1
- Main level bathrooms: 2
- Main level bedrooms: 2
Primary bedroom
- Level: Main
Bedroom
- Level: Main
Bathroom three quarter
- Level: Main
Bathroom full
- Level: Main
Dining room
- Level: Main
Entry hall
- Level: Main
Kitchen with eating space
- Level: Main
Living room
- Level: Main
Utility room
- Level: Main
Heating
- Fireplace, Forced Air, Electric, Wood
Cooling
- None
Appliances
- Included: Dishwasher, Disposal, Dryer, Refrigerator, Stove(s)/Range(s), Washer, Dishwasher(s), Dryer(s), Garbage Disposal, Refrigerator(s), Washer(s), Water Heater: Electric, Water Heater Location: Laundry room, Cooking - Electric Hookup, Cooking-Electric, Dryer-Electric, Ice Maker
- Laundry: Electric Dryer Hookup, Washer Hookup, Common Area
Features
- Flooring: Ceramic Tile, Vinyl Plank
- Windows: Insulated Windows, Coverings: Drapes
- Number of fireplaces: 1
- Fireplace features: Wood Burning, Main Level: 1, Fireplace
Interior area
- Total structure area: 1,375
- Total interior livable area: 1,375 sqft
Video & virtual tour
Property
Parking
- Total spaces: 42
- Parking features: Carport, Common Garage, Off Street
- Has garage: Yes
- Has carport: Yes
- Covered spaces: 2
- Uncovered spaces: 40
Features
- Levels: One
- Stories: 1
- Entry location: Main
- Patio & porch: Cooking-Electric, Dryer-Electric, Fireplace, Ice Maker, Insulated Windows, Primary Bathroom, Walk-In Closet(s), Washer, Water Heater
- Spa features: Community
- Has view: Yes
- View description: Lake, Mountain(s), Territorial
- Has water view: Yes
- Water view: Lake
- Waterfront features: Low Bank, Lake
Lot
- Features: Cul-De-Sac, Curbs, Dead End Street, Paved, Sidewalk
Details
- Parcel number: 3582600040
- Special conditions: Standard
Construction
Type & style
- Home type: Condo
- Architectural style: Contemporary,Condo (1 Level)
- Property subtype: Condominium
Materials
- Stucco, Wood Products
- Roof: Tile
Condition
- Year built: 1979
- Major remodel year: 1979
Utilities & green energy
- Electric: Company: PSE
- Sewer: Company: HOA
- Water: Company: HOA
- Utilities for property: Xfinity, Xfinity
Green energy
- Energy efficient items: Insulated Windows
Community & HOA
Community
- Features: Athletic Court, Dock, Electric Car Charging Station, Elevator, Garden Space, Golf, Lobby Entrance, Outside Entry, Pool, Trail(s)
- Subdivision: Inglewood/Inglemoor
HOA
- Services included: Common Area Maintenance, Maintenance Grounds, Road Maintenance, Sewer, Water
- HOA fee: $671 monthly
- HOA phone: 425-681-9508
Location
- Region: Kenmore
Financial & listing details
- Price per square foot: $673/sqft
- Tax assessed value: $789,000
- Annual tax amount: $6,369
- Date on market: 8/5/2026
- Cumulative days on market: 21 days
- Listing terms: Conventional
- Inclusions: Dishwasher(s), Dryer(s), Garbage Disposal, Refrigerator(s), Stove(s)/Range(s), Washer(s)
Estimated market value
Not available
Estimated sales range
Not available
Not available
Price history
| Date | Event | Price |
|---|---|---|
| 8/6/2026 | Listed for sale | $925,000+37.6%$673/sqft |
Source:  NWMLS as distributed by MLS GRID #2565873 Report a problem NWMLS as distributed by MLS GRID #2565873 Report a problem | ||
| 2/24/2022 | Sold | $672,000+116.8%$489/sqft |
Source: NWMLS as distributed by MLS GRID #1894063 Report a problem | ||
| 1/18/2013 | Sold | $310,000+47.6%$225/sqft |
Source: NWMLS as distributed by MLS GRID #428991 Report a problem | ||
| 6/25/2003 | Sold | $210,000$153/sqft |
Source: NWMLS as distributed by MLS GRID #23030630 Report a problem | ||
Public tax history
| Year | Property taxes | Tax assessment |
|---|---|---|
| 2025 | $8,114 +27.4% | $789,000 +27.1% |
| 2024 | $6,369 -12.7% | $621,000 -11% |
| 2023 | $7,293 +26% | $698,000 +11% |
| 2022 | $5,787 -8.4% | $629,000 +10.7% |
| 2021 | $6,318 -1.1% | $568,000 +7.6% |
| 2020 | $6,388 +0.9% | $528,000 -1.1% |
| 2019 | $6,330 +6.5% | $534,000 +2.3% |
| 2018 | $5,946 -2.3% | $522,000 +5% |
| 2017 | $6,083 +52.3% | $497,000 +30.8% |
| 2016 | $3,993 | $380,000 +6.7% |
| 2015 | $3,993 | $356,000 +16.3% |
| 2014 | $3,993 | $306,000 +12.1% |
| 2013 | $3,993 | $273,000 +28.2% |
| 2012 | -- | $213,000 -20.5% |
| 2011 | -- | $268,000 -7.3% |
| 2010 | -- | $289,000 |
| 2009 | -- | $289,000 -10.5% |
| 2007 | -- | $323,000 +13.3% |
| 2006 | -- | $285,000 +14% |
| 2005 | -- | $250,000 +10.9% |
| 2001 | $3,378 +30.9% | $225,400 +35.9% |
| 2000 | $2,581 | $165,800 |
Find assessor info on the county website
Monthly payment
Est. payment
Payment breakdown
Explore the cost of this home by adjusting the details. Changes won't be saved.Climate risks
Neighborhood: Inglewood
Nearby schools
GreatSchools rating
- 8/10Arrowhead Elementary SchoolGrades: PK-5Distance: 1.1 mi
- 8/10Northshore Jr High SchoolGrades: 6-8Distance: 3.6 mi
- 10/10Inglemoor High SchoolGrades: 9-12Distance: 1.7 mi
Schools provided by the listing agent
- Elementary: Arrowhead Elem
- Middle: Kenmore Middle School
- High: Inglemoor Hs
Source: NWMLS as distributed by MLS GRID. This data may not be complete. We recommend contacting the local school district to confirm school assignments for this home.
- $800,0002 bd2 ba1.2k sqft16921 Inglewood Rd NE APT A103, Kenmore, WA 98028Sold

- $599,0002 bd2 ba1.3k sqft16929 Inglewood Rd NE APT C302, Kenmore, WA 98028For Sale
- $950,0002 bd2 ba1.2k sqft16921 Inglewood Rd NE APT A302, Kenmore, WA 98028Sold
- $850,0002 bd2 ba1.3k sqft16921 Inglewood Rd NE APT A304, Kenmore, WA 98028Sold
- $925,0002 bd2 ba1.3k sqft16925 Inglewood Rd NE APT B103, Kenmore, WA 98028Sold
- $950,0002 bd2 ba1.2k sqft16925 Inglewood Rd NE APT B206, Kenmore, WA 98028Sold
- $670,0002 bd2 ba1.3k sqft16929 Inglewood Rd NE APT C201, Kenmore, WA 98028Sold
- $1,375,0003 bd2 ba2k sqft16925 Inglewood Rd NE APT B307, Kenmore, WA 98028Sold
A local agent can set up tours, give advice and negotiate with sellers.
Similar homes
- $839,0003 bd2 ba1.7k sqftKenmore Terrace Add, Kenmore, WA 98028Active
 MLS ID #2573674, Elizabeth Avery. NWMLS as distributed by MLS GRID
 - $1,049,9503 bd2 ba1.4k sqft8655 NE 170th Street, Kenmore, WA 98028Active
 MLS ID #2556137, James Dainard. NWMLS as distributed by MLS GRID
 - $899,0002 bd1 ba1k sqftHarbor Lights, Kirkland, WA 98033Active
 MLS ID #2574394, Justin Bobson. NWMLS as distributed by MLS GRID
 - $899,0002 bd2 ba1.4k sqftBayview On The Lake, Kirkland, WA 98034Active
 MLS ID #2564816, Kate Horn. NWMLS as distributed by MLS GRID
 - $1,275,0003 bd2 ba1.5k sqft8233 NE 169th Street, Kenmore, WA 98028ActiveMLS ID #2548080, Judie O'Brien. NWMLS as distributed by MLS GRID
- $899,0002 bd2 ba1.2k sqftRose Pointe, Kirkland, WA 98034ActiveMLS ID #2532701, Nick Southard. NWMLS as distributed by MLS GRID
- $839,9952 bd2 ba1.5k sqftIslandaire, Mercer Island, WA 98040ActiveMLS ID #2560824, Mark Worthington. NWMLS as distributed by MLS GRID
- $898,0002 bd4 ba1.9k sqftManhattan Square, Redmond, WA 98052ActiveMLS ID #2570808, Li Ning. NWMLS as distributed by MLS GRID
- $900,0003 bd2 ba1.8k sqft2928 209th Place SW, Lynnwood, WA 98036ActiveMLS ID #2522575, Rich Demoors. NWMLS as distributed by MLS GRID
- $725,0003 bd1 ba1.2k sqft2923 193rd Place SE, Bothell, WA 98012ActiveMLS ID #2573730, Ryan Nobach. NWMLS as distributed by MLS GRID
- $890,0003 bd3 ba1.6k sqftMartha Lake East Shore Div 2, Lynnwood, WA 98087ActiveMLS ID #2537275, Jamie R Griffin. NWMLS as distributed by MLS GRID
- $1,100,0002 bd2 ba1.3k sqftSea Breeze, Edmonds, WA 98020ActiveMLS ID #2561178, Tami O'Brien. NWMLS as distributed by MLS GRID
- $869,0003 bd3 ba1.8k sqftSiesta Firs 02, Edmonds, WA 98026ActiveMLS ID #2560776, Justina Leggett. NWMLS as distributed by MLS GRID
- $969,8503 bd3 ba1.8k sqft24306 87th Place W, Edmonds, WA 98026ActiveMLS ID #2530712, Margo A. Christophilis. NWMLS as distributed by MLS GRID
- $1,100,0004 bd2 ba1.6k sqftKingsgate, Kirkland, WA 98034ActiveMLS ID #2554848, Angela Angell. NWMLS as distributed by MLS GRID
- $825,0003 bd3 ba1.5k sqftKennebec, Redmond, WA 98052ActiveMLS ID #2569721, Lisa Pearson. NWMLS as distributed by MLS GRID
- $845,8103 bd1 ba1.2k sqft17448 NE 156th Street, Woodinville, WA 98072ActiveMLS ID #2561388, Kurt Kreager. NWMLS as distributed by MLS GRID
- $1,049,9503 bd2 ba1.3k sqft18115 185th Avenue NE, Woodinville, WA 98072ActiveMLS ID #2536538, Heather M. Andreini. NWMLS as distributed by MLS GRID
- $989,5003 bd2 ba1.2k sqftBalchs Albert Wedgwood 04, Seattle, WA 98115ContingentMLS ID #2560323, Edward Krigsman. NWMLS as distributed by MLS GRID
- $598,0002 bd2 ba1.1k sqftWestchase, Kirkland, WA 98033ActiveMLS ID #2571202, Karishma Kiri. NWMLS as distributed by MLS GRID
