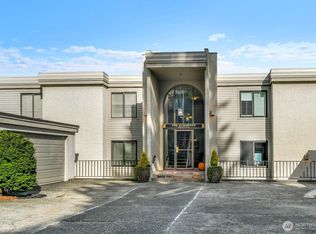
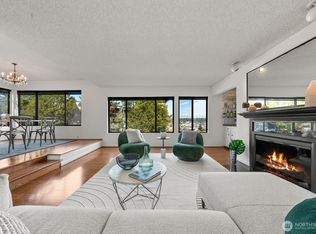
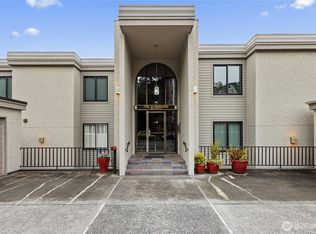
Discover this spacious top-floor residence in the coveted Eldorado featuring 2 beds + den, over 1800 sq ft on one level, great views, and a detached 2-car garage! Step inside to Brazilian cherry hardwoods, walls of glass, and a light-filled layout that lives large. Relax and entertain in the spacious living + dining rooms complete with swanky MCM-inspired wet bar and scenic views over Fisherman's Terminal + Ballard Bridge. Prepare meals in a generous kitchen that opens to adjoining family room and covered deck for year-round enjoyment. Retreat to a massive primary suite with seating area, two closets, and private bath. A large second bedroom and spacious den (or 3rd bed) offers flexibility for guests, work-from-home needs, or hobbies. Rare for a condo, you'll love the big private garage, additional off-street parking, and 2 generous storage units! Residents of Eldorado enjoy a long list of exceptional community amenities: swimming pool, 2 saunas, gym, clubhouse with game room, workshop, more. Walk to great local parks, restaurants, cafes, and much more. Amazing opportunity to sink roots in one of Magnolia's most iconic and desirable buildings.
Active
Listed by: Windermere RE Greenwood • Jed A Kliman
$625,000
3650 26th Place W #402A, Seattle, WA 98199
2beds
1,800sqft
Condominium
Built in 1973
-- sqft lot
$608,800 Zestimate®
$347/sqft
$1,016/mo HOA
What's special
- --
- on Zillow
- 382
- views
- 20
- saves
Zillow last checked:
Listing updated:
Listed by:
Jed A Kliman,
Windermere RE Greenwood
Source: NWMLS as distributed by MLS GRID,MLS#: 2581319
Facts & features
Interior
Bedrooms & bathrooms
- Bedrooms: 2
- Bathrooms: 2
- Full bathrooms: 1
- 3/4 bathrooms: 1
- Main level bathrooms: 2
- Main level bedrooms: 2
Primary bedroom
- Level: Main
Bedroom
- Level: Main
Bathroom full
- Level: Main
Bathroom three quarter
- Level: Main
Den office
- Level: Main
Dining room
- Level: Main
Entry hall
- Level: Main
Family room
- Level: Main
Kitchen with eating space
- Level: Main
Living room
- Level: Main
Utility room
- Level: Main
Heating
- Radiant, Electric
Cooling
- None
Appliances
- Included: Dishwasher, Disposal, Dryer, Refrigerator, Stove(s)/Range(s), Washer, Dishwasher(s), Dryer(s), Garbage Disposal, Refrigerator(s), Washer(s)
Features
- Flooring: Ceramic Tile, Hardwood, Carpet
- Windows: Insulated Windows, Coverings: Blinds Included
- Has fireplace: No
Interior area
- Total structure area: 1,800
- Total interior livable area: 1,800 sqft
Property
Parking
- Total spaces: 3
- Parking features: Individual Garage
- Has garage: Yes
- Covered spaces: 2
- Uncovered spaces: 1
Features
- Levels: One
- Stories: 1
- Entry location: Main
- Patio & porch: Insulated Windows, Primary Bathroom, Top Floor
- Has view: Yes
- View description: Canal, Mountain(s), Territorial
- Has water view: Yes
- Water view: Canal
Lot
- Features: Curbs, Paved, Sidewalk
Details
- Parcel number: 2296600080
- Special conditions: Standard
Construction
Type & style
- Home type: Condo
- Architectural style: Condo (1 Level)
- Property subtype: Condominium
Materials
- Stucco
- Roof: Torch Down
Condition
- Year built: 1973
Utilities & green energy
- Electric: Company: Seattle City Light
- Sewer: Company: Paid by HOA
- Water: Company: Paid by HOA
Green energy
- Energy efficient items: Insulated Windows
Community & HOA
Community
- Features: Clubhouse, Fitness Center, Game/Rec Rm, Sauna
- Subdivision: Magnolia
HOA
- Services included: Common Area Maintenance, See Remarks, Sewer, Water
- HOA fee: $1,016 monthly
- HOA phone: 206-769-3762
Location
- Region: Seattle
Financial & listing details
- Price per square foot: $347/sqft
- Tax assessed value: $613,000
- Annual tax amount: $6,397
- Date on market: 9/11/2026
- Listing terms: Conventional
- Inclusions: Dishwasher(s), Dryer(s), Garbage Disposal, Refrigerator(s), Stove(s)/Range(s), Washer(s)
Estimated market value
$608,800
$578,000 - $639,000
$3,460/mo
Price history
| Date | Event | Price |
|---|---|---|
| 9/11/2026 | Listed for sale | $625,000+34.4%$347/sqft |
Source:  NWMLS as distributed by MLS GRID #2581319 Report a problem NWMLS as distributed by MLS GRID #2581319 Report a problem | ||
| 8/4/2006 | Sold | $465,000$258/sqft |
Source: Public Record Report a problem | ||
Public tax history
| Year | Property taxes | Tax assessment |
|---|---|---|
| 2025 | $6,397 +1.6% | $613,000 -6% |
| 2024 | $6,295 +1.1% | $652,000 -0.8% |
| 2023 | $6,227 +17.2% | $657,000 +5.6% |
| 2022 | $5,313 -3.3% | $622,000 +4.7% |
| 2021 | $5,493 -1.5% | $594,000 +3.5% |
| 2020 | $5,577 -7.4% | $574,000 -8.7% |
| 2019 | $6,023 +10.6% | $629,000 -0.6% |
| 2018 | $5,445 +6.5% | $633,000 +22.9% |
| 2017 | $5,112 +27.8% | $515,000 +18.7% |
| 2016 | $4,002 | $434,000 +6.4% |
| 2015 | $4,002 | $408,000 -1.9% |
| 2014 | $4,002 | $416,000 +34.6% |
| 2013 | $4,002 | $309,000 +10.4% |
| 2012 | -- | $280,000 -15.7% |
| 2011 | -- | $332,000 -17% |
| 2010 | -- | $400,000 |
| 2009 | -- | $400,000 -5% |
| 2007 | -- | $421,000 +19.6% |
| 2006 | -- | $352,000 -2.2% |
| 2005 | -- | $360,000 +35.1% |
| 2001 | $3,080 +6.3% | $266,500 +12.8% |
| 2000 | $2,897 | $236,200 |
Find assessor info on the county website
Monthly payment
Est. payment
Payment breakdown
Explore the cost of this home by adjusting the details. Changes won't be saved.Climate risks
Neighborhood: Magnolia
Nearby schools
Schools provided by the listing agent
- Elementary: Lawton
- Middle: Mc Clure Mid
- High: Ballard High
Source: NWMLS as distributed by MLS GRID. This data may not be complete. We recommend contacting the local school district to confirm school assignments for this home.
Similar homes
- $498,0002 bd2 ba1k sqftMagnolia Villager, Seattle, WA 98199Active
 MLS ID #2524898, Ginger Ard. NWMLS as distributed by MLS GRID
 - $585,0002 bd2 ba1.2k sqftRegency West, Seattle, WA 98119Active
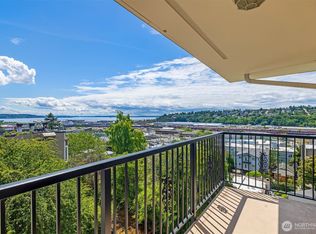 MLS ID #2514094, Suzanne Charnos. NWMLS as distributed by MLS GRID
 - $599,0002 bd2 ba981 sqftElliott Bay Condos, Seattle, WA 98119Active
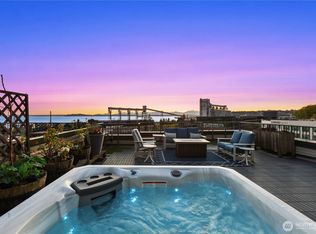 MLS ID #2572804, Kurt Genkin. NWMLS as distributed by MLS GRID
 - $550,0002 bd2 ba1.2k sqftTaylor Lee, Seattle, WA 98109Active
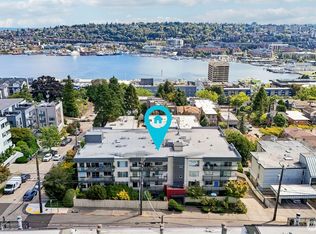 MLS ID #2579355, Kendra Todd. NWMLS as distributed by MLS GRID
