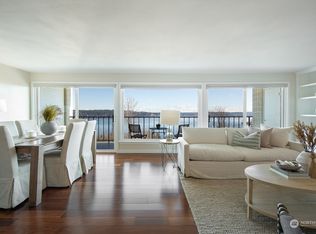
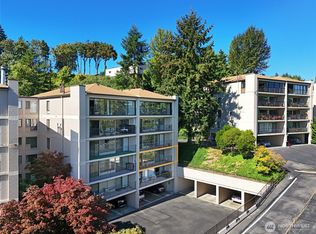
Welcome to Fairway Estates, one of NE Seattle’s most desirable condominium communities. Perched directly above the Burke-Gilman Trail, this beautiful home boasts unobstructed, protected views of Lake Washington, the Cascade Mountains and the serene territory surrounding the property. The spacious two-bedroom, two-bathroom condo features an en suite primary, large living area and a covered deck for year-round indoor-outdoor enjoyment. Located within a well-maintained and well-managed homeowners' association, this home offers a wide-range of resort-style amenities, including an outdoor swimming pool, indoor sauna, garden patch, bike storage, workshop space, exercise room, large party room and beautiful common areas. There are also multiple guest parking lots with dozens of available spaces. The future owner will enjoy a covered parking stall that leads directly into the building lobby as well as a large, private storage room. The grounds are clean and beautiful and feature mature native and seasonal landscaping. There is also private access directly from inside of the building to additional amenities for the members of Sand Point Country Club. Fairway Estates is currently inking a 90-year lease extension, securing its future and legacy as one of the most attractive and enduring communities in NE Seattle.
Active
Listed by: Real Residential • Tory Frol
$575,000
8001 Sand Point Way NE #C57, Seattle, WA 98115
2beds
1,353sqft
Condominium
Built in 1974
-- sqft lot
$-- Zestimate®
$425/sqft
$1,231/mo HOA
What's special
- --
- on Zillow
- 324
- views
- 8
- saves
Zillow last checked:
Listing updated:
Listed by:
Tory Frol,
Real Residential,
Shawn Filer,
Real Residential
Source: NWMLS as distributed by MLS GRID,MLS#: 2565285
Facts & features
Interior
Bedrooms & bathrooms
- Bedrooms: 2
- Bathrooms: 2
- Full bathrooms: 1
- 3/4 bathrooms: 1
- Main level bathrooms: 2
- Main level bedrooms: 2
Primary bedroom
- Level: Main
Bedroom
- Level: Main
Bathroom three quarter
- Level: Main
Bathroom full
- Level: Main
Dining room
- Level: Main
Entry hall
- Level: Main
Kitchen without eating space
- Level: Main
Living room
- Level: Main
Utility room
- Level: Main
Heating
- Fireplace, Radiant, Electric, Natural Gas
Cooling
- None
Appliances
- Included: Dishwasher, Disposal, Dryer, Microwave, Stove(s)/Range(s), Trash Compactor, Washer, Dishwasher(s), Dryer(s), Garbage Disposal, Microwave(s), Washer(s), Water Heater: Gas, Water Heater Location: Closet, Cooking - Electric Hookup, Cooking-Electric, Dryer-Electric
- Laundry: Electric Dryer Hookup, Washer Hookup
Features
- Flooring: Engineered Hardwood, Carpet
- Number of fireplaces: 1
- Fireplace features: Gas, Main Level: 1, Fireplace
Interior area
- Total structure area: 1,353
- Total interior livable area: 1,353 sqft
Property
Parking
- Total spaces: 1
- Parking features: Carport
- Has carport: Yes
- Covered spaces: 1
Features
- Levels: One
- Stories: 1
- Entry location: Main
- Patio & porch: Cooking-Electric, Dryer-Electric, Fireplace, Primary Bathroom, Washer, Water Heater
- Has view: Yes
- View description: Lake, Mountain(s), Territorial
- Has water view: Yes
- Water view: Lake
Lot
- Features: Adjacent to Public Land, Curbs, Dead End Street, Paved
Details
- Parcel number: 2468500730
- Special conditions: Standard
Construction
Type & style
- Home type: Condo
- Architectural style: Contemporary,Condo (1 Level)
- Property subtype: Condominium
Materials
- Cement/Concrete
- Roof: Composition
Condition
- Year built: 1974
- Major remodel year: 1974
Utilities & green energy
- Electric: Company: Seattle Utilities
- Sewer: Company: HOA
- Water: Company: HOA
- Utilities for property: Xfinity, Xfinity
Community & HOA
Community
- Features: Cable TV, Clubhouse, Elevator, Fitness Center, Game/Rec Rm, Lobby Entrance, Pool, Sauna
- Subdivision: Sand Point
HOA
- Services included: Cable TV, Common Area Maintenance, Gas, Internet, Maintenance Grounds, Road Maintenance, Sewer, Snow Removal, Water
- HOA fee: $1,231 monthly
- HOA phone: 206-546-1802
Location
- Region: Seattle
Financial & listing details
- Price per square foot: $425/sqft
- Annual tax amount: $6,433
- Date on market: 8/5/2026
- Listing terms: Conventional
- Inclusions: Dishwasher(s), Dryer(s), Garbage Disposal, Microwave(s), Stove(s)/Range(s), Trash Compactor, Washer(s)
Estimated market value
Not available
Estimated sales range
Not available
Not available
Price history
| Date | Event | Price |
|---|---|---|
| 8/5/2026 | Listed for sale | $575,000$425/sqft |
Source:  NWMLS as distributed by MLS GRID #2565285 Report a problem NWMLS as distributed by MLS GRID #2565285 Report a problem | ||
Public tax history
Tax history is unavailable.
Monthly payment
Est. payment
Payment breakdown
Explore the cost of this home by adjusting the details. Changes won't be saved.Climate risks
Neighborhood: View Ridge
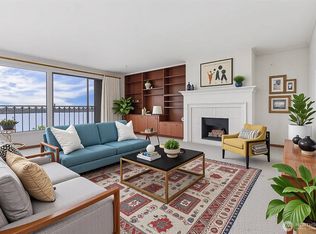
- $745,0002 bd2 ba1.3k sqft8005 Sand Point Way NE UNIT A33, Seattle, WA 98115Sold
- $695,0002 bd2 ba1.3k sqft8005 Sand Point Way NE UNIT A45, Seattle, WA 98115Sold
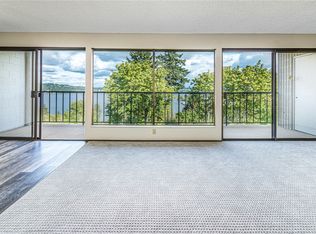
- $639,9502 bd2 ba1.3k sqft8003 Sand Point Way NE UNIT B23, Seattle, WA 98115For Sale

- $665,0003 bd2 ba1.4k sqft8003 Sand Point Way NE UNIT B41, Seattle, WA 98115Sold
Similar homes
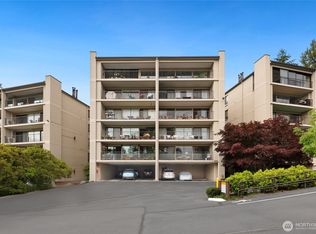
- $580,0002 bd2 ba1.3k sqftFairway Estates, Seattle, WA 98115Active
 MLS ID #2559158, Ryan Rockwell. NWMLS as distributed by MLS GRID
 - $645,0002 bd2 ba1.3k sqftFairway Estates, Seattle, WA 98115Active
 MLS ID #2534605, Melanie Parsons. NWMLS as distributed by MLS GRID
 - $675,0003 bd2 ba1.4k sqftFairway Estates, Seattle, WA 98115Active
 MLS ID #2583294, Sue Carter Johnson. NWMLS as distributed by MLS GRID
 - $675,0003 bd2 ba1.4k sqftParkpoint Condominiums, Seattle, WA 98115Contingent
 MLS ID #2553380, Tom Spain. NWMLS as distributed by MLS GRID
