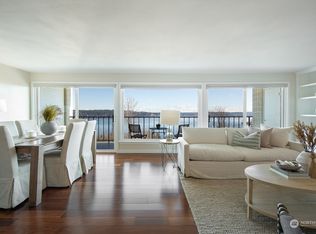
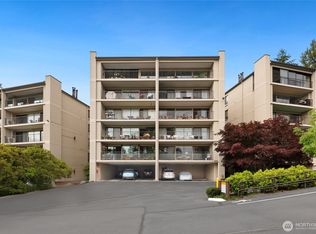
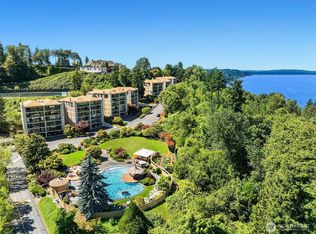
Rare THREE bedroom in the well managed Fairway Estates, with Lake Washington and mountain views! Nestled off Sand Point Way, just above the Burke Gilman Trail. Spacious floor plan features open living/dining rooms with floor to ceiling windows/doors looking out to serene, unobstructed views. Well maintained outdoor pool, indoor sauna, garden patch, exercise and community rooms. Ample owner's suite with double closets and ensuite bathroom. Cozy gas fireplace and gas hook up on covered lanai for BBQ. Deeded parking with no stairs to secure lobby and elevator.
Active
Listed by: Windermere Real Estate Midtown • Sue Carter Johnson
$675,000
8001 Sand Point Way NE #C48, Seattle, WA 98115
3beds
1,470sqft
Condominium
Built in 1974
-- sqft lot
$661,700 Zestimate®
$459/sqft
$1,345/mo HOA
What's special
Cozy gas fireplaceGarden patchIndoor saunaWell maintained outdoor poolSerene unobstructed viewsEnsuite bathroomDouble closets
- --
- on Zillow
- 316
- views
- 8
- saves
Zillow last checked:
Listing updated:
Listed by:
Sue Carter Johnson,
Windermere Real Estate Midtown
Source: NWMLS as distributed by MLS GRID,MLS#: 2583294
Facts & features
Interior
Bedrooms & bathrooms
- Bedrooms: 3
- Bathrooms: 2
- Full bathrooms: 1
- 3/4 bathrooms: 1
- Main level bathrooms: 2
- Main level bedrooms: 3
Primary bedroom
- Level: Main
Bedroom
- Level: Main
Bedroom
- Level: Main
Bathroom three quarter
- Level: Main
Bathroom full
- Level: Main
Dining room
- Level: Main
Kitchen without eating space
- Level: Main
Living room
- Level: Main
Heating
- Fireplace, Radiant, Electric, Natural Gas
Cooling
- None
Appliances
- Included: Dishwasher, Dryer, Microwave, Refrigerator, Stove(s)/Range(s), Washer, Dishwasher(s), Dryer(s), Microwave(s), Refrigerator(s), Washer(s), Cooking - Electric Hookup, Cooking-Electric, Dryer-Electric
- Laundry: Electric Dryer Hookup, Washer Hookup
Features
- Flooring: Vinyl, Carpet
- Number of fireplaces: 1
- Fireplace features: Gas, Main Level: 1, Fireplace
Interior area
- Total structure area: 1,470
- Total interior livable area: 1,470 sqft
Property
Parking
- Total spaces: 1
- Parking features: Carport
- Has carport: Yes
- Covered spaces: 1
Features
- Levels: One
- Stories: 1
- Patio & porch: Cooking-Electric, Dryer-Electric, Fireplace, Primary Bathroom, Washer
- Has view: Yes
- View description: Lake, Mountain(s), Territorial
- Has water view: Yes
- Water view: Lake
Lot
- Features: Adjacent to Public Land, Dead End Street, Paved, Secluded
Details
- Parcel number: 2468500660
- Special conditions: Standard
Construction
Type & style
- Home type: Condo
- Architectural style: Condo (1 Level)
- Property subtype: Condominium
Materials
- Cement/Concrete
- Roof: Composition,Flat
Condition
- Year built: 1974
- Major remodel year: 1874
Utilities & green energy
- Electric: Company: Seattle City
- Sewer: Company: HOA
- Water: Company: HOA
- Utilities for property: Xfinity
Community & HOA
Community
- Features: Cable TV, Elevator, Fitness Center, Garden Space, Lobby Entrance, Pool, Sauna
- Subdivision: Sand Point
HOA
- Services included: Cable TV, Common Area Maintenance, Earthquake Insurance, Gas, Maintenance Grounds, Road Maintenance, Sewer, Snow Removal, Water
- HOA fee: $1,345 monthly
- HOA phone: 206-726-0878
Location
- Region: Seattle
Financial & listing details
- Price per square foot: $459/sqft
- Annual tax amount: $6,731
- Date on market: 9/17/2026
- Listing terms: Conventional
- Inclusions: Dishwasher(s), Dryer(s), Microwave(s), Refrigerator(s), Stove(s)/Range(s), Washer(s)
Estimated market value
$661,700
$629,000 - $695,000
$3,334/mo
Price history
| Date | Event | Price |
|---|---|---|
| 9/17/2026 | Listed for sale | $675,000-10.6%$459/sqft |
Source:  NWMLS as distributed by MLS GRID #2583294 Report a problem NWMLS as distributed by MLS GRID #2583294 Report a problem | ||
| 11/5/2021 | Sold | $755,000+0.7%$514/sqft |
Source: NWMLS as distributed by MLS GRID #1832039 Report a problem | ||
| 9/17/2021 | Pending sale | $750,000+114.3%$510/sqft |
Source: NWMLS as distributed by MLS GRID #1832039 Report a problem | ||
| 7/22/2004 | Sold | $350,000$238/sqft |
Source: NWMLS as distributed by MLS GRID #24058405 Report a problem | ||
Public tax history
Tax history is unavailable.
Monthly payment
Est. payment
Payment breakdown
Explore the cost of this home by adjusting the details. Changes won't be saved.Climate risks
Neighborhood: View Ridge
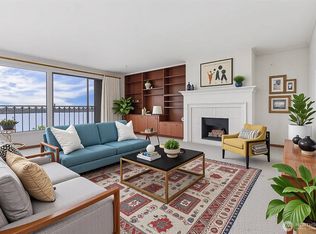
- $745,0002 bd2 ba1.3k sqft8005 Sand Point Way NE UNIT A33, Seattle, WA 98115Sold
- $695,0002 bd2 ba1.3k sqft8005 Sand Point Way NE UNIT A45, Seattle, WA 98115Sold
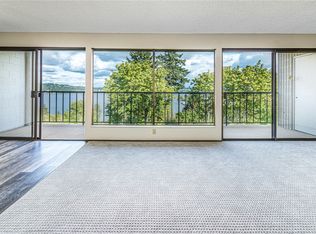
- $639,9502 bd2 ba1.3k sqft8003 Sand Point Way NE UNIT B23, Seattle, WA 98115For Sale

- $665,0003 bd2 ba1.4k sqft8003 Sand Point Way NE UNIT B41, Seattle, WA 98115Sold
Similar homes
- $675,0003 bd2 ba1.4k sqftParkpoint Condominiums, Seattle, WA 98115Contingent
 MLS ID #2553380, Tom Spain. NWMLS as distributed by MLS GRID
 - $725,0002 bd2 ba1.8k sqftParkpoint Condominiums, Seattle, WA 98115Active
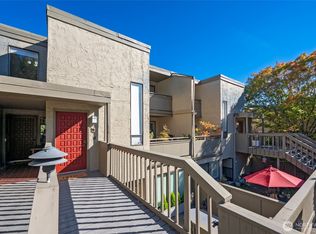 MLS ID #2590185, Kelly Souder. NWMLS as distributed by MLS GRID
 - $580,0002 bd2 ba1.3k sqftFairway Estates, Seattle, WA 98115Active
 MLS ID #2559158, Ryan Rockwell. NWMLS as distributed by MLS GRID
 - $575,0002 bd2 ba1.3k sqftFairway Estates, Seattle, WA 98115Active
 MLS ID #2565285, Tory Frol. NWMLS as distributed by MLS GRID
