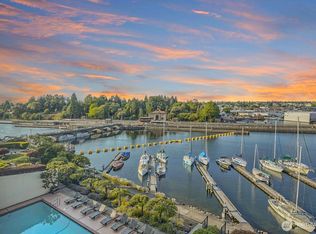
Ideally located across from the iconic Hiram Chittendon Locks, you’ll love the space and views from this 3BR/1.75BA, 1600+square foot gem. Enjoy the best of both worlds – the roominess and layout of a single family home with the convenience of a condo. Large picture windows frame views of the Cascades and the Canal, with the full parade of maritime craft on display. Just a quick walk to Discovery Park and Fisherman’s Terminal, or pop across the Locks right into Ballard. Enjoy generously open living and dining space, enhanced by a focal point brick fireplace. You’ll love the large adjacent deck – your perfect summertime entertaining space. The gracious feel continues as the crisp efficient kitchen opens to a family room space and adjacent guest room/office. Two more bedrooms, including a large primary suite with walk-in closet and en-suite bath. Keep it tidy with lots of additional storage throughout and large laundry room. Easily accessible covered parking space & storage locker. A rare offering, this well maintained home is available for the first time in over 25 years.
Active
Listed by: COMPASS • Dawn Bourdo • 206-948-4340
Price cut: $40K (10/17)
$759,000
3113 W Harley Street #3115, Seattle, WA 98199
3beds
1,672sqft
Condominium
Built in 1973
-- sqft lot
$739,300 Zestimate®
$454/sqft
$650/mo HOA
What's special
Focal point brick fireplaceCrisp efficient kitchenLarge laundry roomLarge picture windows
- --
- on Zillow
- 518
- views
- 33
- saves
Zillow last checked:
Listing updated:
Listed by:
Dawn Bourdo 206-948-4340 dawn.bourdo@compass.com,
COMPASS,
Corey Hays 206-818-3386,
COMPASS
Source: NWMLS as distributed by MLS GRID,MLS#: 2560347
Facts & features
Interior
Bedrooms & bathrooms
- Bedrooms: 3
- Bathrooms: 2
- Full bathrooms: 1
- 3/4 bathrooms: 1
- Main level bathrooms: 2
- Main level bedrooms: 3
Primary bedroom
- Level: Main
Bedroom
- Level: Main
Bedroom
- Level: Main
Bathroom full
- Level: Main
Bathroom three quarter
- Level: Main
Dining room
- Level: Main
Entry hall
- Level: Main
Family room
- Level: Main
Kitchen with eating space
- Level: Main
Living room
- Level: Main
Utility room
- Level: Main
Heating
- Fireplace, Baseboard, Electric
Cooling
- None
Appliances
- Included: Dishwasher, Disposal, Microwave, Refrigerator, Stove(s)/Range(s), Dishwasher(s), Garbage Disposal, Microwave(s), Refrigerator(s), Water Heater: electric, Water Heater Location: laundry room, Cooking - Electric Hookup, Cooking-Electric, Dryer-Electric, Washer
- Laundry: Electric Dryer Hookup, Washer Hookup
Features
- Flooring: Stone, Vinyl, Carpet
- Windows: Insulated Windows
- Number of fireplaces: 1
- Fireplace features: Wood Burning, Main Level: 1, Fireplace
Interior area
- Total structure area: 1,672
- Total interior livable area: 1,672 sqft
Property
Parking
- Total spaces: 1
- Parking features: Carport
- Has carport: Yes
- Covered spaces: 1
Features
- Levels: One
- Stories: 1
- Entry location: Main
- Patio & porch: Cooking-Electric, Dryer-Electric, End Unit, Fireplace, Insulated Windows, Primary Bathroom, Walk-In Closet(s), Washer, Water Heater
- Has view: Yes
- View description: Bay, City, Mountain(s), Territorial
- Has water view: Yes
- Water view: Bay
Lot
- Size: 10,227 Square Feet
- Features: Paved
Details
- Parcel number: 9268500020
- Special conditions: Standard
Construction
Type & style
- Home type: Condo
- Architectural style: Condo (1 Level)
- Property subtype: Condominium
Materials
- Cement/Concrete, Stucco
- Roof: Composition
Condition
- Year built: 1973
Utilities & green energy
- Electric: Company: Seattle City Light
- Sewer: Company: HOA
- Water: Company: HOA
Green energy
- Energy efficient items: Insulated Windows
Community & HOA
Community
- Subdivision: Magnolia
HOA
- Services included: Sewer, Water
- HOA fee: $650 monthly
Location
- Region: Seattle
Financial & listing details
- Price per square foot: $454/sqft
- Tax assessed value: $749,000
- Annual tax amount: $7,167
- Date on market: 7/25/2026
- Listing terms: Conventional
- Inclusions: Dishwasher(s), Garbage Disposal, Microwave(s), Refrigerator(s), Stove(s)/Range(s)
Estimated market value
$739,300
$702,000 - $776,000
$3,844/mo
Price history
| Date | Event | Price |
|---|---|---|
| 10/17/2026 | Price change | $759,000-5%$454/sqft |
Source:  NWMLS as distributed by MLS GRID #2560347 Report a problem NWMLS as distributed by MLS GRID #2560347 Report a problem | ||
| 7/25/2026 | Listed for sale | $799,000+171.3%$478/sqft |
Source: NWMLS as distributed by MLS GRID #2560347 Report a problem | ||
| 5/20/1999 | Sold | $294,500$176/sqft |
Source: Public Record Report a problem | ||
Public tax history
| Year | Property taxes | Tax assessment |
|---|---|---|
| 2025 | $7,963 +11.1% | $749,000 +3.2% |
| 2024 | $7,167 +2.8% | $726,000 +0.8% |
| 2023 | $6,970 +17.9% | $720,000 +6.5% |
| 2022 | $5,914 -4.5% | $676,000 +3% |
| 2021 | $6,194 +5.2% | $656,000 +10.8% |
| 2020 | $5,888 -7.5% | $592,000 -9.2% |
| 2019 | $6,368 +16.1% | $652,000 +4.7% |
| 2018 | $5,485 +5.1% | $623,000 +21.2% |
| 2017 | $5,219 +21.4% | $514,000 +15.2% |
| 2016 | $4,300 | $446,000 +6.7% |
| 2015 | $4,300 | $418,000 -4.8% |
| 2014 | $4,300 | $439,000 +24.4% |
| 2013 | $4,300 | $353,000 -2.5% |
| 2012 | -- | $362,000 +3.1% |
| 2011 | -- | $351,000 +0.6% |
| 2010 | -- | $349,000 |
| 2009 | -- | $349,000 -13% |
| 2007 | -- | $401,000 +4.4% |
| 2006 | -- | $384,000 +35.2% |
| 2005 | -- | $284,000 +3% |
| 2001 | $3,221 +34.7% | $275,600 +43.2% |
| 2000 | $2,391 | $192,400 |
Find assessor info on the county website
Monthly payment
Est. payment
Payment breakdown
Explore the cost of this home by adjusting the details. Changes won't be saved.Climate risks
Neighborhood: Interbay
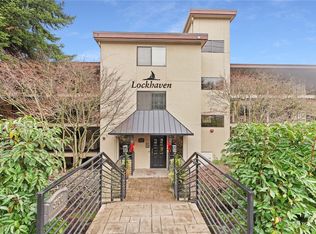
- $850,0002 bd2 ba1.5k sqft3100 W Commodore Way APT 305, Seattle, WA 98199For Sale
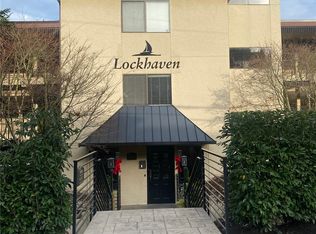
- $855,0002 bd2 ba1.5k sqft3100 W Commodore Way APT 205, Seattle, WA 98199Sold
- $1,250,0003 bd2 ba2.4k sqft3100 W Commodore Way APT 303, Seattle, WA 98199Sold
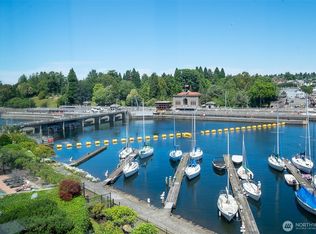
- $875,0002 bd2 ba1.5k sqft3100 W Commodore Way APT 307, Seattle, WA 98199Sold
Similar homes
- $588,0002 bd2 ba1.8k sqftEldorado, Seattle, WA 98199Active
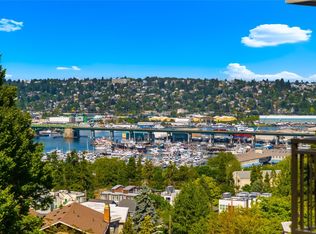 MLS ID #2597628, Jed A Kliman. NWMLS as distributed by MLS GRID
 - $774,9993 bd3 ba1.6k sqftLawton Park Townhomes, Seattle, WA 98199Active
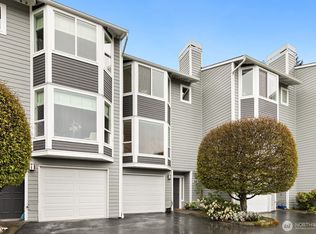 MLS ID #2564196, Laura K Morghon. NWMLS as distributed by MLS GRID
 - $639,0003 bd3 ba1.4k sqftLawton Park Townhouses, Seattle, WA 98199Active
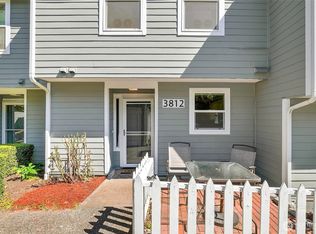 MLS ID #2577575, Julie Granahan. NWMLS as distributed by MLS GRID
 - $775,0003 bd2 ba1.7k sqftThe Matador, Seattle, WA 98109Active
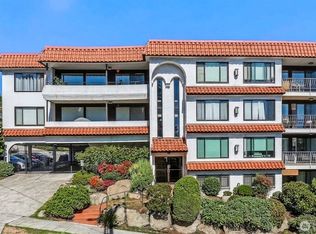 MLS ID #2582399, Ben Stigler. NWMLS as distributed by MLS GRID
