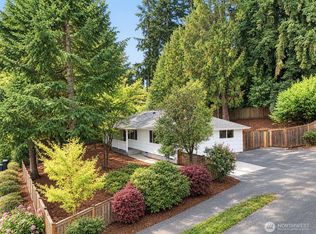
This Mid-Century Modern home is perfect for first-time buyers or investors. Built in 1959, this home boasts timeless character, featuring a spacious main level, full of inviting spaces! Bright living room with cozy fireplace, enjoy the beautiful territorial views from the large picture window, cozy dining room & huge chefs kitchen with ample cabinets, granite tile counters, stainless steel appliance, breakfast bar & built in barbecue make this home flow seamlessly together. The upper level with 3 large bedrooms, a beautiful remodeled bathroom. This 8,800 sqft fully fenced yard is ideal for outdoor activities and gardening + a 2-car garage with ample storage. This property has plenty of parking and is a great candidate for DADU or ADU. Convenient Beacon Hill location, minutes to Jefferson Park, golf course, schools, VA hospital, I-5 & I-90 access. Short distance to cafes and restaurants in Columbia City and Georgetown.
Active
Listed by: Urban Pacific Real Estate • Iolanthe Chan-McCarthy
Price cut: $24K (10/1)
$749,000
4910 19th Avenue S, Seattle, WA 98108
3beds
1,520sqft
Single Family Residence
Built in 1959
8,799 Square Feet Lot
$741,300 Zestimate®
$493/sqft
$-- HOA
What's special
Cozy fireplacePlenty of parkingCozy dining roomBreakfast barAmple cabinetsGranite tile countersSpacious main level
- --
- on Zillow
- 496
- views
- 35
- saves
Likely to sell faster than
Zillow last checked:
Listing updated:
Listed by:
Iolanthe Chan-McCarthy,
Urban Pacific Real Estate,
Shawna Flores-Cravens,
Urban Pacific Real Estate
Source: NWMLS as distributed by MLS GRID,MLS#: 2568758
Facts & features
Interior
Bedrooms & bathrooms
- Bedrooms: 3
- Bathrooms: 2
- 3/4 bathrooms: 2
Primary bedroom
- Level: Second
Bedroom
- Level: Second
Bedroom
- Level: Second
Bathroom three quarter
- Level: Second
Bathroom three quarter
- Level: Lower
Dining room
- Level: Main
Entry hall
- Level: Main
Living room
- Level: Main
Utility room
- Level: Lower
Heating
- Fireplace, Forced Air, Electric, Oil
Cooling
- None
Appliances
- Included: Dishwasher, Dryer, Microwave, Refrigerator, Stove(s)/Range(s), Washer, Dishwasher(s), Dryer(s), Microwave(s), Refrigerator(s), Washer(s)
Features
- Dining Room
- Flooring: Ceramic Tile, Concrete, Hardwood, Laminate, Slate, Carpet
- Windows: Dbl Pane/Storm Window
- Basement: None
- Number of fireplaces: 1
- Fireplace features: Wood Burning, Main Level: 1, Fireplace
Interior area
- Total structure area: 1,520
- Total interior livable area: 1,520 sqft
Video & virtual tour
Property
Parking
- Total spaces: 2
- Parking features: Attached Garage
- Has attached garage: Yes
- Covered spaces: 2
Features
- Levels: Three Or More
- Entry location: Main
- Patio & porch: Dbl Pane/Storm Window, Dining Room, Fireplace, Hot Tub/Spa
- Has spa: Yes
- Spa features: Indoor
- Has view: Yes
- View description: Territorial
Lot
- Size: 8,799 Square Feet
- Features: Dead End Street, Paved, Sidewalk, Cable TV, Fenced-Fully, High Speed Internet, Hot Tub/Spa, Patio
- Topography: Level
- Residential vegetation: Garden Space
Details
- Parcel number: 2124049036
- Special conditions: Standard
Construction
Type & style
- Home type: SingleFamily
- Architectural style: Tri-Level
- Property subtype: Single Family Residence
Materials
- Brick, Wood Siding
- Foundation: Poured Concrete
- Roof: Composition
Condition
- Year built: 1959
- Major remodel year: 1959
Utilities & green energy
- Sewer: Sewer Connected
- Water: Public
Community & HOA
Community
- Subdivision: Beacon Hill
Location
- Region: Seattle
Financial & listing details
- Price per square foot: $493/sqft
- Tax assessed value: $736,000
- Annual tax amount: $8,290
- Date on market: 8/13/2026
- Listing terms: Conventional,FHA,VA Loan
- Inclusions: Dishwasher(s), Dryer(s), Microwave(s), Refrigerator(s), Stove(s)/Range(s), Washer(s)
Estimated market value
$741,300
$704,000 - $778,000
$3,190/mo
Price history
| Date | Event | Price |
|---|---|---|
| 10/1/2026 | Price change | $749,000-3.1%$493/sqft |
Source:  NWMLS as distributed by MLS GRID #2568758 Report a problem NWMLS as distributed by MLS GRID #2568758 Report a problem | ||
| 9/18/2026 | Price change | $773,000-3.1%$509/sqft |
Source: NWMLS as distributed by MLS GRID #2568758 Report a problem | ||
| 8/13/2026 | Listed for sale | $798,000+38.8%$525/sqft |
Source: NWMLS as distributed by MLS GRID #2568758 Report a problem | ||
| 4/14/2019 | Listing removed | $2,995$2/sqft |
Source: Clovecrest Report a problem | ||
| 4/8/2019 | Price change | $2,995-7.8%$2/sqft |
Source: Clovecrest Report a problem | ||
| 4/2/2019 | Listed for rent | $3,250$2/sqft |
Source: Clovecrest Report a problem | ||
| 8/31/2018 | Sold | $575,000-11.5%$378/sqft |
Source: Public Record Report a problem | ||
| 7/3/2018 | Listed for sale | $649,950+85.7%$428/sqft |
Source: John L Scott Real Estate #1320758 Report a problem | ||
| 2/28/2014 | Sold | $349,950$230/sqft |
Source: NWMLS as distributed by MLS GRID #588335 Report a problem | ||
| 2/4/2014 | Pending sale | $349,950$230/sqft |
Source: John L Scott Real Estate #588335 Report a problem | ||
| 2/1/2014 | Listed for sale | $349,950$230/sqft |
Source: John L Scott Real Estate #588335 Report a problem | ||
Public tax history
| Year | Property taxes | Tax assessment |
|---|---|---|
| 2025 | $8,290 +10.7% | $736,000 +3.5% |
| 2024 | $7,486 +9.6% | $711,000 +8.9% |
| 2023 | $6,829 +4.4% | $653,000 -6.6% |
| 2022 | $6,539 +5.6% | $699,000 +14.8% |
| 2021 | $6,193 -3.2% | $609,000 +0.8% |
| 2020 | $6,399 -0.4% | $604,000 -2.3% |
| 2019 | $6,426 +27.9% | $618,000 +17.5% |
| 2018 | $5,026 +4.2% | $526,000 +19.5% |
| 2017 | $4,824 +47.7% | $440,000 +13.1% |
| 2016 | $3,266 | $389,000 +15.1% |
| 2015 | $3,266 | $338,000 +11.6% |
| 2014 | $3,266 | $303,000 +17.9% |
| 2013 | $3,266 | $257,000 +8.4% |
| 2012 | -- | $237,000 +58% |
| 2011 | -- | $150,000 |
| 2010 | -- | $150,000 |
| 2009 | -- | $150,000 |
| 2007 | -- | $150,000 |
| 2006 | -- | $150,000 |
| 2005 | -- | $150,000 |
| 2001 | $914 -0.4% | $150,000 |
| 2000 | $918 | $150,000 |
Find assessor info on the county website
Monthly payment
Est. payment
Payment breakdown
Explore the cost of this home by adjusting the details. Changes won't be saved.Climate risks
Neighborhood: Beacon Hill
Nearby schools
Schools provided by the listing agent
- Elementary: Maple
- Middle: Mercer Mid
- High: Cleveland High
Source: NWMLS as distributed by MLS GRID. This data may not be complete. We recommend contacting the local school district to confirm school assignments for this home.
Similar homes
- $750,0003 bd2 ba1.3k sqft8421 6th Ave SW, Seattle, WA 98106Active
 MLS ID #2531884, Tanner Knight. NWMLS as distributed by MLS GRID
 - $749,0003 bd3 ba1.9k sqftGreen Valley Heights, Kent, WA 98032Active
 MLS ID #2588726, Greg Erickson. NWMLS as distributed by MLS GRID
 - $750,0004 bd2 ba1.4k sqft11357 25th Avenue NE, Seattle, WA 98125Active
 MLS ID #2589337, Chandra Gordon. NWMLS as distributed by MLS GRID
 - $779,0005 bd2 ba2k sqft4151 23rd Avenue SW, Seattle, WA 98106Active
 MLS ID #2557953, Chris C. Nye. NWMLS as distributed by MLS GRID
