Skip main navigation
Sold
  • Listed by: Keller Williams Realty PS
    Bought with: TEC Real Estate Inc.
    $720,000

    2000 S Edmunds Street, Seattle, WA 98108

    3beds
    1,780sqft
    Single Family Residence
    Built in 1941
    8,328.67 Square Feet Lot
    $719,600 Zestimate®
    $404/sqft
    $3,573 Estimated rent

    Home value

    $719,600

    $669,000 - $777,000

    $3,573/mo

    Zestimate® history
    Loading
    Loading...

    Owner options

    List your home for rent

    $3,573/mo

    Rent Zestimate®

    Find your next renter with Zillow Rental Manager. Plus, with online applications, you can quickly screen prospective tenants – for free.

    Learn more

    $3,573/mo

    Rent Zestimate®

    Refinance and save

    $4,337/mo

    Est. payment

    Refinancing to a lower rate could help reduce your monthly payments and save thousands over the life of the loan.

    See today's rates

    $4,337/mo

    Est. payment

    Explore your selling options

    Work with a Zillow partner agent

    Leverage their expertise and Zillow's premium Showcase listings to get your home seen by more buyers.

    Get started

    List with your own agent

    Get your home in front of millions of buyers by listing it on Zillow.

    Learn how to do it

    Sell it yourself

    Take full control of how buyers see your home on Zillow by listing For Sale by Owner (FSBO).

    List your home

    What's special

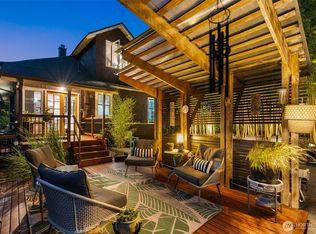
    Convenient main-floor bedroomNew windowsStunning crown molding throughoutDeck beneath the gazeboTile backsplashWhite shaker cabinetsNew stainless-steel appliances
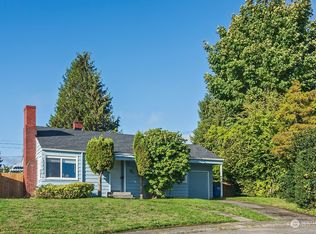
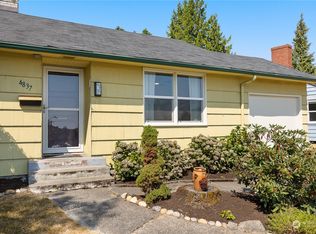
    Beautifully updated multi-level home in the desirable Beacon Hill neighborhood featuring a new roof, new windows, and a newer heat pump for all year around comfort. The inviting main level showcases stunning crown molding throughout, a cozy electric fireplace in the living room, and an open flow into the updated kitchen with white shaker cabinets, tile backsplash, and new stainless-steel appliances. A convenient main-floor bedroom adds flexibility for guests or home office use. Upstairs, you’ll find two spacious bedrooms and a fully remodeled bathroom with a tub/shower combo and elegant full tile surround. Just below the main level is a generous rec room complete with a kitchenette featuring a sink, refrigerator, and cabinetry—ideal for entertaining or potential multi-generational living. This level also includes a utility room and an updated ¾ bath with an oversized tiled shower and rain showerhead. The lower basement level offers additional finished space perfect for a den or office, plus another finished room with potential for a 4th bedroom. Outside, enjoy a charming finished detached flex space in the backyard, perfect for a home office, gym, studio, or hobby space with floor-to-ceiling windows and electrical. Relax on the deck beneath the gazebo and take advantage of the additional garden space in the fully usable backyard. Ideally situated near the light rail, major freeways, beautiful parks, Jefferson Golf Course, scenic trails, grocery stores and restaurants.

    Zillow last checked:

    Listing updated:

    Listed by:

    Alan Choi,

    Keller Williams Realty PS,

    Edgar Sarkisyan,

    Keller Williams Realty PS

    Bought with:

    Cho Pang, 91643

    TEC Real Estate Inc.

    Source: NWMLS as distributed by MLS GRID,MLS#: 2529159MLS Logo

    Facts & features

    Interior

    Bedrooms & bathrooms
    • Bedrooms: 3
    • Bathrooms: 2
    • Full bathrooms: 1
    • 3/4 bathrooms: 1
    • Main level bedrooms: 1
    Primary bedroom
    • Level: Second
    Bedroom
    • Level: Second
    Bedroom
    • Level: Main
    Bathroom full
    • Level: Second
    Bathroom three quarter
    • Level: Lower
    Other
    • Level: Lower
    Den office
    • Level: Lower
    Entry hall
    • Level: Main
    Kitchen without eating space
    • Level: Main
    Living room
    • Level: Main
    Rec room
    • Level: Lower
    Utility room
    • Level: Lower
    Heating
    • Fireplace, Forced Air, Heat Pump, Electric
    Cooling
    • Heat Pump
    Appliances
    • Included: Dishwasher, Dryer, Refrigerator, Stove(s)/Range(s), Washer, Dishwasher(s), Dryer(s), Refrigerator(s), Washer(s), Water Heater: Electric, Water Heater Location: Utility Area
    Features
    • Flooring: Ceramic Tile, Vinyl Plank
    • Windows: Dbl Pane/Storm Window
    • Basement: Finished
    • Number of fireplaces: 1
    • Fireplace features: Electric, Main Level: 1, Fireplace
    Interior area
    • Total structure area: 1,780
    • Total interior livable area: 1,780 sqft

    Property

    Parking
    • Total spaces: 2
    • Parking features: Driveway, Off Street
    • Uncovered spaces: 2
    Features
    • Levels: Multi/Split
    • Entry location: Main
    • Patio & porch: Dbl Pane/Storm Window, Fireplace, Walk-In Closet(s), Water Heater, Wet Bar
    • Has view: Yes
    • View description: Territorial
    Lot
    • Size: 8,328 sqft
    • Features: Cul-De-Sac, Paved, Sidewalk, Cabana/Gazebo, Deck, Fenced-Partially, Outbuildings
    • Topography: Level,Partial Slope
    Details
    • Parcel number: 1708400030
    • Special conditions: Standard

    Construction

    Type & style
    • Home type: SingleFamily
    • Architectural style: Multi Level
    • Property subtype: Single Family Residence
    Materials
    • Wood Products
    • Foundation: Poured Concrete
    • Roof: Composition
    Condition
    • Year built: 1941

    Utilities & green energy

    • Electric: Company: Seattle Public Utilities
    • Sewer: Sewer Connected, Company: Seattle Public Utilities
    • Water: Public, Company: Seattle Public Utilities

    Community & neighborhood

    Location
    • Region: Seattle
    • Subdivision: Beacon Hill

    Other

    Other facts
    • Listing terms: Conventional,FHA,VA Loan
    • Cumulative days on market: 2 days

    Price history

    DateEventPrice
    6/18/2026Sold$720,000+2.9%$404/sqft
    Source: NWMLS as distributed by MLS GRID #2529159 Report a problem
    5/28/2026Pending sale$699,950$393/sqft
    Source: NWMLS as distributed by MLS GRID #2529159 Report a problem
    5/27/2026Listed for sale$699,950+579.6%$393/sqft
    Source: NWMLS as distributed by MLS GRID #2529159 Report a problem
    1/13/1995Sold$103,000$58/sqft
    Source: Public Record Report a problem

    Public tax history

    YearProperty taxesTax assessment
    2025$6,754 +6.9%$581,000 -0.5%
    2024$6,318 +7.3%$584,000 +6.4%
    2023$5,888 +4.4%$549,000 -6.6%
    2022$5,637 +5.6%$588,000 +14.8%
    2021$5,336 +5.3%$512,000 +11.1%
    2020$5,067 -0.2%$461,000 -2.3%
    2019$5,078 +9.9%$472,000 -1%
    2018$4,620 +4.2%$477,000 +19.5%
    2017$4,432 +69.9%$399,000 +13%
    2016$2,608 $353,000 +15%
    2015$2,608 $307,000 +32.3%
    2014$2,608 $232,000 +0.9%
    2013$2,608 $230,000 +8.5%
    2012-- $212,000 -11.3%
    2011-- $239,000 -0.8%
    2010-- $241,000
    2009-- $241,000 +3.4%
    2007-- $233,000 +5.9%
    2006-- $220,000 +6.3%
    2005-- $207,000 +61.7%
    2001$1,570 +6.3%$128,000 +11.3%
    2000$1,478 $115,000

    Find assessor info on the county website

    Neighborhood: Beacon Hill

    Nearby schools

    GreatSchools rating
    Get a cash offer in 3 minutes
    Find out how much your home could sell for in as little as 3 minutes with a no-obligation cash offer.
    Estimated market value
    $719,600
    Get a cash offer in 3 minutes
    Find out how much your home could sell for in as little as 3 minutes with a no-obligation cash offer.
    Estimated market value
    $719,600