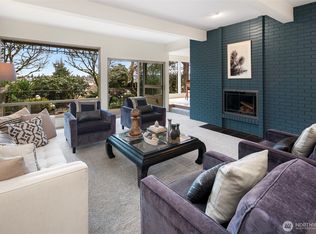
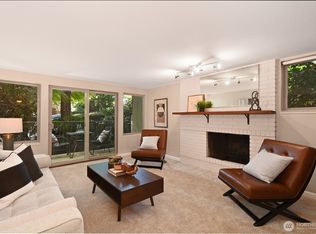
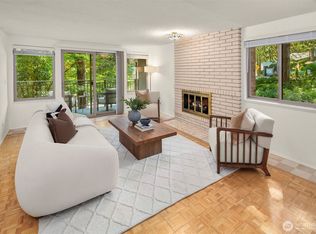
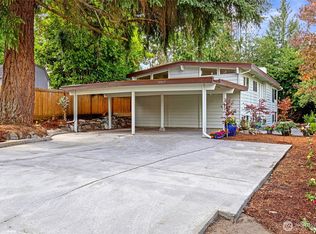
Welcome home to a rare opportunity in Magnolia. Nestled on a quiet street, this spacious home offers the lifestyle buyers love – morning coffee on the patio, evenings entertaining friends in the large light-filled living spaces and weekends exploring Discovery Park, Magnolia Village, Ballard and downtown Seattle just minutes away. The flexible floor plan lives far beyond its bedroom count, with room for home offices, guests, hobbies, a gym or fitness studio and multigenerational living. Walls of windows fill the home with abundant natural warm light, while generous gathering spaces make holidays, celebrations and everyday life feel effortless. Recent updates include a newer roof, furnace, exterior and interior paint, LVP flooring and fencing. Move right in and enjoy a well-maintained home today, then personalize the spaces over time to reflect your style and create additional equity. Enjoy exceptional parking with a two-car garage, driveway and bountiful street parking. Whether you're hosting a crowd, working from home or simply looking for room to grow, this home offers the space, versatility and long-term potential buyers seek in one of Seattle's most sought-after neighborhoods. Rarely does an opportunity like this come along in Magnolia.
Active
Listed by: eXp Realty • Carolyn Lee
$1,090,000
3415 24th Avenue W, Seattle, WA 98199
6beds
2,150sqft
Single Family Residence
Built in 1972
5,331 Square Feet Lot
$1,074,100 Zestimate®
$507/sqft
$-- HOA
What's special
Bountiful street parkingTwo-car garageGenerous gathering spacesFlexible floor planQuiet streetExterior and interior paintLarge light-filled living spaces
- --
- on Zillow
- 617
- views
- 41
- saves
Zillow last checked:
Listing updated:
Listed by:
Carolyn Lee,
eXp Realty
Source: NWMLS as distributed by MLS GRID,MLS#: 2549486
Facts & features
Interior
Bedrooms & bathrooms
- Bedrooms: 6
- Bathrooms: 2
- Full bathrooms: 2
- Main level bathrooms: 1
- Main level bedrooms: 1
Bedroom
- Level: Second
Bedroom
- Level: Second
Bedroom
- Level: Second
Bedroom
- Level: Second
Bathroom full
- Level: Main
Heating
- Fireplace, Forced Air, Electric, Natural Gas
Cooling
- None
Appliances
- Included: Dishwasher, Disposal, Dryer, Refrigerator, Stove(s)/Range(s), Washer, Dishwasher(s), Dryer(s), Garbage Disposal, Refrigerator(s), Washer(s), Water Heater Location: GARAGE
Features
- Bath Off Primary, Dining Room
- Flooring: Laminate, Vinyl Plank
- Windows: Dbl Pane/Storm Window
- Basement: Daylight
- Number of fireplaces: 1
- Fireplace features: Wood Burning, Main Level: 1, Fireplace
Interior area
- Total structure area: 2,150
- Total interior livable area: 2,150 sqft
Property
Parking
- Total spaces: 4
- Parking features: Driveway, Attached Garage
- Has attached garage: Yes
- Covered spaces: 2
- Uncovered spaces: 2
Features
- Levels: Two
- Stories: 2
- Entry location: Split
- Patio & porch: Bath Off Primary, Dbl Pane/Storm Window, Dining Room, Fireplace, Walk-In Closet(s)
- Has view: Yes
- View description: Territorial
Lot
- Size: 5,331 Square Feet
- Features: Curbs, Paved, Sidewalk, Fenced-Partially, Gas Available, High Speed Internet, Patio
Details
- Parcel number: 5036300815
- Special conditions: Standard
Construction
Type & style
- Home type: SingleFamily
- Architectural style: 2 Stories w/Bsmnt
- Property subtype: Single Family Residence
Materials
- Brick, Wood Siding
- Foundation: Block, Poured Concrete
- Roof: Composition
Condition
- Year built: 1972
Utilities & green energy
- Electric: Company: CITY OF SEATTLE
- Sewer: Sewer Connected, Company: CITY OF SEATTLE
- Water: Public, Company: CITY OF SEATTLE
- Utilities for property: Xfinity, Xfinity
Community & HOA
Community
- Subdivision: Magnolia
Location
- Region: Seattle
Financial & listing details
- Price per square foot: $507/sqft
- Tax assessed value: $1,095,000
- Annual tax amount: $11,577
- Date on market: 7/7/2026
- Listing terms: Conventional,FHA,VA Loan
- Inclusions: Dishwasher(s), Dryer(s), Garbage Disposal, Refrigerator(s), Stove(s)/Range(s), Washer(s)
Estimated market value
$1,074,100
$1.02M - $1.13M
$4,501/mo
Price history
| Date | Event | Price |
|---|---|---|
| 9/15/2026 | Listed for sale | $1,090,000$507/sqft |
Source:  NWMLS as distributed by MLS GRID #2549486 Report a problem NWMLS as distributed by MLS GRID #2549486 Report a problem | ||
| 8/20/2026 | Pending sale | $1,090,000$507/sqft |
Source: NWMLS as distributed by MLS GRID #2549486 Report a problem | ||
| 8/17/2026 | Listed for sale | $1,090,000$507/sqft |
Source: NWMLS as distributed by MLS GRID #2549486 Report a problem | ||
| 8/13/2026 | Pending sale | $1,090,000$507/sqft |
Source: eXp Realty #2549486 Report a problem | ||
| 7/7/2026 | Listed for sale | $1,090,000-5.2%$507/sqft |
Source: NWMLS as distributed by MLS GRID #2549486 Report a problem | ||
| 7/7/2026 | Listing removed | $1,150,000$535/sqft |
Source: eXp Realty #2522858 Report a problem | ||
| 6/5/2026 | Listed for sale | $1,150,000$535/sqft |
Source: eXp Realty #2522858 Report a problem | ||
| 5/20/2026 | Pending sale | $1,150,000$535/sqft |
Source: eXp Realty #2522858 Report a problem | ||
| 5/14/2026 | Listed for sale | $1,150,000$535/sqft |
Source: eXp Realty #2522858 Report a problem | ||
| 2/6/2022 | Listing removed | -- |
Source: Zillow Rental Manager Report a problem | ||
| 1/6/2022 | Listed for rent | $3,700$2/sqft |
Source: Zillow Rental Manager Report a problem | ||
| 12/2/2021 | Listing removed | -- |
Source: Zillow Rental Manager Report a problem | ||
| 11/5/2021 | Listed for rent | $3,700$2/sqft |
Source: Zillow Rental Manager Report a problem | ||
| 10/18/2021 | Listing removed | -- |
Source: Zillow Rental Manager Report a problem | ||
| 9/17/2021 | Price change | $3,700-2.6%$2/sqft |
Source: Zillow Rental Manager Report a problem | ||
| 8/20/2021 | Listed for rent | $3,800+2.7%$2/sqft |
Source: Zillow Rental Manager Report a problem | ||
| 8/11/2021 | Listing removed | -- |
Source: Zillow Rental Manager Report a problem | ||
| 7/28/2021 | Listed for rent | $3,700+2.8%$2/sqft |
Source: Zillow Rental Manager Report a problem | ||
| 3/27/2021 | Listing removed | -- |
Source: Zillow Rental Manager Report a problem | ||
| 2/24/2021 | Listed for rent | $3,600+5.9%$2/sqft |
Source: Zillow Rental Manager Report a problem | ||
| 8/25/2019 | Listing removed | $3,400$2/sqft |
Source: Owner Report a problem | ||
| 7/15/2019 | Listed for rent | $3,400$2/sqft |
Source: Owner Report a problem | ||
Public tax history
| Year | Property taxes | Tax assessment |
|---|---|---|
| 2025 | $11,578 +10% | $1,095,000 +2.3% |
| 2024 | $10,530 +4.8% | $1,070,000 +4% |
| 2023 | $10,047 +2.7% | $1,029,000 -8.1% |
| 2022 | $9,782 +9.5% | $1,120,000 +19.4% |
| 2021 | $8,932 +7.3% | $938,000 +13.3% |
| 2020 | $8,327 -4.9% | $828,000 -6.5% |
| 2019 | $8,753 +14.9% | $886,000 +3.6% |
| 2018 | $7,615 -6% | $855,000 +7.4% |
| 2017 | $8,105 +45.6% | $796,000 +9.8% |
| 2016 | $5,566 | $725,000 +10.9% |
| 2015 | $5,566 | $654,000 +16.6% |
| 2014 | $5,566 | $561,000 +4.1% |
| 2013 | $5,566 | $539,000 +13.5% |
| 2012 | -- | $475,000 +17.9% |
| 2011 | -- | $403,000 -5.8% |
| 2010 | -- | $428,000 |
| 2009 | -- | $428,000 -0.9% |
| 2007 | -- | $432,000 +8.8% |
| 2006 | -- | $397,000 +8.5% |
| 2005 | -- | $366,000 +38.6% |
| 2001 | $3,127 -11.8% | $264,000 -7.4% |
| 2000 | $3,546 | $285,000 |
Find assessor info on the county website
Monthly payment
Est. payment
Payment breakdown
Explore the cost of this home by adjusting the details. Changes won't be saved.Climate risks
Neighborhood: Magnolia

Similar homes
- $988,0003 bd2 ba1.6k sqft3243 22nd Avenue W, Seattle, WA 98199Active
 MLS ID #2579746, Stephanie Tipton. NWMLS as distributed by MLS GRID
 - $1,282,5003 bd3 ba1.8k sqft3429 40th Avenue W, Seattle, WA 98199Active
 MLS ID #2589548, Kristen Eichelberger. NWMLS as distributed by MLS GRID
 - $949,9504 bd2 ba2.1k sqftHaven 935, A Condo, Seattle, WA 98107Active
 MLS ID #2592898, Renee Donovan. NWMLS as distributed by MLS GRID
 - $1,094,9505 bd3 ba2.3k sqft002/115, Seattle, WA 98125Active
 MLS ID #2577681, Tina Tsao. NWMLS as distributed by MLS GRID
