Skip main navigation
Active
  • Listed by: Real Residential • Steven S Snider
    $324,950

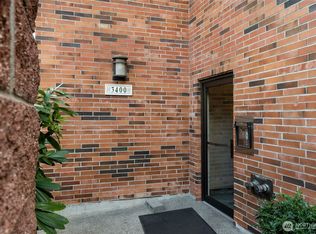
    3400 25th Avenue W #201, Seattle, WA 98199

    1beds
    828sqft
    : 
    $2,495/mo
    Get pre-qualified
    Condominium
    Built in 1969
    -- sqft lot
    $-- Zestimate®
    $392/sqft
    $454/mo HOA

    What's special

    Private balconyAdditional half bath
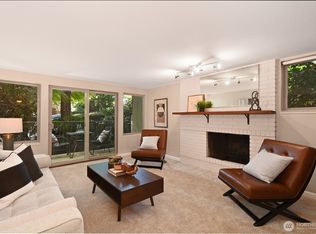
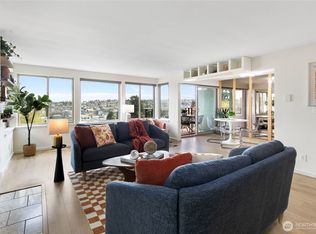
    Experience the best of Magnolia in this inviting 1-bedroom, 1.5-bath home, offering the perfect blend of comfort, convenience, and neighborhood charm in the Bertona House Condominium. The floor plan features an open living and dining area with abundant natural light that opens up to a private balcony, creating a warm and welcoming space to relax or entertain. A spacious primary suite provides a peaceful retreat with its own private bath, while the additional half bath adds everyday functionality for guests. Enjoy the benefits of a well-managed HOA with low monthly dues covering water, garbage, sewer, landscaping, common area maintenance, and earthquake insurance. Ideally located in one of Seattle's most desirable neighborhoods, you'll enjoy easy access to Magnolia Village's local boutiques, cafes, and restaurants, along with nearby Discovery Park, waterfront trails, and countless outdoor recreation opportunities. Commuting is made easy with quick connections to Downtown Seattle, Interbay, Ballard, and South Lake Union. Whether you're looking for a place to call home or a low-maintenance city retreat, this condo offers an exceptional opportunity to enjoy the relaxed lifestyle that makes Magnolia so special.
    34 days
    |
    584
    |
    37
    |

    Zillow last checked:

    Listing updated:

    Listed by:

    Steven S Snider,

    Real Residential

    Source: NWMLS as distributed by MLS GRID,MLS#: 2559413MLS Logo

      Facts & features

      Interior

      Bedrooms & bathrooms
      • Bedrooms: 1
      • Bathrooms: 2
      • Full bathrooms: 1
      • 1/2 bathrooms: 1
      • Main level bathrooms: 2
      • Main level bedrooms: 1
      Bathroom full
      • Level: Main
      Other
      • Level: Main
      Heating
      • Fireplace, Radiant, Electric
      Cooling
      • None
      Appliances
      • Included: Dishwasher, Disposal, Microwave, Refrigerator, Stove(s)/Range(s), Dishwasher(s), Garbage Disposal, Microwave(s), Refrigerator(s), Water Heater: Central, Water Heater Location: Garage, Cooking - Electric Hookup, Cooking-Electric
      • Laundry: Common Area
      Features
      • Flooring: Ceramic Tile, Laminate, Vinyl
      • Windows: Insulated Windows
      • Number of fireplaces: 1
      • Fireplace features: Wood Burning, Main Level: 1, Fireplace
      Interior area
      • Total structure area: 828
      • Total interior livable area: 828 sqft

      Property

      Parking
      • Total spaces: 1
      • Parking features: Off Street, Uncovered
      • Uncovered spaces: 1
      Features
      • Levels: One
      • Stories: 1
      • Entry location: Main
      • Patio & porch: Cooking-Electric, End Unit, Fireplace, Insulated Windows, Primary Bathroom, Water Heater
      Lot
      • Features: Curbs, Paved, Sidewalk
      Details
      • Parcel number: 0777900050
      • Special conditions: Standard

      Construction

      Type & style
      • Home type: Condo
      • Architectural style: Condo (1 Level)
      • Property subtype: Condominium
      Materials
      • Brick, Stucco
      • Roof: Composition,Flat,Torch Down
      Condition
      • Year built: 1969

      Utilities & green energy

      • Electric: Company: Seattle City Light
      • Sewer: Company: HOA
      • Water: Company: HOA
      Green energy
      • Energy efficient items: Insulated Windows

      Community & HOA

      Community
      • Features: Elevator, Lobby Entrance
      • Subdivision: Magnolia
      HOA
      • Services included: Central Hot Water, Common Area Maintenance, Earthquake Insurance, Maintenance Grounds, Sewer, Water
      • HOA fee: $454 monthly
      • HOA phone: 206-229-3380
      Location
      • Region: Seattle

      Financial & listing details

      • Price per square foot: $392/sqft
      • Tax assessed value: $299,000
      • Annual tax amount: $3,140
      • Date on market: 7/23/2026
      • Cumulative days on market: 36 days
      • Listing terms: Conventional
      • Inclusions: Dishwasher(s), Garbage Disposal, Microwave(s), Refrigerator(s), Stove(s)/Range(s)

        Estimated market value

        Not available

        Estimated sales range

        Not available

        Not available

        Price history

        DateEventPrice
        7/25/2026Listed for sale$324,950+55.5%$392/sqft
        Source: NWMLS as distributed by MLS GRID #2559413 Report a problem
        6/25/2014Sold$209,000$252/sqft
        Source: NWMLS as distributed by MLS GRID #634600 Report a problem

        Public tax history

        YearProperty taxesTax assessment
        2025$3,141 +9.7%$299,000 +2%
        2024$2,862 -6.5%$293,000 -8.7%
        2023$3,061 +20%$321,000 +8.4%
        2022$2,550 -24.9%$296,000 -19.8%
        2021$3,397 +0.5%$369,000 +5.7%
        2020$3,380 -7.8%$349,000 -9.1%
        2019$3,666 +20.7%$384,000 +8.8%
        2018$3,037 +4.5%$353,000 +20.5%
        2017$2,906 +46.5%$293,000 +23.6%
        2016$1,983 $237,000 +10.2%
        2015$1,983 $215,000 +4.9%
        2014$1,983 $205,000 +5.1%
        2013$1,983 $195,000 +7.1%
        2012-- $182,000 -5.2%
        2011-- $192,000 -13.5%
        2010-- $222,000
        2009-- $222,000 +22.7%
        2007-- $181,000 +9%
        2006-- $166,000 -2.4%
        2005-- $170,000 +33%
        2001$1,484 +29.5%$127,800 +37.7%
        2000$1,146 $92,800
        Find assessor info on the county website

        Monthly payment

        Est. payment

        Payment breakdown

        Explore the cost of this home by adjusting the details. Changes won't be saved.
        All calculations are estimates and provided by Zillow, Inc. for informational purposes only. Actual amounts may vary.
        HOA fees may include property taxes on listings classified as Co-Ops. Contact the listing agent and/or owner for fee details.
        See how much you could borrow to make a competitive offer.

        Climate risks

        Neighborhood: Magnolia

        Getting around

        60 / 100
        Somewhat Walkable
        46 / 100
        Some Transit
        61 / 100
        Bikeable

        Nearby schools

        GreatSchools rating
        Schools provided by the listing agent
        • Elementary: Magnolia Elementary
        • Middle: Mc Clure Mid
        • High: Ballard High

        Source: NWMLS as distributed by MLS GRID. This data may not be complete. We recommend contacting the local school district to confirm school assignments for this home.

        A local agent can set up tours, give advice and negotiate with sellers.

        Browse local experts

        Similar homes