Welcome to this beautifully positioned, light-filled corner condo in the heart of Magnolia! Tucked within a quiet, owner-occupied community with low HOA dues. Offering a rare sense of privacy paired with the timeless charm of one of Seattle’s most beloved neighborhoods. Thoughtfully oriented with south and east facing windows, the space is filled with natural light year-round, enhanced by expansive, newly installed windows that brighten every corner. The open-concept layout lives larger than its footprint, featuring a spacious living area that flows seamlessly into a functional kitchen and dining space perfect for both everyday living and entertaining. Cozy mid-century inspired wood-burning fireplace anchors the living room, adding warmth, character, and inviting Pacific Northwest ambiance. Thoughtful updates throughout include new windows, fresh interior paint, new flooring, updated lighting fixtures, an upgraded electrical panel, and newer appliances making this home truly move-in ready. Step outside and enjoy the beauty of the Pacific Northwest, with mature landscaping featuring rose bushes and rhododendrons that enhance the peaceful setting. Just steps from Discovery Park, you’ll have easy access to miles of scenic trails, waterfront views, and nature escapes, all while being moments from Magnolia’s charming cafes, local shops, and convenient access to downtown Seattle. Experience the best of Magnolia living —peaceful, private, and close to it all.
Pending
Listed by: Pointe3 Real Estate • Joe Horgan • 206-245-5990
Price cut: $20K (8/26)
$399,900
3424 25th Avenue W #201, Seattle, WA 98199
2beds
1,100sqft
Condominium
Built in 1968
-- sqft lot
$387,600 Zestimate®
$364/sqft
$323/mo HOA
What's special
Light-filled corner condoNew windowsNewer appliancesExpansive newly installed windowsThoughtful updates throughoutFresh interior paintUpdated lighting fixtures
- --
- on Zillow
- 45
- views
- 0
- saves
Zillow last checked:
Listing updated:
Listed by:
Joe Horgan 206-245-5990 joe@pointe3.com,
Pointe3 Real Estate,
Julie Horgan 206-849-6416,
Pointe3 Real Estate
Source: NWMLS as distributed by MLS GRID,MLS#: 2509634
Facts & features
Interior
Bedrooms & bathrooms
- Bedrooms: 2
- Bathrooms: 2
- Full bathrooms: 1
- 3/4 bathrooms: 1
- Main level bathrooms: 2
- Main level bedrooms: 2
Primary bedroom
- Level: Main
Bedroom
- Level: Main
Bathroom full
- Level: Main
Bathroom three quarter
- Level: Main
Entry hall
- Level: Main
Kitchen with eating space
- Level: Main
Living room
- Level: Main
Heating
- Fireplace, Radiant, Electric
Cooling
- None
Appliances
- Included: Dishwasher, Disposal, Dryer, Microwave, Refrigerator, Stove(s)/Range(s), Washer, Dishwasher(s), Dryer(s), Garbage Disposal, Microwave(s), Refrigerator(s), Washer(s), Water Heater: Central, Cooking - Electric Hookup, Cooking-Electric, Dryer-Electric
- Laundry: Electric Dryer Hookup, Washer Hookup
Features
- Flooring: Vinyl, Carpet
- Windows: Insulated Windows
- Number of fireplaces: 1
- Fireplace features: Wood Burning, Main Level: 1, Fireplace
Interior area
- Total structure area: 1,100
- Total interior livable area: 1,100 sqft
Property
Parking
- Total spaces: 4
- Parking features: Off Street
- Covered spaces: 2
- Uncovered spaces: 2
Features
- Levels: One
- Stories: 1
- Entry location: Main
- Patio & porch: Cooking-Electric, Dryer-Electric, End Unit, Fireplace, Insulated Windows, Primary Bathroom, Washer, Water Heater
- Has view: Yes
- View description: City, Territorial
Details
- Parcel number: 8602300030
- Special conditions: Standard
Construction
Type & style
- Home type: Condo
- Architectural style: Condo (1 Level)
- Property subtype: Condominium
Materials
- Wood Siding
- Roof: Composition
Condition
- Year built: 1968
- Major remodel year: 1975
Utilities & green energy
- Electric: Company: Seattle City Light
- Sewer: Company: HOA dues
- Water: Company: HOA dues
- Utilities for property: Xfinity, Xfinity
Green energy
- Energy efficient items: Insulated Windows
Community & HOA
Community
- Features: Cable TV, Garden Space
- Subdivision: Magnolia
HOA
- Services included: Central Hot Water, Sewer, Water
- HOA fee: $323 monthly
- HOA phone: 206-313-6784
Location
- Region: Seattle
Financial & listing details
- Price per square foot: $364/sqft
- Tax assessed value: $385,000
- Annual tax amount: $4,646
- Date on market: 4/21/2026
- Listing terms: Conventional
- Inclusions: Dishwasher(s), Dryer(s), Garbage Disposal, Microwave(s), Refrigerator(s), Stove(s)/Range(s), Washer(s)
Estimated market value
$387,600
$368,000 - $407,000
$2,855/mo
Price history
| Date | Event | Price |
|---|---|---|
| 9/12/2026 | Pending sale | $399,900$364/sqft |
Source:  NWMLS as distributed by MLS GRID #2509634 Report a problem NWMLS as distributed by MLS GRID #2509634 Report a problem | ||
| 8/26/2026 | Price change | $399,900-4.8%$364/sqft |
Source: NWMLS as distributed by MLS GRID #2509634 Report a problem | ||
| 7/6/2026 | Price change | $419,900-4.5%$382/sqft |
Source: NWMLS as distributed by MLS GRID #2509634 Report a problem | ||
| 6/4/2026 | Price change | $439,900-4.3%$400/sqft |
Source: NWMLS as distributed by MLS GRID #2509634 Report a problem | ||
| 4/21/2026 | Listed for sale | $459,900+63.4%$418/sqft |
Source: NWMLS as distributed by MLS GRID #2509634 Report a problem | ||
| 8/23/2007 | Sold | $281,500+81.6%$256/sqft |
Source: NWMLS as distributed by MLS GRID #27120148 Report a problem | ||
| 6/23/1999 | Sold | $155,000$141/sqft |
Source: Public Record Report a problem | ||
Public tax history
| Year | Property taxes | Tax assessment |
|---|---|---|
| 2025 | $4,032 +9.5% | $385,000 +1.9% |
| 2024 | $3,681 -7.8% | $378,000 -10% |
| 2023 | $3,992 +26.4% | $420,000 +14.4% |
| 2022 | $3,159 -6.4% | $367,000 +1.1% |
| 2021 | $3,374 -1.8% | $363,000 +3.1% |
| 2020 | $3,436 -7.4% | $352,000 -8.8% |
| 2019 | $3,711 +10.2% | $386,000 -1% |
| 2018 | $3,368 +4.7% | $390,000 +20.7% |
| 2017 | $3,216 +53.6% | $323,000 +20.5% |
| 2016 | $2,093 | $268,000 +8.5% |
| 2015 | $2,093 | $247,000 +14.9% |
| 2014 | $2,093 | $215,000 +9.1% |
| 2013 | $2,093 | $197,000 -4.8% |
| 2012 | -- | $207,000 -4.6% |
| 2011 | -- | $217,000 -4% |
| 2010 | -- | $226,000 |
| 2009 | -- | $226,000 +5.6% |
| 2007 | -- | $214,000 +7% |
| 2006 | -- | $200,000 +4.2% |
| 2005 | -- | $192,000 +23% |
| 2001 | $1,811 +18.9% | $156,100 +26.3% |
| 2000 | $1,523 | $123,600 |
Find assessor info on the county website
Monthly payment
Est. payment
Payment breakdown
Explore the cost of this home by adjusting the details. Changes won't be saved.Climate risks
Neighborhood: Magnolia
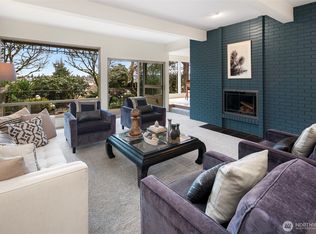
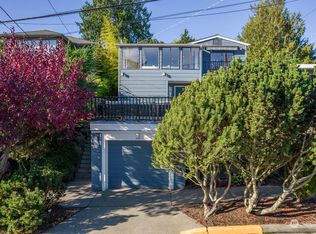

Similar homes
- $350,0001 bd1 ba818 sqftMagnolia Ridge, Seattle, WA 98199Active
 MLS ID #2593662, Michele A. Lussier. NWMLS as distributed by MLS GRID
 - $498,0002 bd2 ba1k sqftMagnolia Villager, Seattle, WA 98199Active
 MLS ID #2524898, Ginger Ard. NWMLS as distributed by MLS GRID
 - $296,8751 bd1 ba712 sqftEldorado Ii, Seattle, WA 98199Active
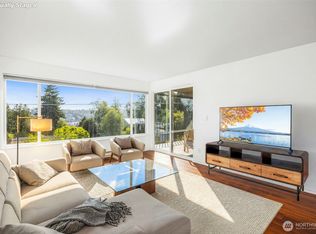 MLS ID #2579988, Emily Shepodd. NWMLS as distributed by MLS GRID
 - $399,9502 bd1 ba1k sqftQueen Anne 20 Condominium, Seattle, WA 98119Active
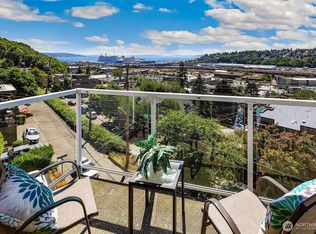 MLS ID #2584627, Ann M. Babb-Nordling. NWMLS as distributed by MLS GRID
