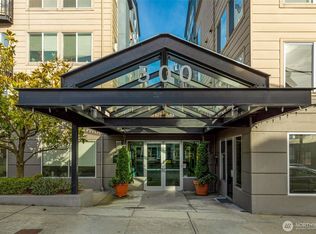
Welcome to light-filled, top-floor living in the heart of Ballard! Spanning an impressive 1,260 square feet, this residence stands as one of the area's largest, featuring a rare open-concept living and dining floor plan. Expansive living room windows flood the home with natural light while offering charming views of mature trees and sky. Enjoy a wonderful modern kitchen alongside updated, generously sized bathrooms. The dedicated laundry room features new appliances and a high-efficiency hot water heater for maximum convenience. Storage options abound with a private ground-floor storage locker, plus an extra-deep single-car garage designed to accommodate extra gear, tools, or projects. Location is everything, and this neighborhood delivers an exceptional 98 walk score! Steps from multiple grocery stores, a local movie theater, the public library, and countless dining and shopping spots, everyday errands are effortless. Work from home with ease using available Xfinity high-speed internet, or commute downtown via the accessible D-Line RapidRide. Don't miss this incredible Ballard opportunity.
Active
Listed by: Redfin • David Palmer
Price cut: $25K (9/16)
$475,000
1743 NW 57th Street #406, Seattle, WA 98107
2beds
1,260sqft
Condominium
Built in 1980
-- sqft lot
$469,700 Zestimate®
$377/sqft
$1,117/mo HOA
What's special
Wonderful modern kitchenNatural lightExtra-deep single-car garageUpdated generously sized bathroomsHigh-efficiency hot water heaterNew appliancesDedicated laundry room
- --
- on Zillow
- 632
- views
- 28
- saves
Zillow last checked:
Listing updated:
Listed by:
David Palmer,
Redfin,
Daniel Hesketh,
Redfin
Source: NWMLS as distributed by MLS GRID,MLS#: 2563261
Facts & features
Interior
Bedrooms & bathrooms
- Bedrooms: 2
- Bathrooms: 2
- Full bathrooms: 1
- 3/4 bathrooms: 1
- Main level bathrooms: 2
- Main level bedrooms: 2
Primary bedroom
- Level: Main
Bedroom
- Level: Main
Bathroom full
- Level: Main
Bathroom three quarter
- Level: Main
Entry hall
- Level: Main
Great room
- Level: Main
Kitchen with eating space
- Level: Main
Utility room
- Level: Main
Heating
- Fireplace, Baseboard, Electric, Wood
Cooling
- Window Unit(s)
Appliances
- Included: Dishwasher, Dryer, Microwave, Refrigerator, Stove(s)/Range(s), Washer, Dishwasher(s), Dryer(s), Microwave(s), Refrigerator(s), Washer(s), Water Heater: high-effiency electric, Water Heater Location: laundry room in unit, Cooking - Electric Hookup, Cooking-Electric, Dryer-Electric
- Laundry: Electric Dryer Hookup, Washer Hookup
Features
- Flooring: Bamboo/Cork, Ceramic Tile, Carpet
- Windows: Insulated Windows, Coverings: roller shades
- Number of fireplaces: 1
- Fireplace features: Wood Burning, Main Level: 1, Fireplace
Interior area
- Total structure area: 1,260
- Total interior livable area: 1,260 sqft
Property
Parking
- Total spaces: 1
- Parking features: Individual Garage
- Has garage: Yes
- Covered spaces: 1
Features
- Levels: One
- Stories: 1
- Entry location: Main
- Patio & porch: Cooking-Electric, Dryer-Electric, End Unit, Fireplace, Insulated Windows, Penthouse, Primary Bathroom, Top Floor, Washer, Water Heater
Lot
- Features: Curbs, Paved, Sidewalk
Details
- Parcel number: 0379800190
- Special conditions: Standard
Construction
Type & style
- Home type: Condo
- Architectural style: Contemporary,Condo (1 Level)
- Property subtype: Condominium
Materials
- Cement Planked, Metal/Vinyl, Cement Plank
- Roof: Flat
Condition
- Year built: 1980
Utilities & green energy
- Electric: Company: handled by HOA
- Sewer: Company: handled by HOA
- Water: Company: handled by HOA
- Utilities for property: Xfinity, Xfinity
Green energy
- Energy efficient items: Insulated Windows
Community & HOA
Community
- Features: Elevator, Lobby Entrance
- Subdivision: Ballard
HOA
- Services included: Common Area Maintenance, Earthquake Insurance, Maintenance Grounds, Road Maintenance, Sewer, Water
- HOA fee: $1,117 monthly
- HOA phone: 206-937-4856
Location
- Region: Seattle
Financial & listing details
- Price per square foot: $377/sqft
- Tax assessed value: $461,000
- Annual tax amount: $4,772
- Date on market: 8/4/2026
- Listing terms: Conventional
- Inclusions: Dishwasher(s), Dryer(s), Microwave(s), Refrigerator(s), Stove(s)/Range(s), Washer(s)
Estimated market value
$469,700
$446,000 - $493,000
$3,571/mo
Price history
| Date | Event | Price |
|---|---|---|
| 9/16/2026 | Price change | $475,000-5%$377/sqft |
Source:  NWMLS as distributed by MLS GRID #2563261 Report a problem NWMLS as distributed by MLS GRID #2563261 Report a problem | ||
| 8/4/2026 | Listed for sale | $500,000+132.6%$397/sqft |
Source: NWMLS as distributed by MLS GRID #2563261 Report a problem | ||
| 10/1/2010 | Sold | $215,000-4.4%$171/sqft |
Source: NWMLS as distributed by MLS GRID #77035 Report a problem | ||
| 9/10/2010 | Price change | $225,000-10%$179/sqft |
Source: RE/MAX Northwest Realtors #77035 Report a problem | ||
| 8/26/2010 | Price change | -- |
Source: RE/MAX Northwest #77035 Report a problem | ||
| 5/22/2010 | Listed for sale | $250,000$198/sqft |
Source: RE/MAX Northwest #77035 Report a problem | ||
Public tax history
| Year | Property taxes | Tax assessment |
|---|---|---|
| 2025 | $4,772 +1.1% | $461,000 -6.5% |
| 2024 | $4,722 -9% | $493,000 -11% |
| 2023 | $5,192 +24.8% | $554,000 +12.6% |
| 2022 | $4,162 -0.7% | $492,000 +7.7% |
| 2021 | $4,193 -4.2% | $457,000 +0.7% |
| 2020 | $4,375 -7.2% | $454,000 -8.5% |
| 2019 | $4,717 +9.8% | $496,000 -1.4% |
| 2018 | $4,295 +0.4% | $503,000 +15.6% |
| 2017 | $4,278 +32.6% | $435,000 +7.1% |
| 2016 | $3,227 | $406,000 -4% |
| 2015 | $3,227 | $423,000 +25.1% |
| 2014 | $3,227 | $338,000 +24.7% |
| 2013 | $3,227 | $271,000 -6.9% |
| 2012 | -- | $291,000 +7.4% |
| 2011 | -- | $271,000 -19.1% |
| 2010 | -- | $335,000 |
| 2009 | -- | $335,000 +7% |
| 2007 | -- | $313,000 +17.7% |
| 2006 | -- | $266,000 +6.8% |
| 2005 | -- | $249,000 +58.1% |
| 2001 | $1,823 +23.4% | $157,500 +31.1% |
| 2000 | $1,477 | $120,100 |
Find assessor info on the county website
Monthly payment
Est. payment
Payment breakdown
Explore the cost of this home by adjusting the details. Changes won't be saved.Climate risks
Neighborhood: Adams
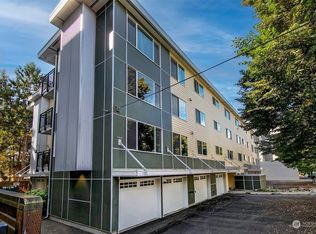


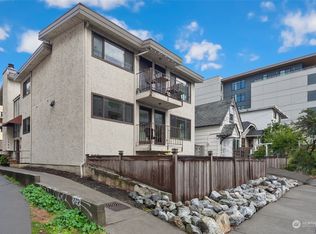
Similar homes
- $485,0002 bd2 ba1k sqftAzul Flats, Seattle, WA 98107Active
 MLS ID #2587250, Sandi Tampa. NWMLS as distributed by MLS GRID
 - $475,0002 bd1 ba1k sqftBarclay Court Condo, Seattle, WA 98109Active
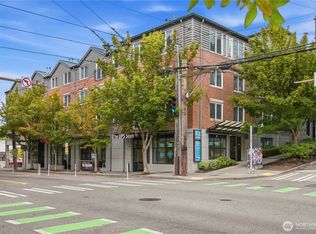 MLS ID #2589511, William F. Collins. NWMLS as distributed by MLS GRID
 - $474,9003 bd2 ba1k sqftAllen Place, Seattle, WA 98103Active
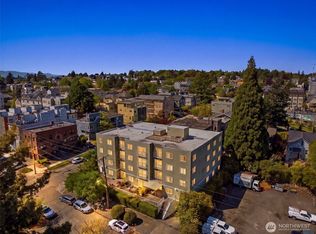 MLS ID #2581090, Dina Mathews. NWMLS as distributed by MLS GRID
 - $498,0002 bd2 ba1k sqftCornerstone Queen Anne Condo, Seattle, WA 98109Active
 MLS ID #2585298, Eva Xia. NWMLS as distributed by MLS GRID
