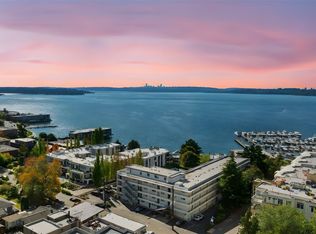
Step into sun-drenched waterfront living with this west-facing 3rd-floor (of four) view condominium at Canterbury Shores in coveted Madison Park. This spacious home features open entertainment areas, an updated kitchen, in-unit laundry, and a private covered deck with views toward evening sunsets, Lake Washington, and the UW football stadium. Additional conveniences include dedicated parking and private storage. Professionally managed Association on over three acres of park-like grounds. Residents enjoy full-time on-site management, elevators, fitness room, outdoor heated pool, private dock with boat moorage, kayak/paddleboard storage, little sandy beach, bike storage, and beautifully landscaped open lawns. The community recently completed an $11 million renovation including new siding, roof, windows, and patios, with no rental cap and no special assessments. Moments from Madison Park Beach, charming shops, cafés, restaurants, parks, the Washington Park Arboretum, and a transit stop providing direct access to light rail and downtown Seattle, plus easy connections to the University of Washington, Bellevue, the Eastside, and I-5. Enjoy a rare resort-style waterfront lifestyle—and a fantastic value—where every day feels a little more like a vacation.
Active
Listed by: Windermere Real Estate/East • Skylar Agnew
$465,000
2501 Canterbury Lane E #320, Seattle, WA 98112
2beds
891sqft
Condominium
Built in 1967
-- sqft lot
$452,600 Zestimate®
$522/sqft
$992/mo HOA
What's special
Updated kitchenOutdoor heated poolLittle sandy beachBeautifully landscaped open lawnsIn-unit laundryOpen entertainment areasSpacious home
- 29 days
- 658
- 22
Zillow last checked:
Listing updated:
Listed by:
Skylar Agnew,
Windermere Real Estate/East
Source: NWMLS as distributed by MLS GRID,MLS#: 2567060
Facts & features
Interior
Bedrooms & bathrooms
- Bedrooms: 2
- Bathrooms: 1
- Full bathrooms: 1
- Main level bathrooms: 1
- Main level bedrooms: 2
Primary bedroom
- Level: Main
Bedroom
- Level: Main
Bathroom full
- Level: Main
Dining room
- Level: Main
Entry hall
- Level: Main
Family room
- Level: Main
Kitchen with eating space
- Level: Main
Living room
- Level: Main
Utility room
- Level: Main
Heating
- None, Electric
Cooling
- Radiant, Wall Unit(s)
Appliances
- Included: Dishwasher, Disposal, Dryer, Microwave, Refrigerator, Stove(s)/Range(s), Washer, Dishwasher(s), Dryer(s), Garbage Disposal, Microwave(s), Refrigerator(s), Washer(s), Water Heater: Electric, Water Heater Location: Laudry room, Cooking - Electric Hookup, Cooking-Electric, Dryer-Electric
- Laundry: Electric Dryer Hookup, Washer Hookup, Common Area
Features
- Flooring: Ceramic Tile, Vinyl Plank, Carpet
- Windows: Insulated Windows, Coverings: Yes
- Has fireplace: No
Interior area
- Total structure area: 891
- Total interior livable area: 891 sqft
Property
Parking
- Total spaces: 1
- Parking features: Uncovered
- Uncovered spaces: 1
Features
- Levels: One
- Stories: 1
- Entry location: Main
- Patio & porch: Cooking-Electric, Dryer-Electric, Insulated Windows, Soaking Tub, Washer, Water Heater
- Has view: Yes
- View description: Bay, City, Lake, See Remarks, Territorial
- Has water view: Yes
- Water view: Bay,Lake
- Waterfront features: Low Bank
Lot
- Features: Cul-De-Sac, Curbs, Dead End Street, Paved, Sidewalk
Details
- Parcel number: 1330800650
- Special conditions: Standard
- Other equipment: Leased Equipment: no
Construction
Type & style
- Home type: Condo
- Architectural style: Contemporary,Condo (1 Level)
- Property subtype: Condominium
Materials
- Cement Planked, Cement Plank
- Roof: Flat
Condition
- Year built: 1967
- Major remodel year: 1978
Utilities & green energy
- Electric: Company: Seattle City Light
- Sewer: Company: HOA
- Water: Company: HOA
- Utilities for property: Xfinity, Xfinity
Green energy
- Energy efficient items: Insulated Windows
Community & HOA
Community
- Features: Dock, Elevator, Fitness Center, Lobby Entrance, Moorage, Pool
- Security: Fire Sprinkler System
- Subdivision: Madison Park
HOA
- Services included: Common Area Maintenance, Earthquake Insurance, Gas, Maintenance Grounds, Sewer, Snow Removal, Water
- HOA fee: $992 monthly
- HOA phone: 206-323-3129
Location
- Region: Seattle
Financial & listing details
- Price per square foot: $522/sqft
- Tax assessed value: $476,000
- Annual tax amount: $4,983
- Date on market: 8/10/2026
- Cumulative days on market: 31 days
- Listing terms: Conventional,FHA
- Inclusions: Dishwasher(s), Dryer(s), Garbage Disposal, Leased Equipment, Microwave(s), Refrigerator(s), Stove(s)/Range(s), Washer(s)
Estimated market value
$452,600
$430,000 - $475,000
$2,612/mo
Price history
| Date | Event | Price |
|---|---|---|
| 8/11/2026 | Listed for sale | $465,000+4.7%$522/sqft |
Source:  NWMLS as distributed by MLS GRID #2567060 Report a problem NWMLS as distributed by MLS GRID #2567060 Report a problem | ||
| 2/18/2023 | Listing removed | -- |
Source: Zillow Rentals Report a problem | ||
| 1/28/2023 | Listed for rent | $2,650+6%$3/sqft |
Source: Zillow Rentals Report a problem | ||
| 7/25/2021 | Listing removed | -- |
Source: Zillow Rental Manager Report a problem | ||
| 7/22/2021 | Listed for rent | $2,500+13.6%$3/sqft |
Source: Zillow Rental Manager Report a problem | ||
| 3/24/2021 | Listing removed | -- |
Source: Owner Report a problem | ||
| 5/7/2018 | Listing removed | $2,200$2/sqft |
Source: Owner Report a problem | ||
| 5/1/2018 | Listed for rent | $2,200+2.3%$2/sqft |
Source: Owner Report a problem | ||
| 2/8/2018 | Listing removed | $2,150$2/sqft |
Source: Owner Report a problem | ||
| 1/24/2018 | Price change | $2,150-10.4%$2/sqft |
Source: Owner Report a problem | ||
| 11/9/2017 | Listed for rent | $2,400$3/sqft |
Source: Owner Report a problem | ||
| 10/9/2017 | Sold | $444,000+15.3%$498/sqft |
Source: NWMLS as distributed by MLS GRID #1186317 Report a problem | ||
| 9/20/2017 | Pending sale | $385,000$432/sqft |
Source: Windermere Real Estate Co. #1186317 Report a problem | ||
| 9/11/2017 | Listed for sale | $385,000+63.8%$432/sqft |
Source: Windermere Real Estate Co. #1186317 Report a problem | ||
| 9/7/2004 | Sold | $235,000-8.4%$264/sqft |
Source: NWMLS as distributed by MLS GRID #24107988 Report a problem | ||
| 8/28/2003 | Sold | $256,500+14%$288/sqft |
Source: Public Record Report a problem | ||
| 12/10/2001 | Sold | $225,000$253/sqft |
Source: Public Record Report a problem | ||
Public tax history
| Year | Property taxes | Tax assessment |
|---|---|---|
| 2025 | $4,983 +3.6% | $476,000 -4.2% |
| 2024 | $4,812 -2.8% | $497,000 -4.8% |
| 2023 | $4,949 +22.4% | $522,000 +10.6% |
| 2022 | $4,043 -3.9% | $472,000 +4% |
| 2021 | $4,207 -6.8% | $454,000 -2.4% |
| 2020 | $4,516 -1.3% | $465,000 -2.5% |
| 2019 | $4,577 +21.3% | $477,000 +9.4% |
| 2018 | $3,773 -9.4% | $436,000 +3.8% |
| 2017 | $4,166 +46.1% | $420,000 +10.2% |
| 2016 | $2,850 | $381,000 +5% |
| 2015 | $2,850 | $363,000 +23.1% |
| 2014 | $2,850 | $295,000 +27.7% |
| 2013 | $2,850 | $231,000 +19.7% |
| 2012 | -- | $193,000 -12.7% |
| 2011 | -- | $221,000 -26.8% |
| 2010 | -- | $302,000 |
| 2009 | -- | $302,000 +5.2% |
| 2007 | -- | $287,000 +8.7% |
| 2006 | -- | $264,000 +4.3% |
| 2005 | -- | $253,000 +43.9% |
| 2001 | $2,040 +9.2% | $175,800 +15.8% |
| 2000 | $1,869 | $151,800 |
Find assessor info on the county website
Monthly payment
Est. payment
Payment breakdown
Explore the cost of this home by adjusting the details. Changes won't be saved.Climate risks
Neighborhood: Madison Park
Nearby schools
Schools provided by the listing agent
- Elementary: Mc Gilvra
- Middle: Meany Mid
- High: Garfield High
Source: NWMLS as distributed by MLS GRID. This data may not be complete. We recommend contacting the local school district to confirm school assignments for this home.
- $545,0002 bd2 ba1k sqft2501 Canterbury Ln E #106, Seattle, WA 98112Sold
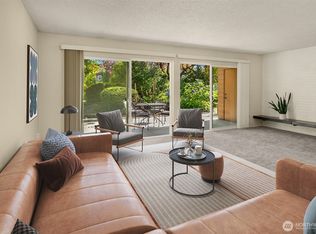
- $495,0002 bd2 ba943 sqft2501 Canterbury Ln E APT 119, Seattle, WA 98112For Sale

- $520,0002 bd1 ba948 sqft2501 Canterbury Ln E APT 203, Seattle, WA 98112Sold
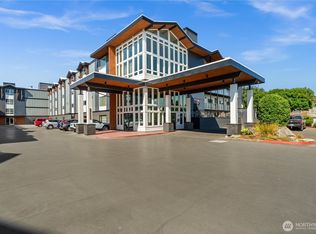
- $919,0002 bd2 ba1.2k sqft2500 Canterbury Ln E APT 301, Seattle, WA 98112Sold
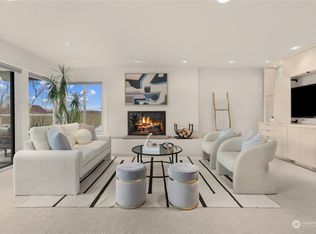
Similar homes
- $475,0002 bd1 ba813 sqftCanal Station, Seattle, WA 98107Active
 MLS ID #2580431, Michelle Pai. NWMLS as distributed by MLS GRID
 - $399,5002 bd2 ba1k sqftPierre Marquis Condo, Seattle, WA 98119Active
 MLS ID #2577630, Xiaolu Zhang. NWMLS as distributed by MLS GRID
 - $490,0002 bd2 ba693 sqftAndiamo, Seattle, WA 98119Active
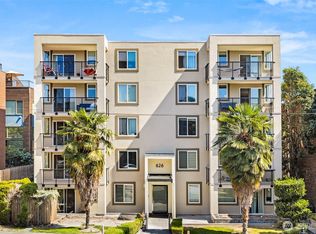 MLS ID #2573348, Michael Wolf. NWMLS as distributed by MLS GRID
 - $469,9001 bd1 ba666 sqftSunset East Condo, Kirkland, WA 98033Active
 MLS ID #2574819, Lyndsay Walker. NWMLS as distributed by MLS GRID
