
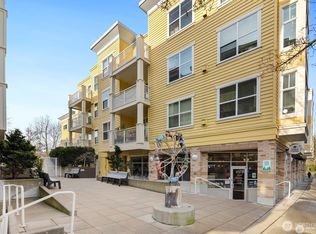
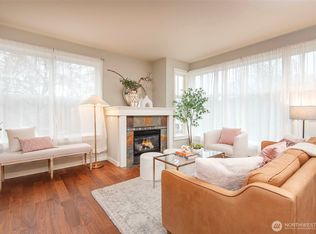
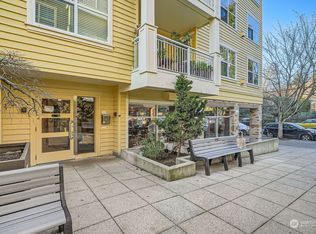
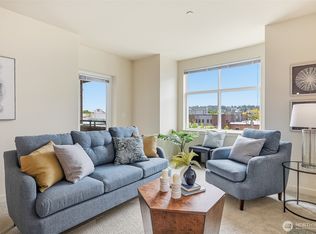
Here it is just in time for the new school year! Beautifully updated light-filled condo at the conveniently located Blakeley Commons. The perfect blend of urban convenience and comfortable resort style living located just steps from the U-Village, UW campus, Husky Stadium, the Burke-Gilman Trail and the new light rail station! You'll feel right at home the minute you enter, comfortable floor plan with oversized windows. stylish kitchen with new stainless-steel appliances. Walk-in pantry/utility room with newer washer & dryer. Updated bathroom with new shower/glass doors and quartz countertop. Cozy living room with fireplace, dining room and private deck. Newer engineered hardwood floors throughout main living area and spacious bedroom. Freshly painted interior, new blinds and recently replaced hot water tank & water filter. Enjoy the many amenities including secure garage parking, storage space, outdoor spa, fitness center & clubhouse with full kitchen. Guest unit also available for short visits. BBQ area and Zoka Coffee shop on the main level. Pet friendly complex with strong HOA, no assessments and no rental cap. Dues include water/sewer/garbage. Many dining and shopping options in walking distance. Walk score of 91 and bike score of 99, what's not to love here! Virtually staged.
Active
Listed by: Windermere Real Estate/M2, LLC • Bruce Fulton
$429,000
2901 NE Blakeley #401, Seattle, WA 98105
1beds
628sqft
Condominium
Built in 2004
-- sqft lot
$420,200 Zestimate®
$683/sqft
$675/mo HOA
What's special
Outdoor spaNew blindsDining roomBbq areaPrivate deckBeautifully updated light-filled condoFreshly painted interior
- --
- on Zillow
- 165
- views
- 8
- saves
Zillow last checked:
Listing updated:
Listed by:
Bruce Fulton,
Windermere Real Estate/M2, LLC
Source: NWMLS as distributed by MLS GRID,MLS#: 2552511
Facts & features
Interior
Bedrooms & bathrooms
- Bedrooms: 1
- Bathrooms: 1
- Full bathrooms: 1
- Main level bathrooms: 1
- Main level bedrooms: 1
Bedroom
- Level: Main
Bathroom full
- Level: Main
Entry hall
- Level: Main
Kitchen with eating space
- Level: Main
Living room
- Level: Main
Utility room
- Level: Main
Heating
- Fireplace, Baseboard, Wall Furnace, Electric, Natural Gas
Cooling
- None
Appliances
- Included: Dishwasher, Disposal, Dryer, Microwave, Refrigerator, Washer, Dishwasher(s), Dryer(s), Garbage Disposal, Microwave(s), Refrigerator(s), Washer(s), Water Heater: Electric, Water Heater Location: Closet, Cooking - Electric Hookup, Cooking-Gas, Cooking-Electric, Dryer-Electric, Ice Maker
- Laundry: Electric Dryer Hookup, Washer Hookup
Features
- Flooring: Ceramic Tile, Engineered Hardwood
- Windows: Insulated Windows, Coverings: blinds
- Number of fireplaces: 1
- Fireplace features: Electric, Main Level: 1, Fireplace
Interior area
- Total structure area: 628
- Total interior livable area: 628 sqft
Video & virtual tour
Property
Parking
- Total spaces: 1
- Parking features: Common Garage
- Has garage: Yes
- Covered spaces: 1
Features
- Levels: One
- Stories: 1
- Entry location: Main
- Patio & porch: Cooking-Electric, Cooking-Gas, Dryer-Electric, Fireplace, Ice Maker, Insulated Windows, Sprinkler System, Walk-In Closet(s), Washer, Water Heater
- Has view: Yes
- View description: Territorial
Details
- Parcel number: 0853300270
- Special conditions: Standard
Construction
Type & style
- Home type: Condo
- Architectural style: Traditional,Condo (1 Level)
- Property subtype: Condominium
Materials
- Brick, Cement Planked, Cement Plank
- Roof: Flat
Condition
- Year built: 2004
Utilities & green energy
- Electric: Company: Seattle City Light
- Sewer: Company: HOA
- Water: Company: HOA
Green energy
- Energy efficient items: Insulated Windows
Community & HOA
Community
- Subdivision: University District
HOA
- Services included: Common Area Maintenance, Earthquake Insurance, Gas, Sewer, Water
- HOA fee: $675 monthly
- HOA phone: 206-706-8000
Location
- Region: Seattle
Financial & listing details
- Price per square foot: $683/sqft
- Tax assessed value: $421,000
- Annual tax amount: $4,285
- Date on market: 8/11/2026
- Listing terms: Conventional
- Inclusions: Dishwasher(s), Dryer(s), Garbage Disposal, Microwave(s), Refrigerator(s), Washer(s)
Estimated market value
$420,200
$399,000 - $441,000
$2,090/mo
Price history
| Date | Event | Price |
|---|---|---|
| 8/11/2026 | Listed for sale | $429,000-3.8%$683/sqft |
Source:  NWMLS as distributed by MLS GRID #2552511 Report a problem NWMLS as distributed by MLS GRID #2552511 Report a problem | ||
| 2/28/2023 | Sold | $446,000-2%$710/sqft |
Source: NWMLS as distributed by MLS GRID #2025270 Report a problem | ||
| 1/17/2023 | Pending sale | $455,000$725/sqft |
Source: NWMLS as distributed by MLS GRID #2025270 Report a problem | ||
| 1/6/2023 | Listed for sale | $455,000-3.1%$725/sqft |
Source: NWMLS as distributed by MLS GRID #2025270 Report a problem | ||
| 1/7/2014 | Sold | $469,500+115.4%$748/sqft |
Source: Agent Provided Report a problem | ||
| 4/8/2011 | Sold | $218,000+6.9%$347/sqft |
Source: NWMLS as distributed by MLS GRID #145909 Report a problem | ||
| 10/24/2002 | Sold | $204,000$325/sqft |
Source: Public Record Report a problem | ||
Public tax history
| Year | Property taxes | Tax assessment |
|---|---|---|
| 2025 | $4,285 +8.3% | $421,000 +0.5% |
| 2024 | $3,958 -7.4% | $419,000 -9.1% |
| 2023 | $4,272 +11.8% | $461,000 +0.4% |
| 2022 | $3,820 -6.6% | $459,000 +1.3% |
| 2021 | $4,088 +3.6% | $453,000 +9.2% |
| 2020 | $3,947 -12.1% | $415,000 -13.2% |
| 2019 | $4,490 +11.1% | $478,000 -0.2% |
| 2018 | $4,040 +5.1% | $479,000 +21.3% |
| 2017 | $3,843 +47.6% | $395,000 +20.1% |
| 2016 | $2,603 | $329,000 +13.4% |
| 2015 | $2,603 | $290,000 +5.5% |
| 2014 | $2,603 | $275,000 +47.8% |
| 2012 | -- | $186,000 -17.7% |
| 2011 | -- | $226,000 +162.8% |
| 2010 | -- | $86,000 -35% |
| 2008 | -- | $132,340 +78.8% |
| 2007 | -- | $74,000 +6.8% |
| 2005 | -- | $69,300 |
Find assessor info on the county website
Monthly payment
Est. payment
Payment breakdown
Explore the cost of this home by adjusting the details. Changes won't be saved.Climate risks
Neighborhood: Ravenna
Nearby schools
Schools provided by the listing agent
- Elementary: Laurelhurst
- Middle: Eckstein Mid
- High: Roosevelt High
Source: NWMLS as distributed by MLS GRID. This data may not be complete. We recommend contacting the local school district to confirm school assignments for this home.
Similar homes
- $393,0001 bd1 ba636 sqftDuncan Place Condo, Seattle, WA 98105Active
 MLS ID #2567706, Jerald Lim. NWMLS as distributed by MLS GRID
 - $379,9501 bd1 ba741 sqftLa Perrazza, Seattle, WA 98105Active
 MLS ID #2578060, Myung D. Jang. NWMLS as distributed by MLS GRID
 - $469,0001 bd1 ba813 sqftCanal Station, Seattle, WA 98107Active
 MLS ID #2580431, Michelle Pai. NWMLS as distributed by MLS GRID
 - $419,8501 bd1 ba786 sqftCanal Station, Seattle, WA 98107Active
 MLS ID #2582055, Tamara Marson. NWMLS as distributed by MLS GRID
