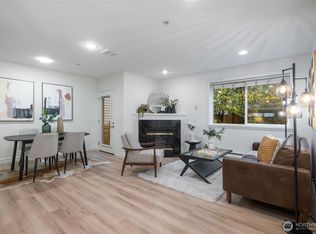
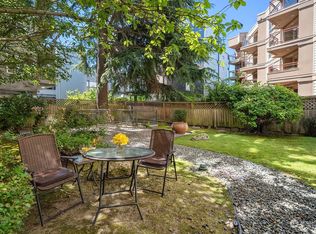
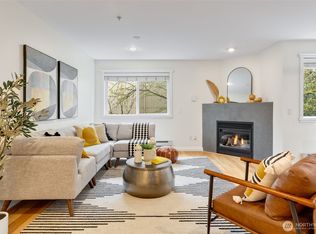
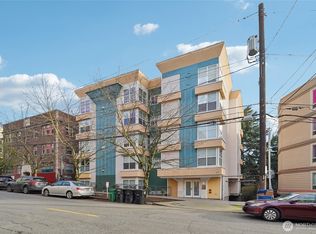
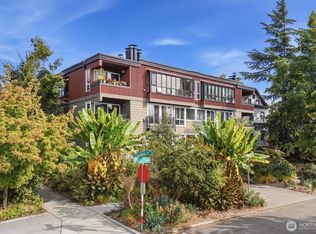
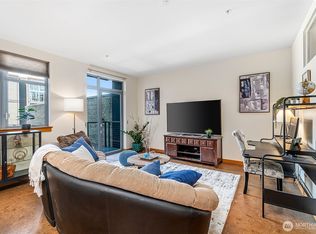
MAJOR PRICE REDUCTION! Best deal on The Hill. Dreaming of the City Life? Welcome to Capitol Crest. Perched atop Seattle's destination neighborhood, Capitol Hill, welcome home to this private retreat. Overlooking the community's own backyard, this end unit is filled with natural light. New flooring and paint make this home ready to move in and unpack. Cozy around the efficient gas fireplace on chilly days, and enjoy the generous and spacious floor plan. Primary suite enjoys a large walk-in closet and en suite bath. A rare second full bath and open kitchen/living room are perfect for entertaining friends. Secured garage parking for one car, extra shared storage area, enclosed backyard, and rooftop deck with views of downtown Seattle. Pets are welcome subject to some restrictions. Rentals are permitted, currently rental cap is met. Blocks from the Capitol Hill light rail station, beloved Twice Sold Tales, Pike/Pine corridor, Broadway shops, Downtown Seattle, South Lake Union and Seattle University. Don't miss it!
Pending inspection
Listed by: Keller Williams Seattle Metro • Kristen Meyer • 206-769-2537
Price cut: $15K (10/2)
$435,000
717 E Denny Way #3A, Seattle, WA 98122
2beds
900sqft
Condominium
Built in 2002
-- sqft lot
$433,500 Zestimate®
$483/sqft
$816/mo HOA
What's special
Enclosed backyardEfficient gas fireplaceEn suite bathNew flooring and paint
- --
- on Zillow
- 495
- views
- 22
- saves
Zillow last checked:
Listing updated:
Listed by:
Kristen Meyer 206-769-2537 kristen@sweetliving.com,
Keller Williams Seattle Metro,
Kristin Baron 206-850-9139,
Keller Williams Seattle Metro
Source: NWMLS as distributed by MLS GRID,MLS#: 2553147
Facts & features
Interior
Bedrooms & bathrooms
- Bedrooms: 2
- Bathrooms: 2
- Full bathrooms: 2
- Main level bathrooms: 2
- Main level bedrooms: 2
Primary bedroom
- Level: Main
Bedroom
- Level: Main
Bathroom full
- Level: Main
Bathroom full
- Level: Main
Dining room
- Level: Main
Entry hall
- Level: Main
Kitchen without eating space
- Level: Main
Living room
- Level: Main
Utility room
- Level: Main
Heating
- Fireplace, Baseboard, Radiant, Electric
Cooling
- None
Appliances
- Included: Dishwasher, Dryer, Refrigerator, Stove(s)/Range(s), Washer, Dishwasher(s), Dryer(s), Refrigerator(s), Washer(s), Water Heater Location: Utility Closet, Cooking - Electric Hookup, Cooking-Electric
Features
- Flooring: Ceramic Tile, Vinyl Plank
- Windows: Insulated Windows
- Number of fireplaces: 1
- Fireplace features: Gas, Main Level: 1, Fireplace
Interior area
- Total structure area: 900
- Total interior livable area: 900 sqft
Property
Parking
- Total spaces: 1
- Parking features: Common Garage
- Has garage: Yes
- Covered spaces: 1
Features
- Levels: One
- Stories: 1
- Entry location: Main
- Patio & porch: Cooking-Electric, End Unit, Fireplace, Insulated Windows, Primary Bathroom, Soaking Tub, Walk-In Closet(s)
- Has view: Yes
- View description: City, Territorial
Lot
- Features: Curbs, Paved, Sidewalk
Details
- Parcel number: 1817800050
- Special conditions: Standard
Construction
Type & style
- Home type: Condo
- Architectural style: Contemporary,Condo (1 Level)
- Property subtype: Condominium
Materials
- Cement/Concrete
- Roof: Flat,Torch Down
Condition
- Year built: 2002
- Major remodel year: 2002
Utilities & green energy
- Electric: Company: Seattle City Light
- Sewer: Company: Seattle Public Utilities/HOA
- Water: Company: Seattle Public Utilities/HOA
- Utilities for property: Astound
Green energy
- Energy efficient items: Insulated Windows
Community & HOA
Community
- Features: Cable TV, Elevator, Garden Space, Gated, Lobby Entrance, Rooftop Deck
- Security: Fire Sprinkler System
- Subdivision: Capitol Hill
HOA
- Services included: Common Area Maintenance, Gas, Maintenance Grounds, Sewer, Water
- HOA fee: $816 monthly
Location
- Region: Seattle
Financial & listing details
- Price per square foot: $483/sqft
- Tax assessed value: $439,000
- Annual tax amount: $4,452
- Date on market: 7/14/2026
- Listing terms: Conventional,State Bond
- Inclusions: Dishwasher(s), Dryer(s), Refrigerator(s), Stove(s)/Range(s), Washer(s)
Estimated market value
$433,500
$412,000 - $455,000
$3,132/mo
Price history
| Date | Event | Price |
|---|---|---|
| 10/16/2026 | Pending sale | $435,000$483/sqft |
Source:  NWMLS as distributed by MLS GRID #2553147 Report a problem NWMLS as distributed by MLS GRID #2553147 Report a problem | ||
| 10/2/2026 | Price change | $435,000-3.3%$483/sqft |
Source: NWMLS as distributed by MLS GRID #2553147 Report a problem | ||
| 9/4/2026 | Price change | $450,000-6.3%$500/sqft |
Source: NWMLS as distributed by MLS GRID #2553147 Report a problem | ||
| 7/29/2026 | Price change | $480,000-3%$533/sqft |
Source: NWMLS as distributed by MLS GRID #2553147 Report a problem | ||
| 7/14/2026 | Listed for sale | $495,000+90.4%$550/sqft |
Source: NWMLS as distributed by MLS GRID #2553147 Report a problem | ||
| 12/17/2003 | Sold | $260,000-5.5%$289/sqft |
Source: NWMLS as distributed by MLS GRID #22078520 Report a problem | ||
| 8/30/2002 | Sold | $275,000$306/sqft |
Source: Public Record Report a problem | ||
Public tax history
| Year | Property taxes | Tax assessment |
|---|---|---|
| 2025 | $4,453 -5.3% | $439,000 -12.4% |
| 2024 | $4,700 -7.2% | $501,000 -8.9% |
| 2023 | $5,066 +22.1% | $550,000 +9.8% |
| 2022 | $4,150 -3.8% | $501,000 +4.4% |
| 2021 | $4,316 -8.7% | $480,000 -4% |
| 2020 | $4,729 -11.1% | $500,000 -12.1% |
| 2019 | $5,321 +22.9% | $569,000 +10.5% |
| 2018 | $4,330 -1.4% | $515,000 +13.7% |
| 2017 | $4,390 +34.8% | $453,000 +13% |
| 2016 | $3,255 | $401,000 +6.1% |
| 2015 | $3,255 | $378,000 +9.2% |
| 2014 | $3,255 | $346,000 +18.5% |
| 2013 | $3,255 | $292,000 +11% |
| 2012 | -- | $263,000 +2.7% |
| 2011 | -- | $256,000 -22.4% |
| 2010 | -- | $330,000 |
| 2009 | -- | $330,000 +2.8% |
| 2007 | -- | $321,000 +13.4% |
| 2006 | -- | $283,000 +4.4% |
| 2005 | -- | $271,000 |
Find assessor info on the county website
Monthly payment
Est. payment
Payment breakdown
Explore the cost of this home by adjusting the details. Changes won't be saved.Climate risks
Neighborhood: Capitol Hill
Nearby schools
Schools provided by the listing agent
- Elementary: Lowell
- Middle: Meany Mid
- High: Garfield High
Source: NWMLS as distributed by MLS GRID. This data may not be complete. We recommend contacting the local school district to confirm school assignments for this home.
Similar homes
- $290,0001 bd1 ba547 sqftAmbassador Condos, Seattle, WA 98122Active
 MLS ID #2594923, Camran Nazer. NWMLS as distributed by MLS GRID
 - $485,0002 bd1 ba849 sqftColumbia Condominiums, Seattle, WA 98122Active
 MLS ID #2583495, Karishma Kiri. NWMLS as distributed by MLS GRID
 - $399,9991 bd1 ba671 sqftTrace North, Seattle, WA 98122Active
 MLS ID #2498029, Elizabeth Ellis. NWMLS as distributed by MLS GRID
 - $375,0001 bd1 ba692 sqftAthena Condominium, Seattle, WA 98109Active
 MLS ID #2595628, Shannon Campbell. NWMLS as distributed by MLS GRID
